 New Listing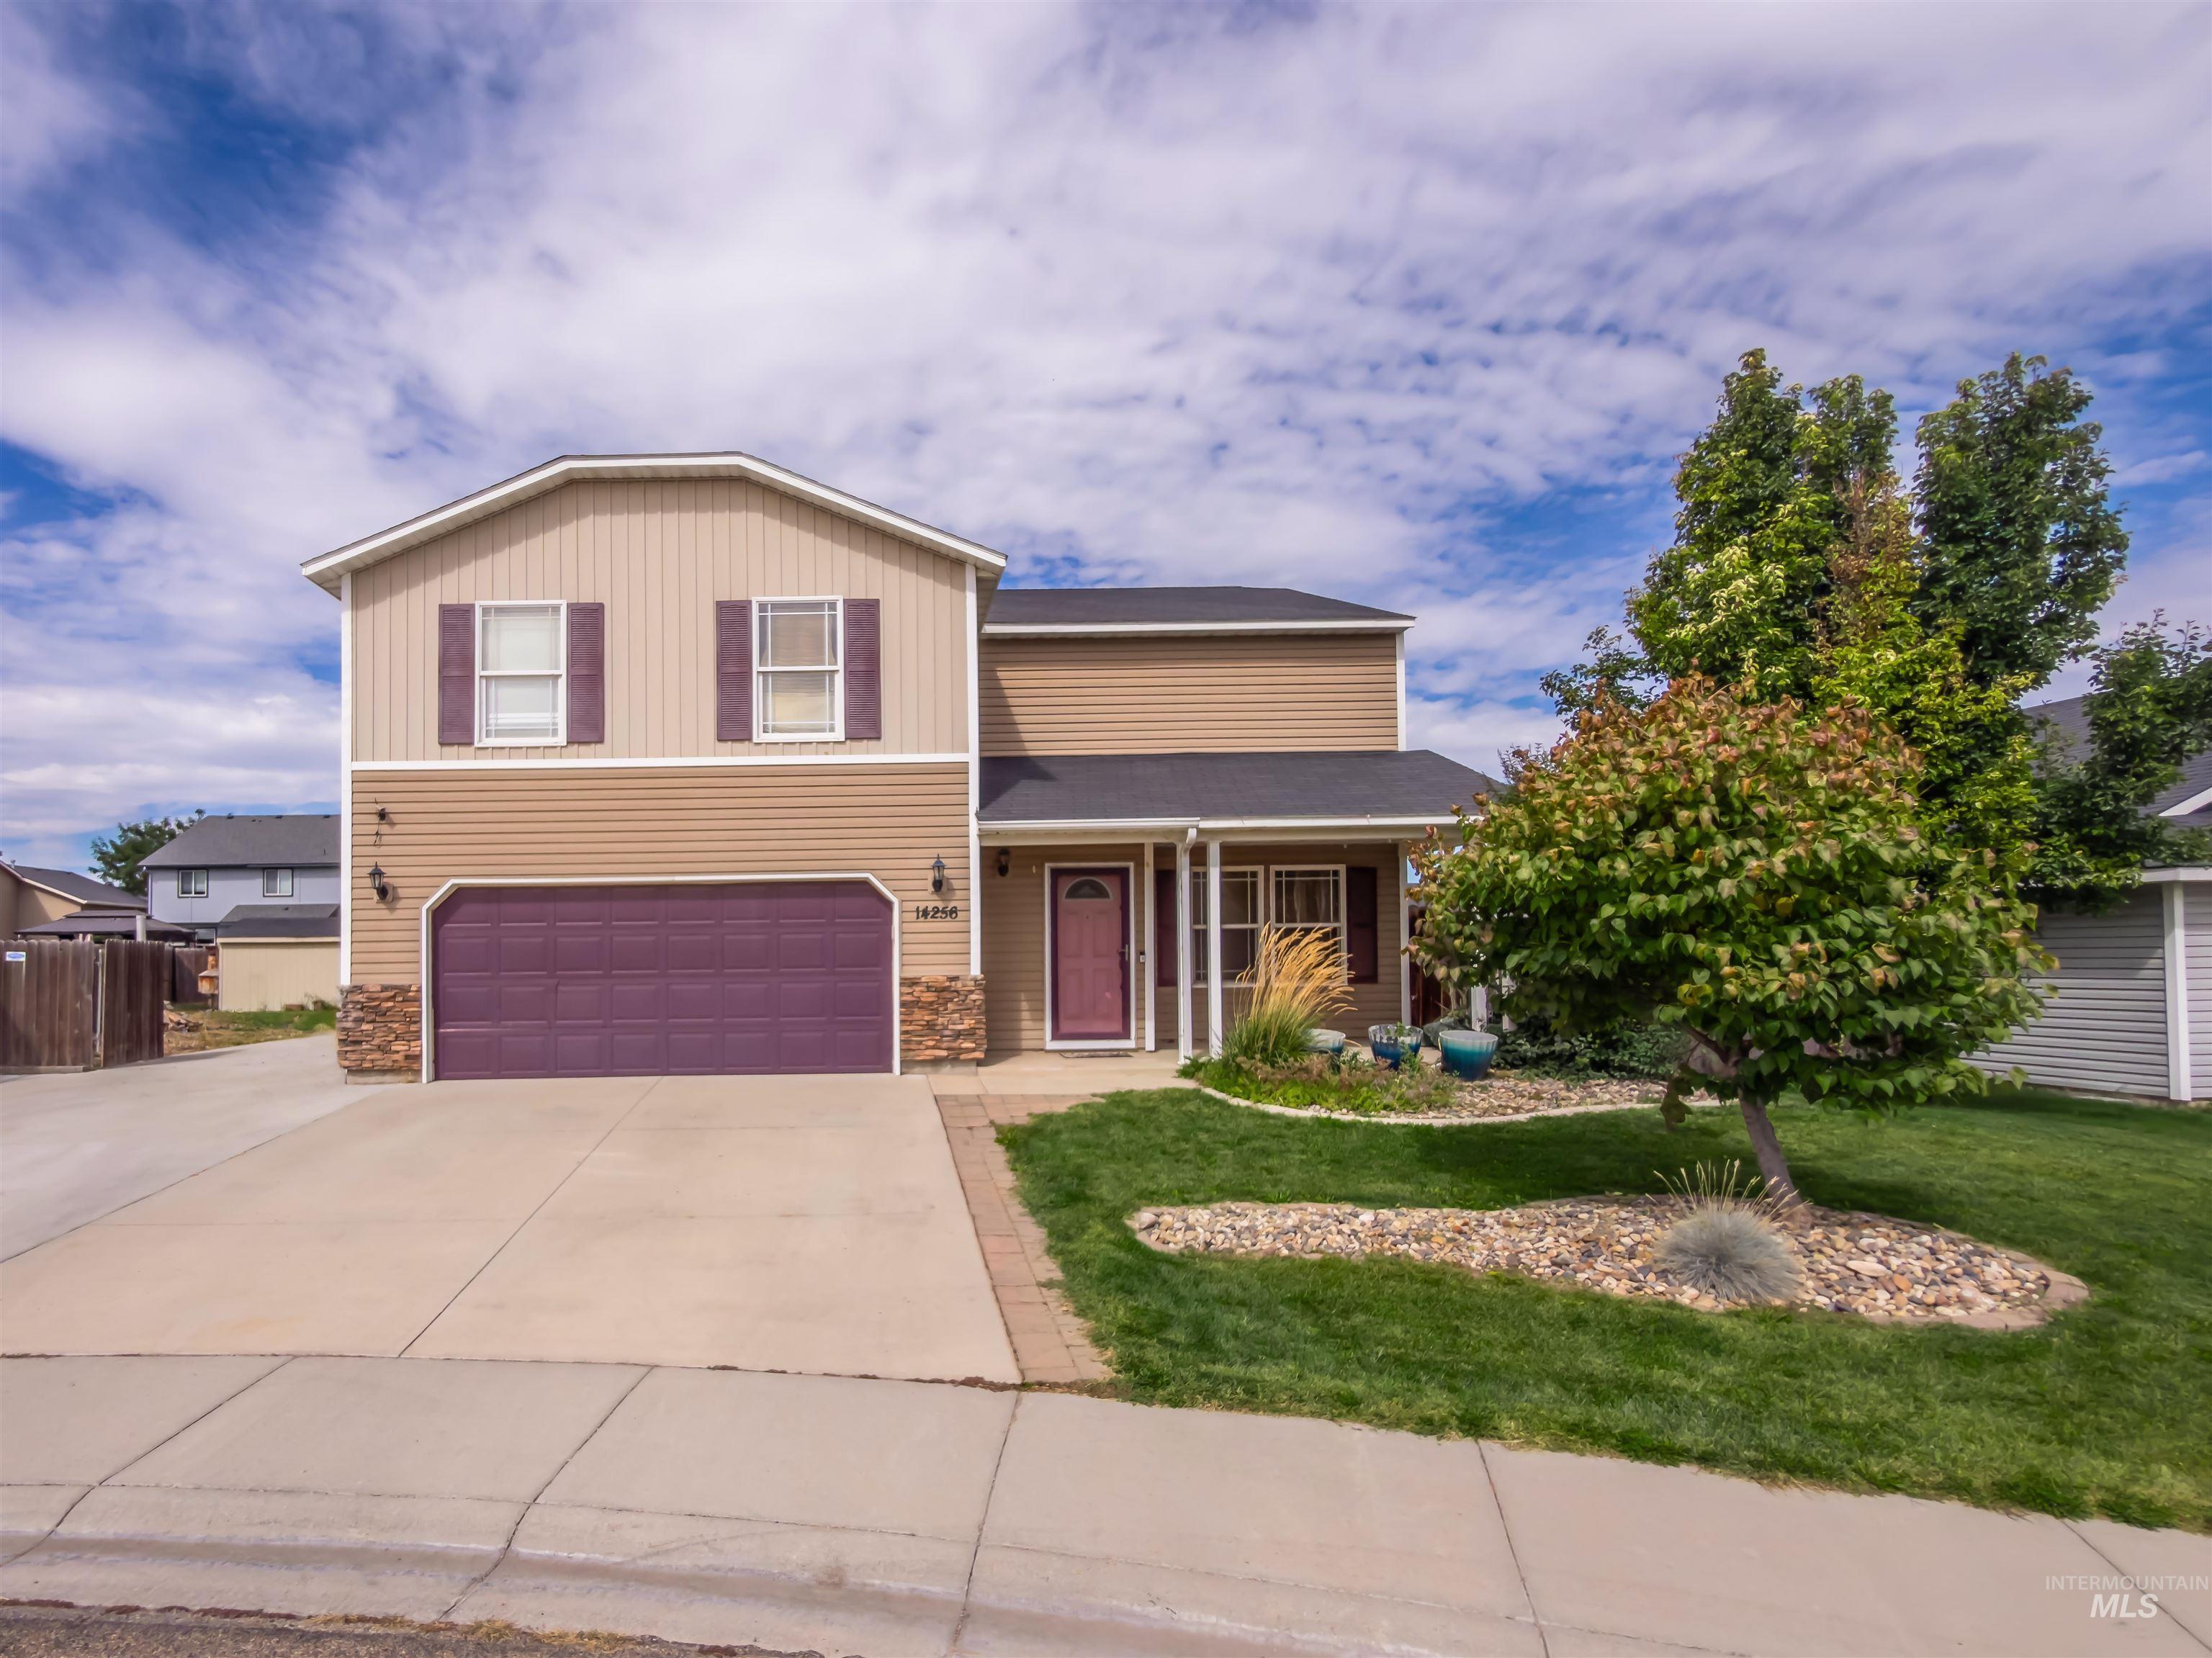
$450,000 $2,416 est/mo Sourced by Back At You
14256 Pearl Pointe Dr,Caldwell, ID 83607
Caldwell, ID 83607

Description
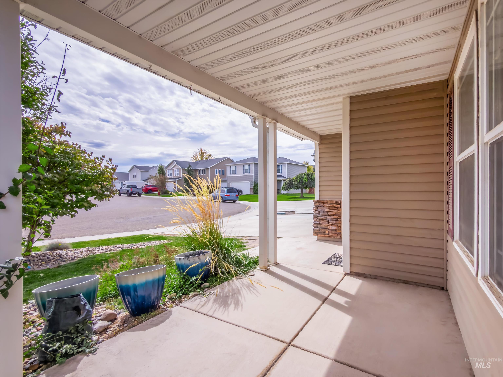
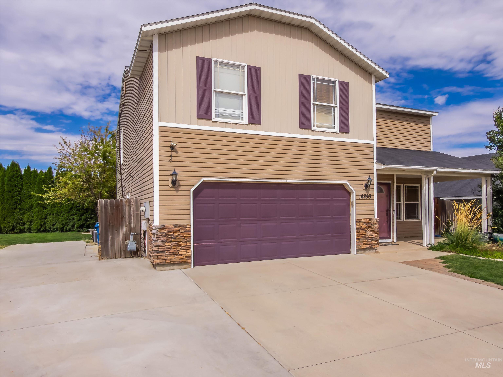
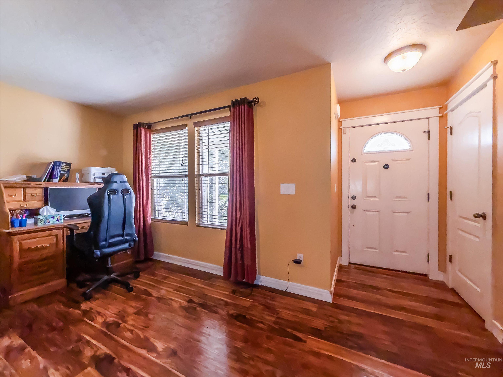
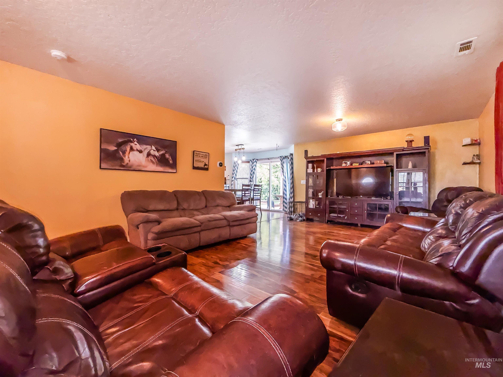
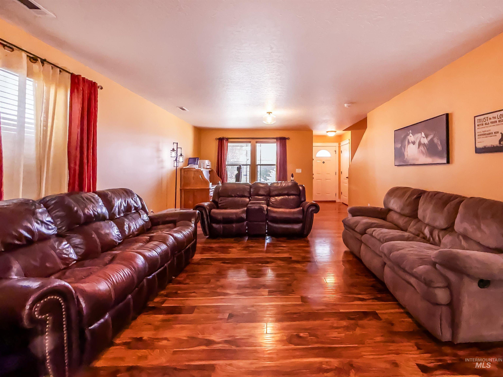
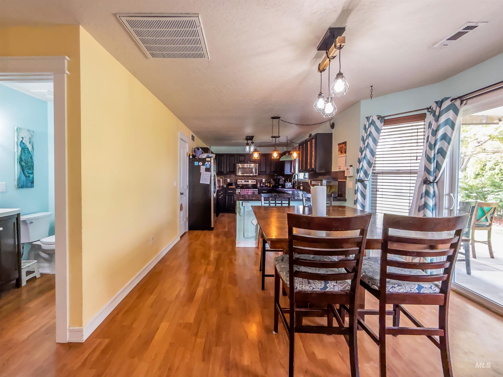
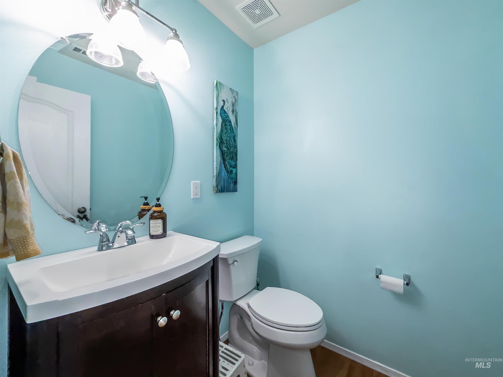
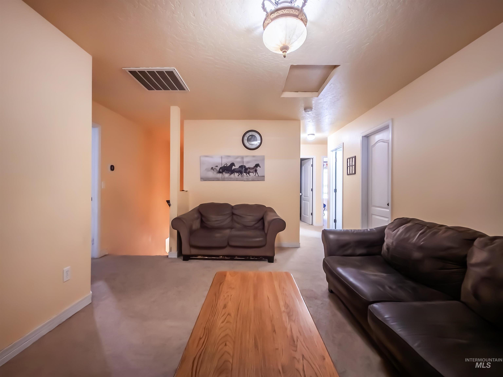
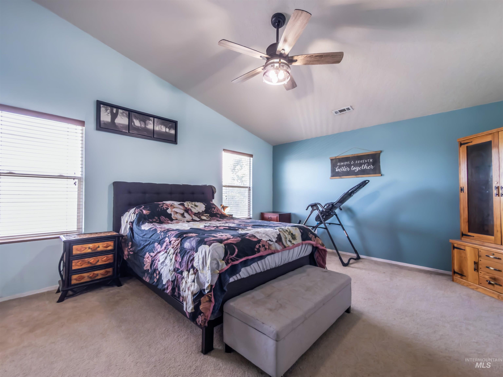
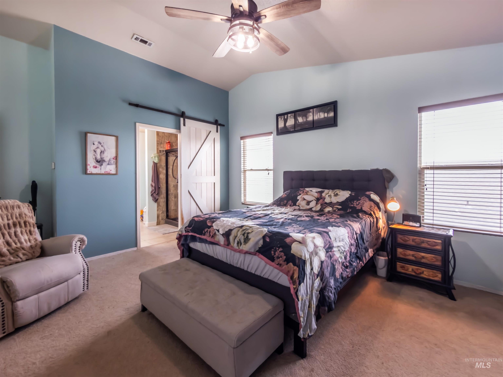
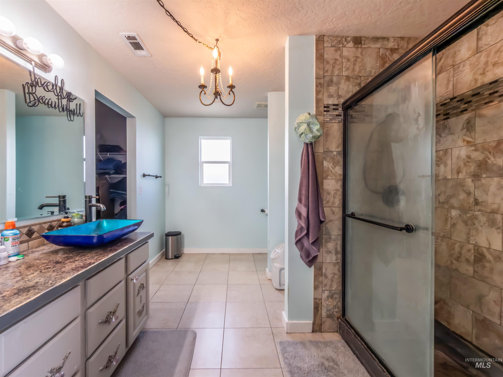
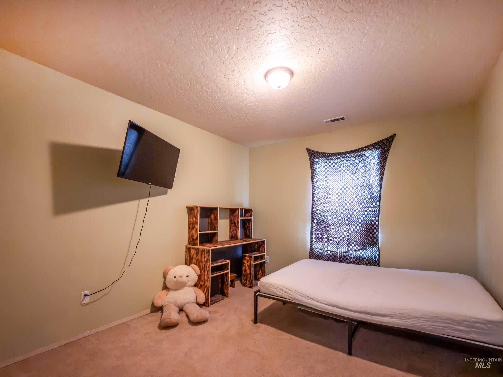
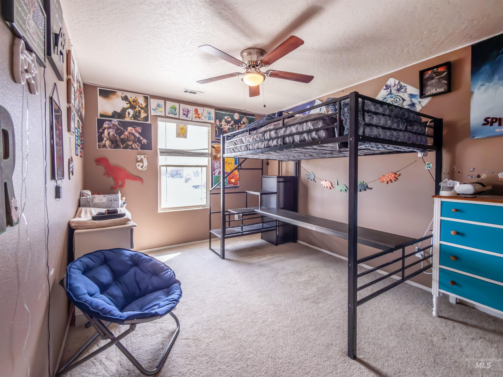
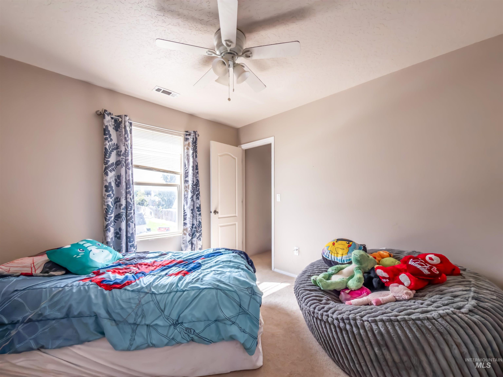
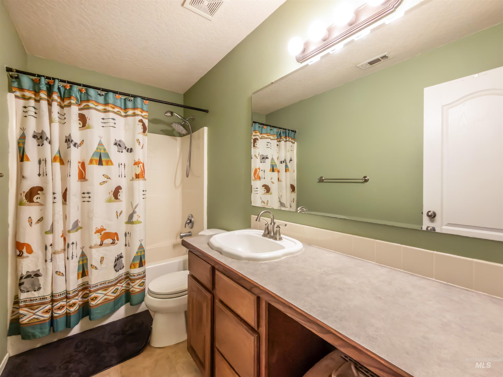
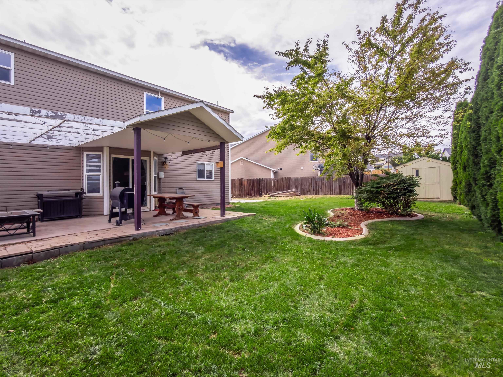
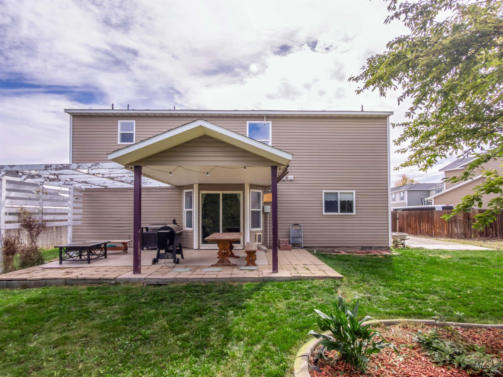
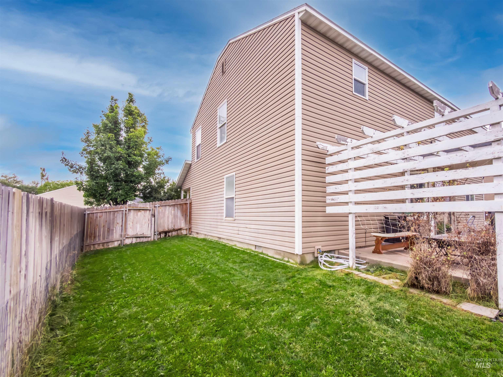
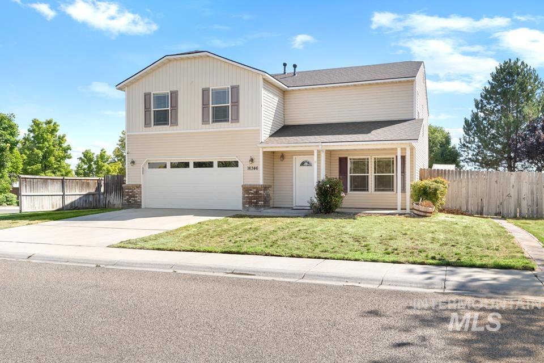
Corner-lot living with room for everyone and plenty of outdoor versatility! This 4-bedroom, 2.5-bathroom two-story home features a 2-car garage and dedicated RV parking. Enjoy outdoor living from the spacious covered front porch and covered backyard patio. The unique triangular-shaped backyard offers garden space, a storage shed, and mature trees along the back fence for added privacy. There is an existing Chicken Coop on the side of the storage shed. With ample parking and a functional layout, this home offers comfort, convenience, and space to enjoy. Conveniently located with shopping just minutes away and Lake Lowell approximately 20 minutes south, offering easy access to both everyday amenities and outdoor recreation.
Details
| MLS # | 99001333 |
|---|---|
| Listing Type | For Sale |
| Style | House |
| HOA Dues | $350 |
| Sub-Type | Resale |
| Status | Active |
| Year | 2007 |
| Days On Site | 1 |
| Listing Provided By | Windermere Real Estate Professionals | Francisco Ferraez |
Features
| Bed(s) | 4 |
|---|---|
| Bath(s) | 3 |
| SQ Feet | 2,315 |
| Garage | 2 |
| Story(s) | 2 |
| Zoning | R-1 |
| Acreage | 0.19 |
Interior
| Cooling | Central Air |
|---|---|
| Cooling Yes / No | Yes |
| Heating | Forced Air, Natural Gas |
| Heating Yes / No | Yes |
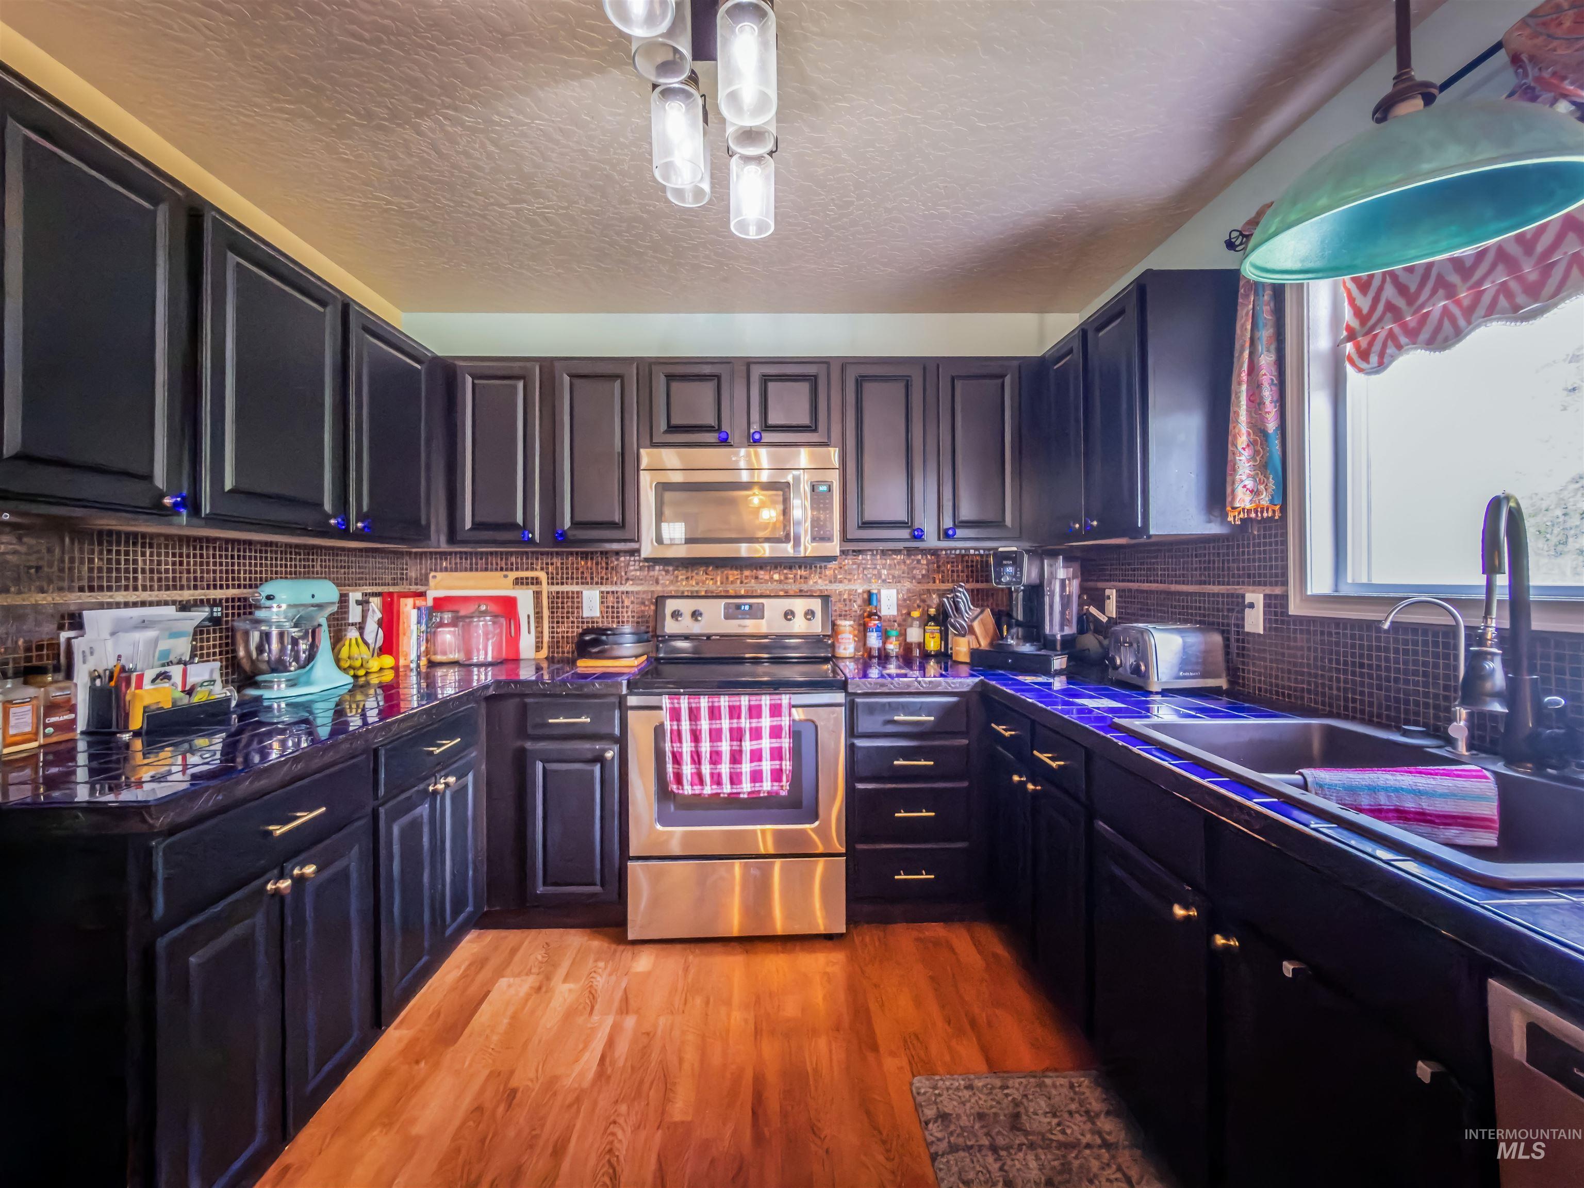
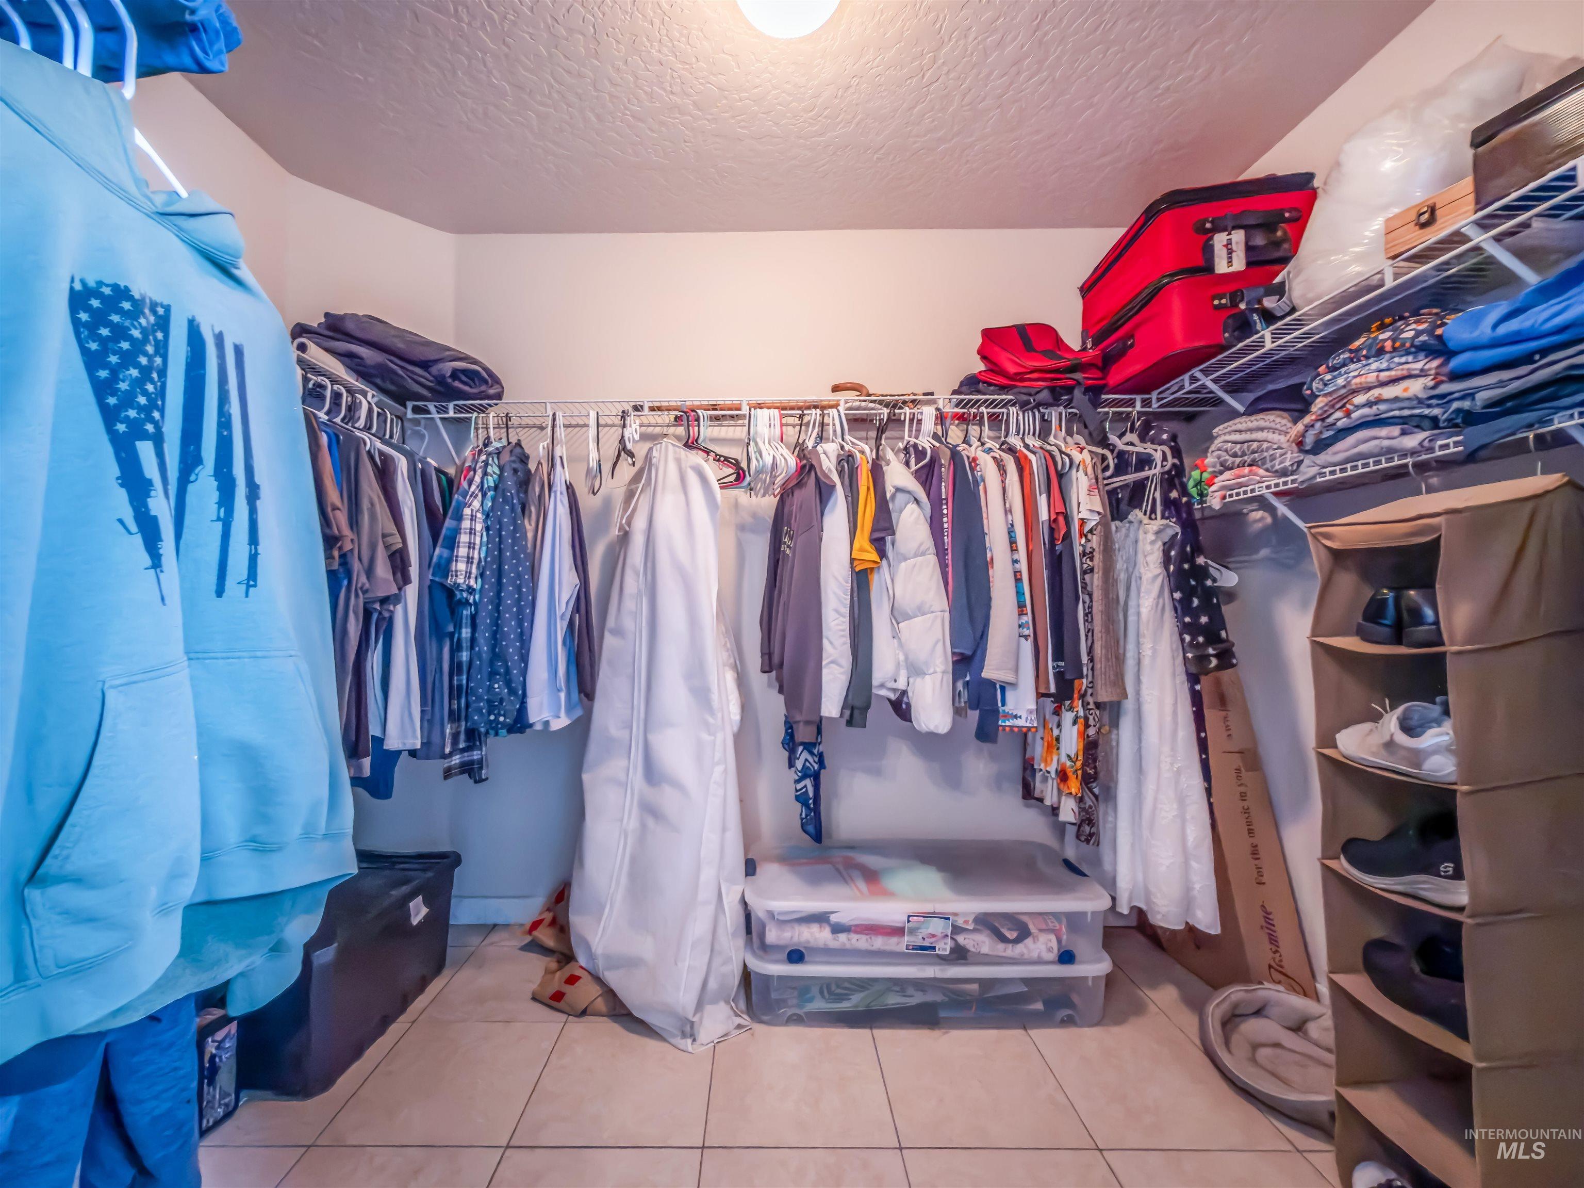
| Interior Features | Bath-Master, Rec/Bonus, Walk-In Closet(s), Breakfast Bar, Pantry, Tile Counters |
| Appliances | Gas Water Heater, Tank Water Heater, Dishwasher, Disposal, Microwave, Oven/Range Freestanding, Refrigerator, Washer, Dryer, Water Softener Owned |
| Flooring | Hardwood, Carpet |
| Fireplace Yes / No | No |
Exterior
| Roof | Composition |
|---|---|
| Foundation Details | Crawl Space |
| Lot Features | Standard Lot 6000-9999 SF, Garden, Sidewalks, Corner Lot, Auto Sprinkler System, Pressurized Irrigation Sprinkler System |
| Construction Materials | Metal Siding, Vinyl Siding |
| Patio And Porch Features | Covered Patio/Deck |
| Fencing | Full, Wood |
Parking
| Parking Features | Attached, RV Access/Parking, Finished Driveway |
|---|---|
| Garage Spaces | 2 |
| Attached Garage Yes / No | Yes |
Utilities
| Utilities | Sewer Connected |
|---|
Taxes
| Tax Year | 2025 |
|---|---|
| Tax Annual Amount | 1806.7 |
| Tax Legal Description | 10-3N-3W Se Kingsview Est No 2 Lt 15 Blk 7 |
| Tax Exemptions | Home Owner Exempt |
Area Information
| State | ID |
|---|---|
| County | Canyon |
| City | Caldwell |
| Zip Code | 83607 |
| Area | Canyon |
| Community Name | Kingsview Estates |
| School District | Vallivue School District #139 |
| Elementary School | Central Canyon |
| High School | Vallivue |
| Listing VS Median (in Kingsview Estates) | |
Price: $450,000 low | high Med: $417,475 sqft: 2,315 low | high Med: 2,307 $ / sqft: $194 low | high Med: $181 On site: 1 low | high Med: 9.5 | |
Request a showing
Request a showing
Contact
Learn More About This Property

| State | ID |
|---|---|
| County | Canyon |
| City | Caldwell |
| Zip Code | 83607 |
| Area | Canyon |
| Community Name | Kingsview Estates |
| School District | Vallivue School District #139 |
| Elementary School | Central Canyon |
| High School | Vallivue |
| Listing VS Median (in Kingsview Estates) | |
Price: $450,000 low | high Med: $417,475 sqft: 2,315 low | high Med: 2,307 $ / sqft: $194 low | high Med: $181 On site: 1 low | high Med: 9.5 | |
Nearby Listings (Within 1/4 mile)
Price: $337K - $562K
sqft: 1,500 - 2,500

Listing Updated: September 19, 2026 at 9:55:08 AM PDT
SERVICING IDAHO SINCE 1985


POWERED BY
