
Description
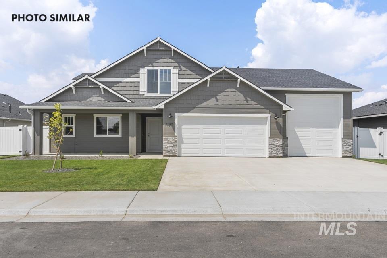
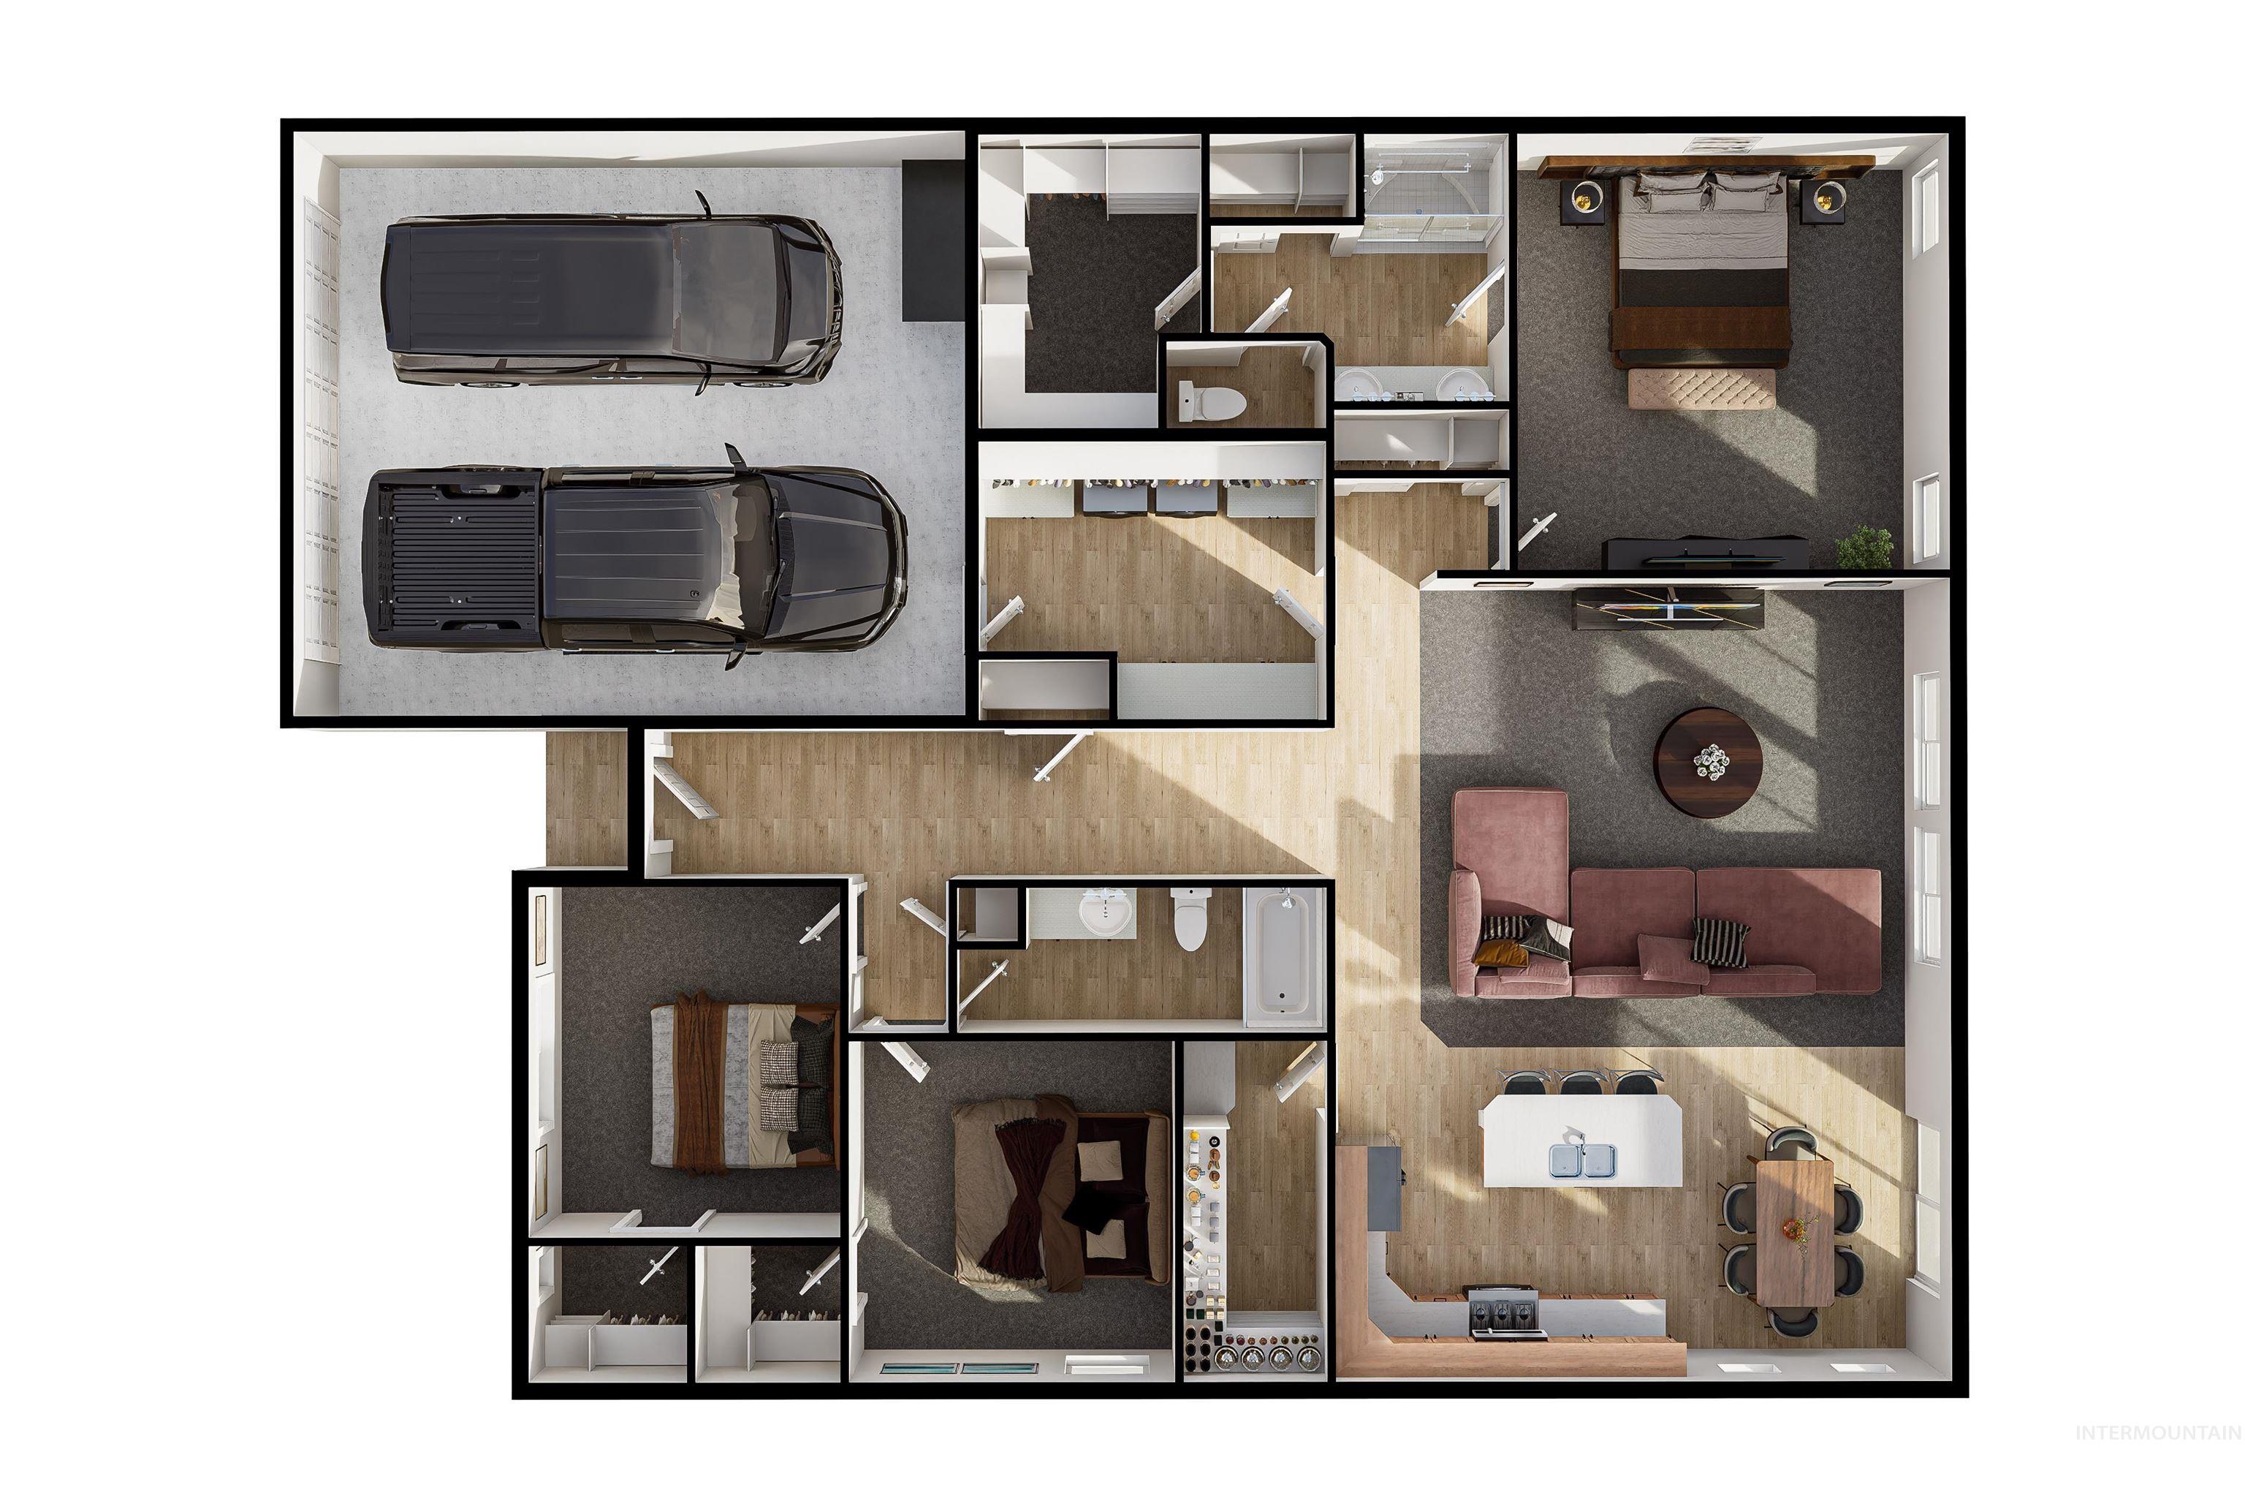
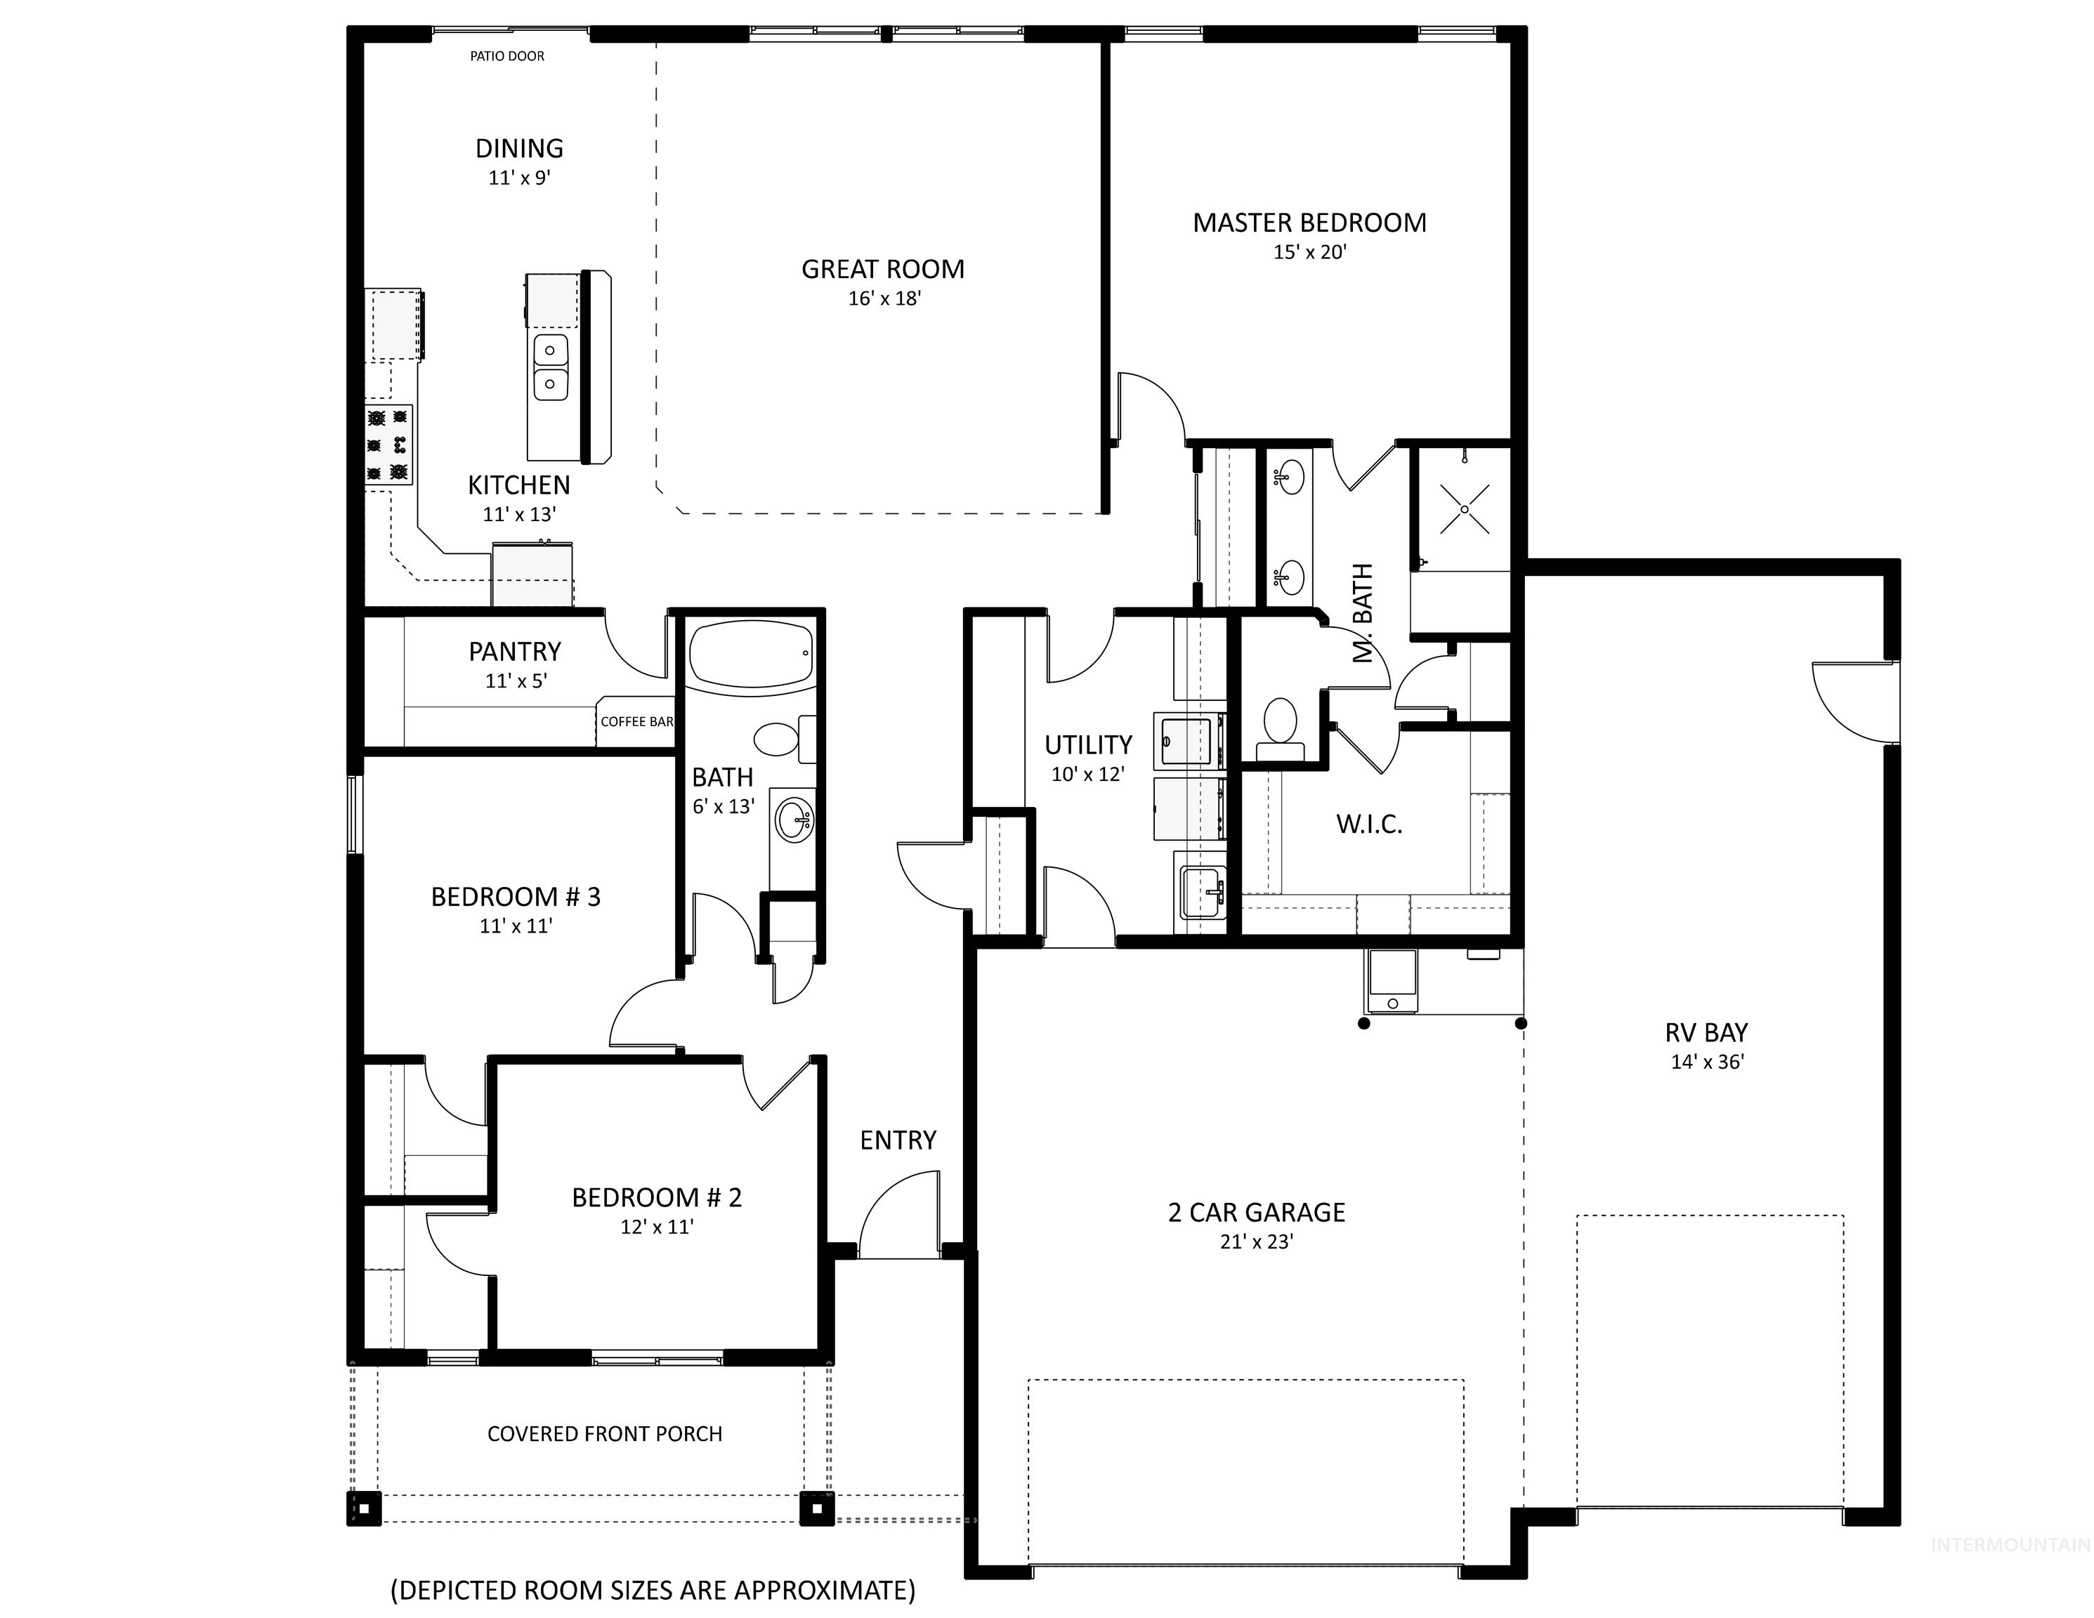
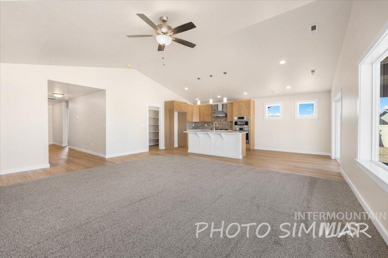
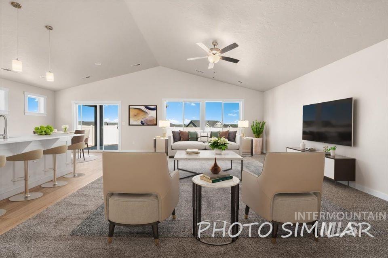
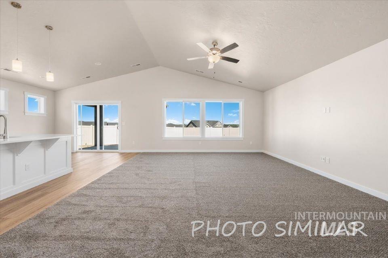
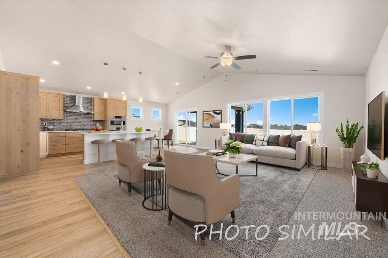
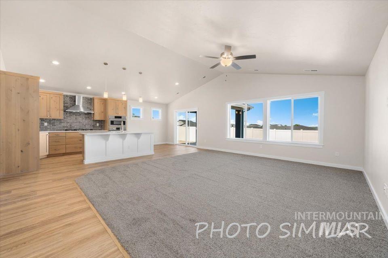
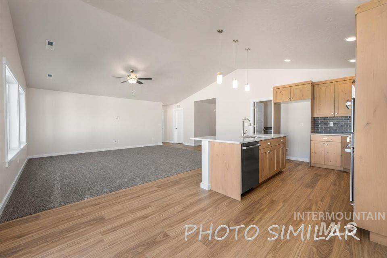
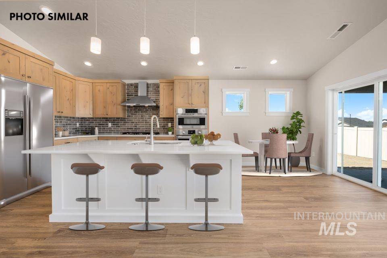
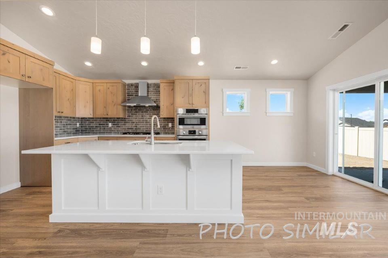
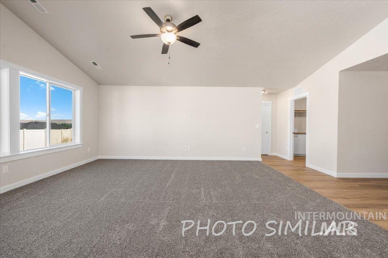
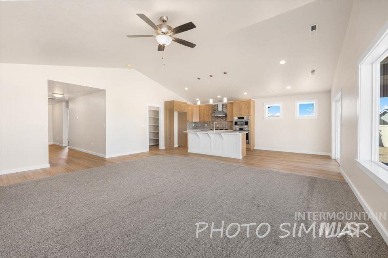
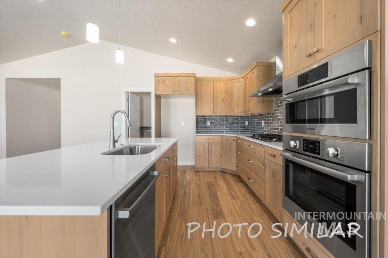
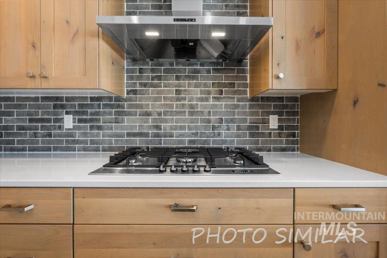
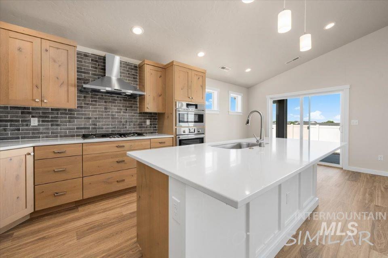
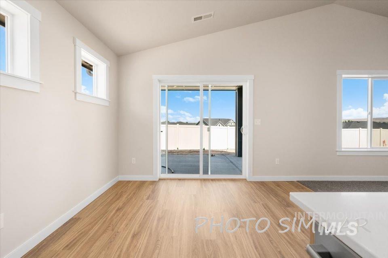
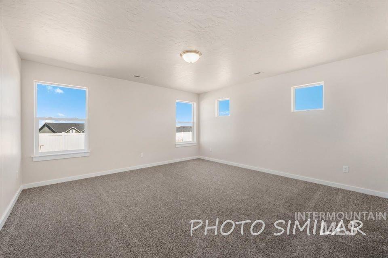
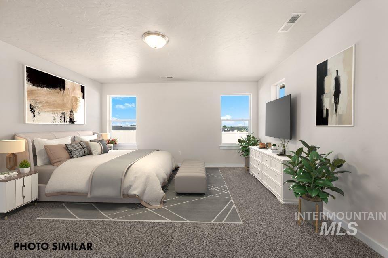
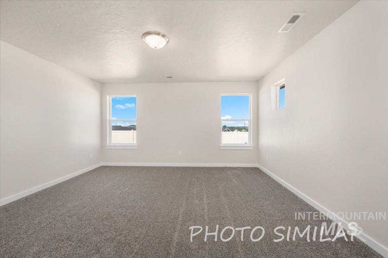
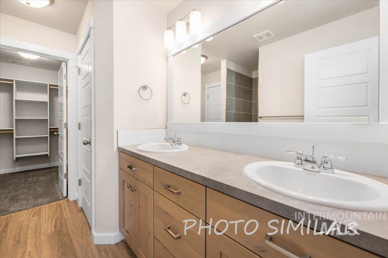
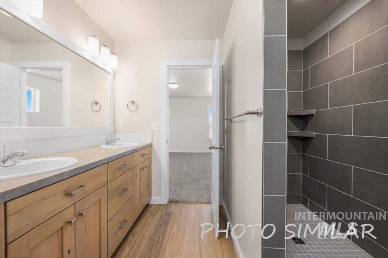
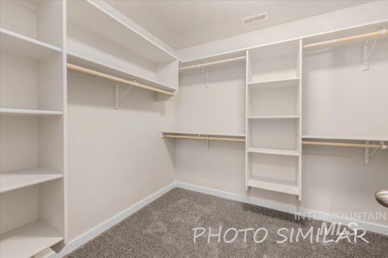
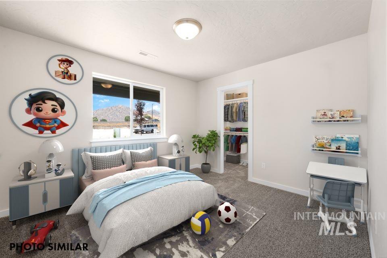
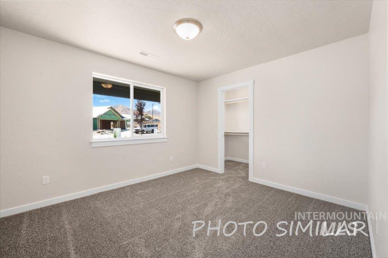
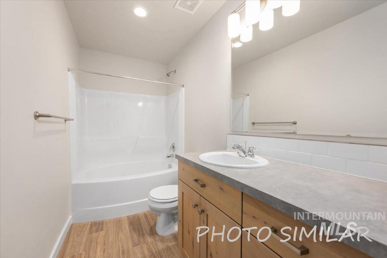
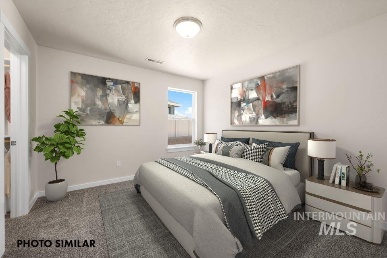
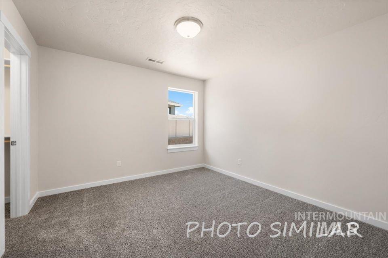
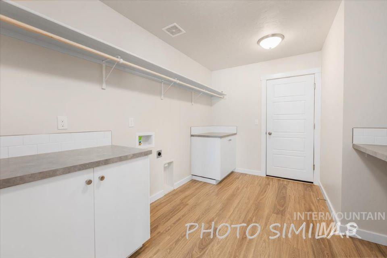
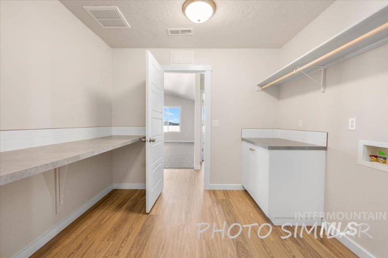
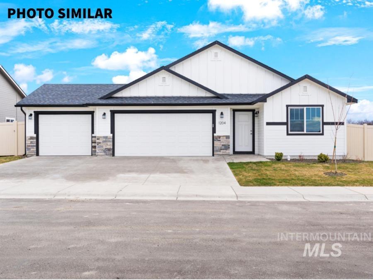
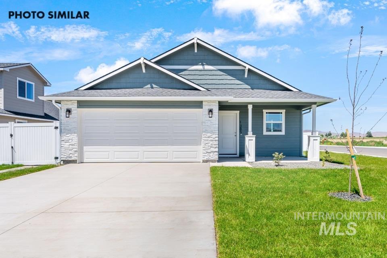
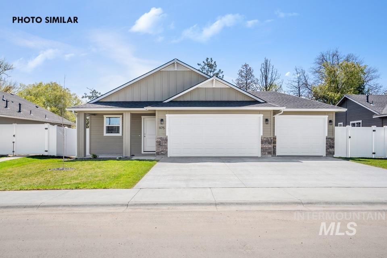
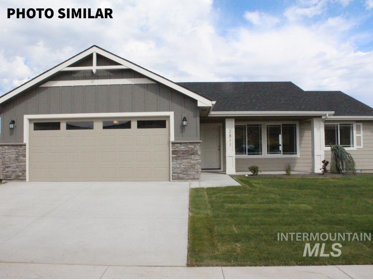
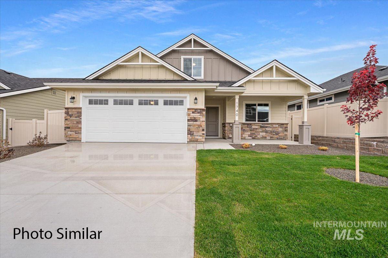
Agile's Lewiston floorplan is the perfect layout for your new home. This single level home boasts a split floorplan and includes 3 bedrooms and 2 bathrooms. Both the RV bay and 2 car garage are insulated. The vaulted ceilings that span the great room, kitchen, & dining area provide an enjoyable large open space full of light. The kitchen boasts custom cabinetry with under cabinet lighting, 7' island w/ bar over hang for additional seating, quartz countertops, upgraded stainless steel appliances, gas cook top, full-tiled backsplash, & a large butlers pantry. The private 15x20 primary suite features a spacious walk in closet, 6' tile walk-in shower, tile flooring, dual vanity with granite counter tops, & water closet. Outside you'll find full fencing, full gutters, gas bbq stub and auto sprinklers w/ pressurized irrigation. Low cost natural gas included!
Details
| MLS # | 98997101 |
|---|---|
| Listing Type | For Sale |
| Style | House |
| HOA Dues | $350 |
| Sub-Type | New Construction |
| Status | Pending |
| Year | 2026 |
| Days On Site | 14 |
| Listing Provided By | Real Broker LLC | Cara Johansen |
Features
| Bed(s) | 3 |
|---|---|
| Bath(s) | 2 |
| SQ Feet | 1,834 |
| Garage | 3 |
| Story(s) | 1 |
| Acreage | 0.17 |
Interior
| Cooling | Central Air |
|---|---|
| Cooling Yes / No | Yes |
| Heating | Forced Air, Natural Gas |
| Heating Yes / No | Yes |
| Interior Features | Bath-Master, Bed-Master Main Level, Split Bedroom, Great Room, Double Vanity, Walk-In Closet(s), Walk In Shower, Pantry, Kitchen Island, Quartz Counters |
| Appliances | Gas Water Heater, Tankless Water Heater, Dishwasher, Disposal, Microwave, Oven/Range Built-In, Gas Range |
| Flooring | Tile, Carpet |
| Fireplace Yes / No | No |
Exterior
| Roof | Composition |
|---|---|
| Foundation Details | Crawl Space |
| Lot Features | Standard Lot 6000-9999 SF, Sidewalks, Auto Sprinkler System, Drip Sprinkler System, Full Sprinkler System, Pressurized Irrigation Sprinkler System |
| Construction Materials | Frame |
| Fencing | Full, Vinyl |
Parking
| Parking Features | Attached, RV Access/Parking, Finished Driveway |
|---|---|
| Garage Spaces | 3 |
| Attached Garage Yes / No | Yes |
Utilities
| Utilities | Sewer Connected |
|---|
Taxes
| Tax Year | 2026 |
|---|---|
| Tax Annual Amount | 0 |
| Tax Legal Description | LOT 4 BLK 9 SUNDANCE POINTE SUB |
Area Information
| State | ID |
|---|---|
| County | Washington |
| City | Weiser |
| Zip Code | 83672 |
| Area | Washington |
| Community Name | Sundance Pointe |
| School District | Weiser School District #431 |
| Elementary School | Weiser |
| High School | Weiser |
| Listing VS Median (in Sundance Pointe) | |
Price: $493,183 low | high Med: $404,999 sqft: 1,834 low | high Med: 1,712 $ / sqft: $269 low | high Med: $237 On site: 14 low | high Med: 35 | |
Request a showing
Request a showing
Contact
Learn More About This Property

| State | ID |
|---|---|
| County | Washington |
| City | Weiser |
| Zip Code | 83672 |
| Area | Washington |
| Community Name | Sundance Pointe |
| School District | Weiser School District #431 |
| Elementary School | Weiser |
| High School | Weiser |
| Listing VS Median (in Sundance Pointe) | |
Price: $493,183 low | high Med: $404,999 sqft: 1,834 low | high Med: 1,712 $ / sqft: $269 low | high Med: $237 On site: 14 low | high Med: 35 | |
SERVICING IDAHO SINCE 1985


