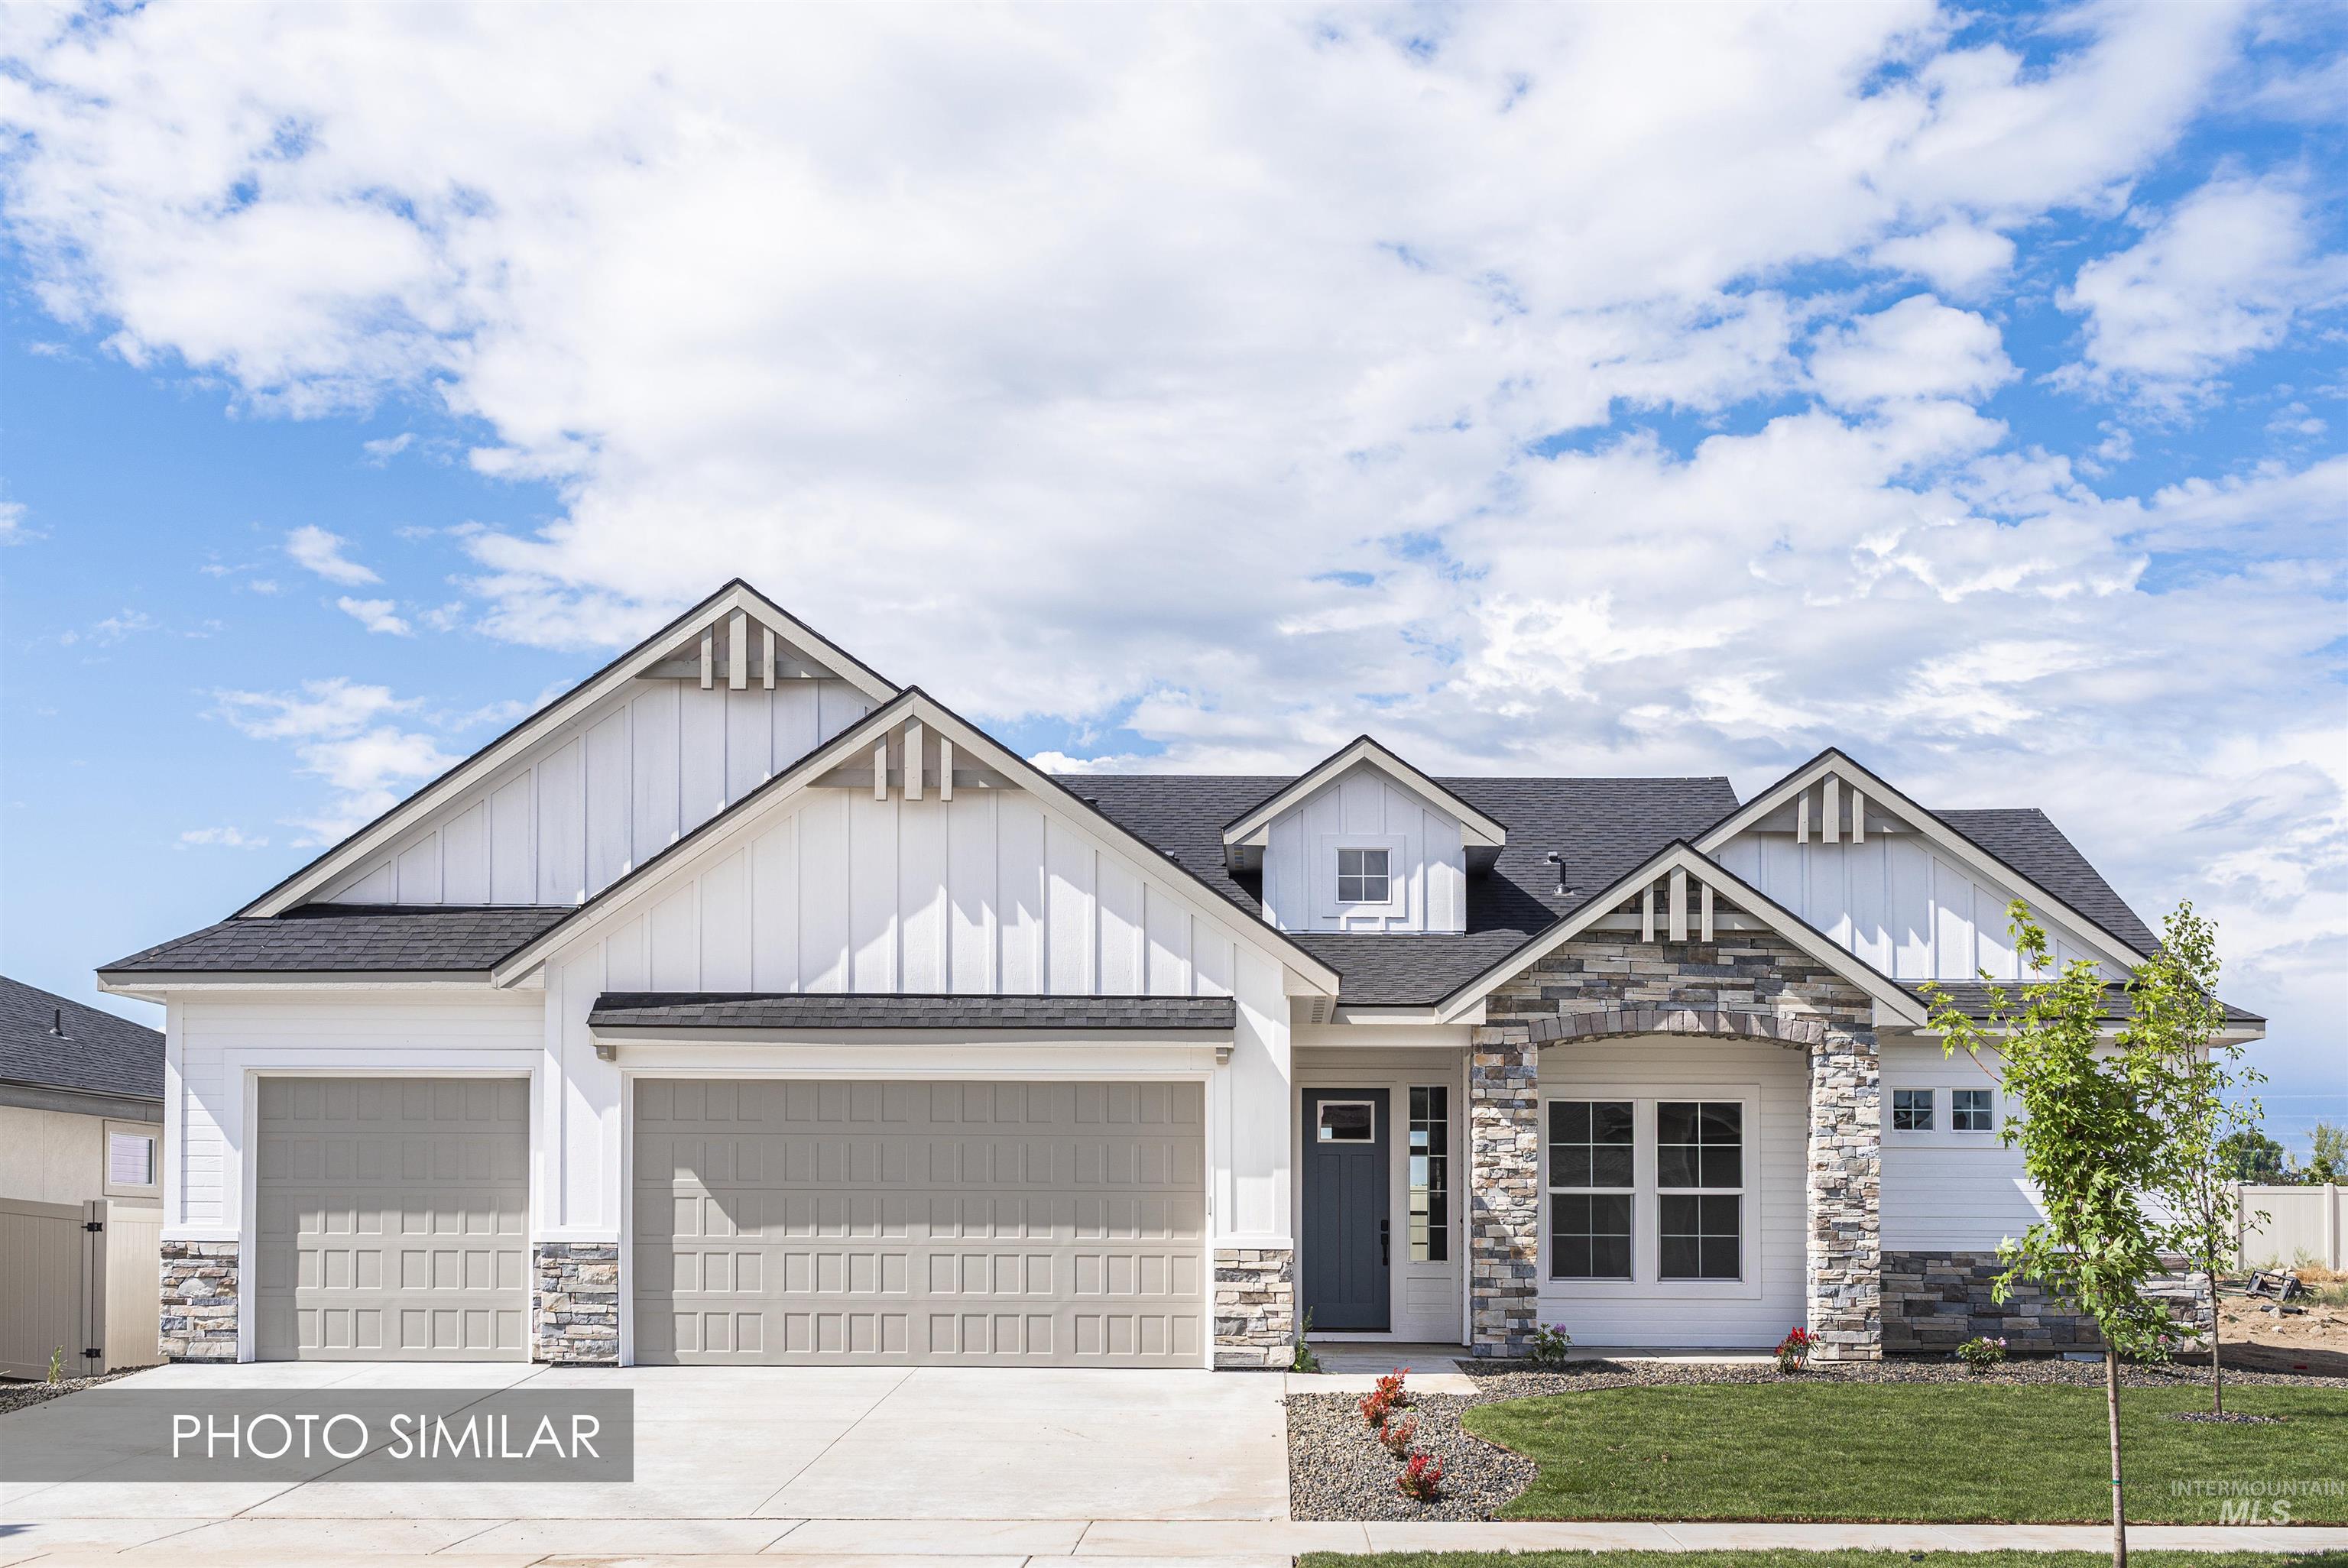

Description
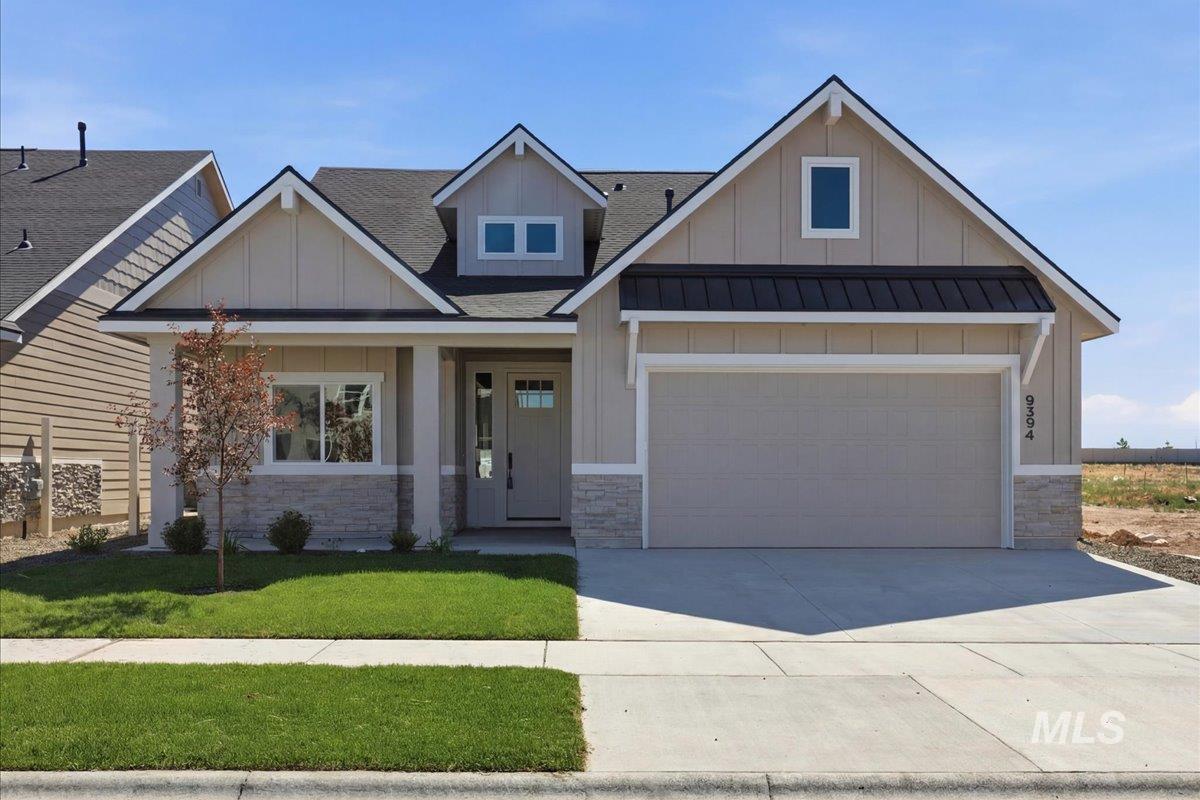
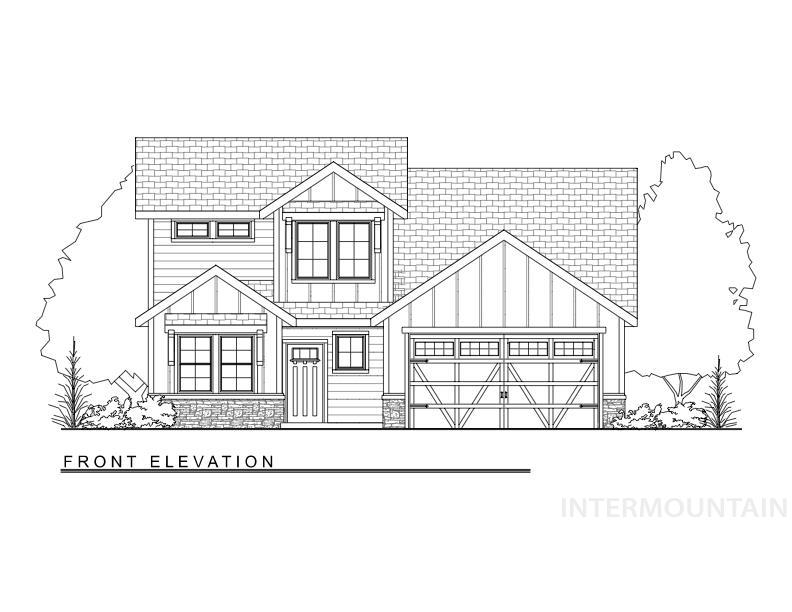
"The Redstone" by Eaglewood Homes is an elegant single story split bedroom floor plan boasting 10' ceilings and 8' doors throughout. The Redstone includes 4 bedrooms (each with walk-in closet!), 2.5 bathrooms and 3 car garage. The 4th bedroom features a hidden closet built into the beautiful trimwork and can also be used as an office or den. The Redstone is packed with high quality features, stunning design, and luxury all in 2300 sq. ft! Every Eaglewood home comes with premium Moen plumbing fixtures, custom cabinetry, and expertly chosen selections with high quality materials and finishes. The Patagonia community has 2 finished community pools, tons of open space, and a brand new city park coming soon! BTVAI. Home is under construction, photos are similar.
Details
| MLS # | 98982230 |
|---|---|
| Listing Type | For Sale |
| Style | House |
| HOA Dues | $700 |
| Sub-Type | New Construction |
| Status | Pending |
| Year | 2026 |
| Days On Site | 127 |
| Listing Provided By | Silvercreek Realty Group | Brett Foutz |
Features
| Bed(s) | 4 |
|---|---|
| Bath(s) | 3 |
| SQ Feet | 2,294 |
| Garage | 3 |
| Story(s) | 1 |
| Zoning | R-6 |
| Acreage | 0.20 |
Interior
| Cooling | Central Air |
|---|---|
| Cooling Yes / No | Yes |
| Heating | Forced Air, Natural Gas |
| Heating Yes / No | Yes |
| Interior Features | Bath-Master, Bed-Master Main Level, Den/Office, Family Room, Double Vanity, Central Vacuum Plumbed, Walk-In Closet(s), Breakfast Bar, Pantry, Kitchen Island, Quartz Counters |
| Appliances | Gas Water Heater, Tankless Water Heater, Dishwasher, Disposal, Double Oven, Microwave, Oven/Range Built-In, Gas Range |
| Fireplaces Total | 1 |
| Fireplace Features | One, Gas |
| Flooring | Tile, Carpet |
| Fireplace Yes / No | Yes |
Exterior
| Roof | Composition, Architectural Style |
|---|---|
| Foundation Details | Crawl Space |
| Lot Features | Standard Lot 6000-9999 SF, Sidewalks, Corner Lot, Auto Sprinkler System, Drip Sprinkler System, Full Sprinkler System, Pressurized Irrigation Sprinkler System |
| Construction Materials | Concrete, Frame, Masonry, Wood Siding |
| Patio And Porch Features | Covered Patio/Deck |
| Fencing | Full, Vinyl |
Parking
| Parking Features | Attached, Finished Driveway |
|---|---|
| Garage Spaces | 3 |
| Attached Garage Yes / No | Yes |
Utilities
| Utilities | Sewer Connected |
|---|
Taxes
| Tax Year | 2025 |
|---|---|
| Tax Annual Amount | 0 |
| Tax Legal Description | LOT 07 BLK 06 PATAGONIA EAST SUB NO 02 |
Area Information
| State | ID |
|---|---|
| County | Ada |
| City | Kuna |
| Zip Code | 83634 |
| Area | Ada |
| Community Name | Patagonia |
| School District | Kuna School District #3 |
| Elementary School | Silver Trail |
| High School | Kuna |
| Listing VS Median (in Patagonia) | |
Price: $750,000 low | high Med: $685,000 sqft: 2,294 low | high Med: 2,538 $ / sqft: $327 low | high Med: $270 On site: 127 low | high Med: 13 | |
Request a showing
Request a showing
Contact
Learn More About This Property

| State | ID |
|---|---|
| County | Ada |
| City | Kuna |
| Zip Code | 83634 |
| Area | Ada |
| Community Name | Patagonia |
| School District | Kuna School District #3 |
| Elementary School | Silver Trail |
| High School | Kuna |
| Listing VS Median (in Patagonia) | |
Price: $750,000 low | high Med: $685,000 sqft: 2,294 low | high Med: 2,538 $ / sqft: $327 low | high Med: $270 On site: 127 low | high Med: 13 | |
SERVICING IDAHO SINCE 1985


