$644,000 $3,457 est/mo Sourced by Back At You
1343 W Thoroughbred St,Middleton, ID 83644
Middleton, ID 83644

Description
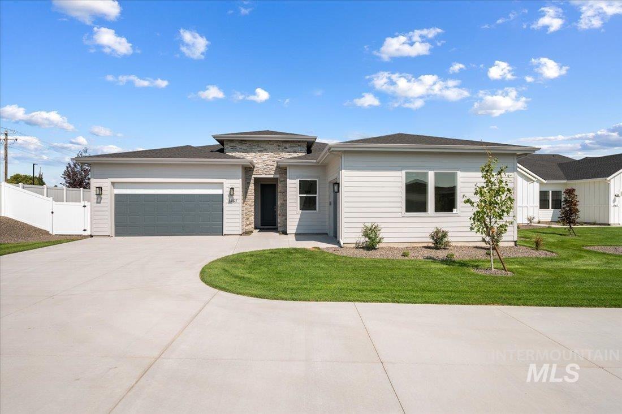
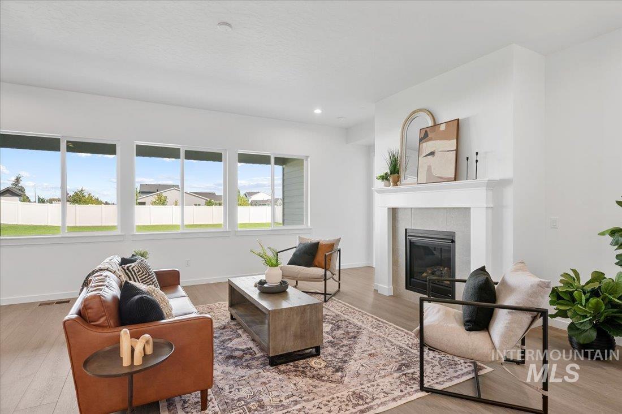
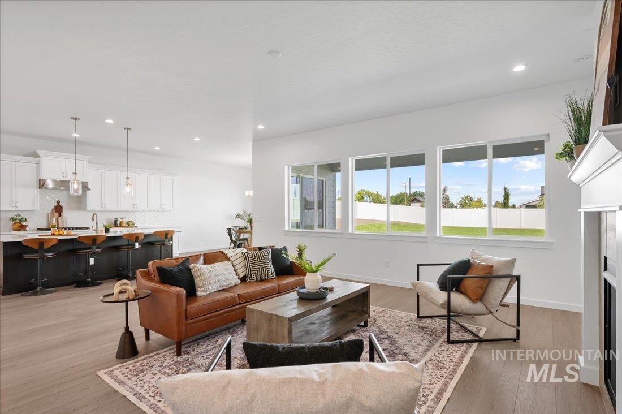
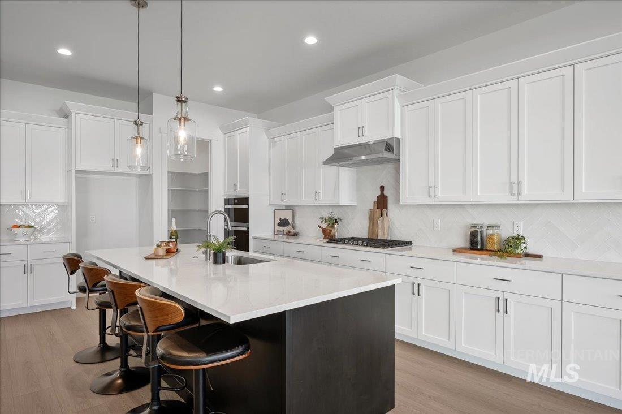
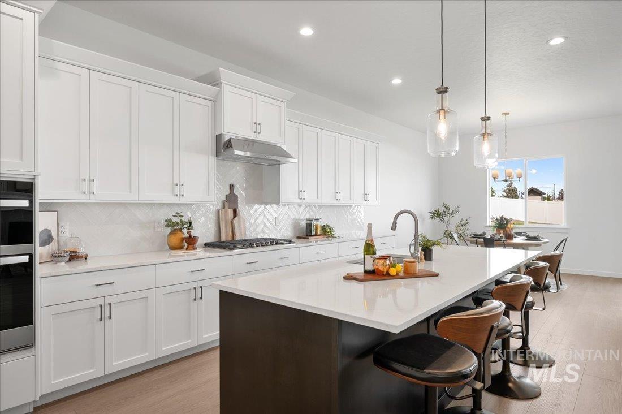
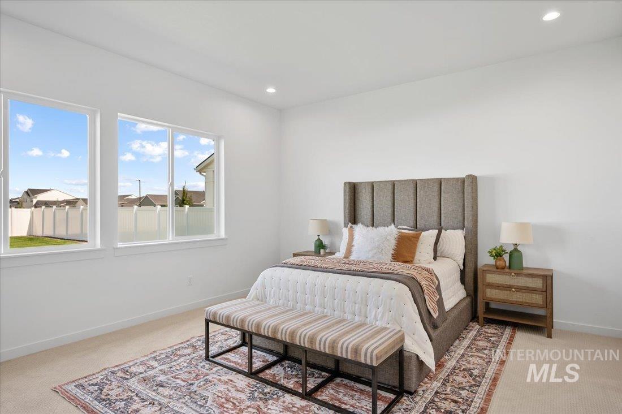
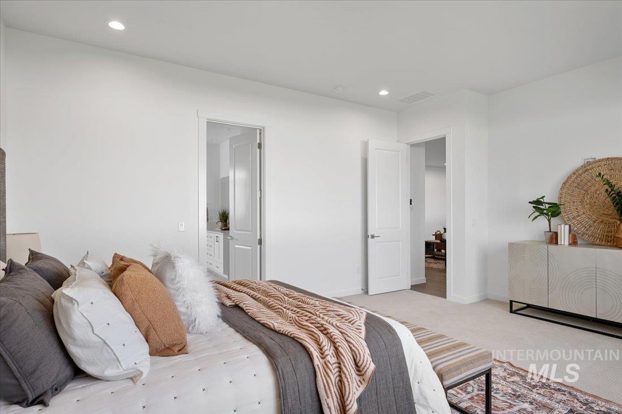
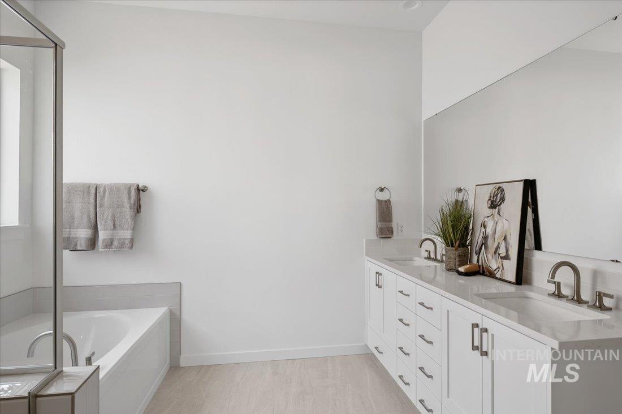
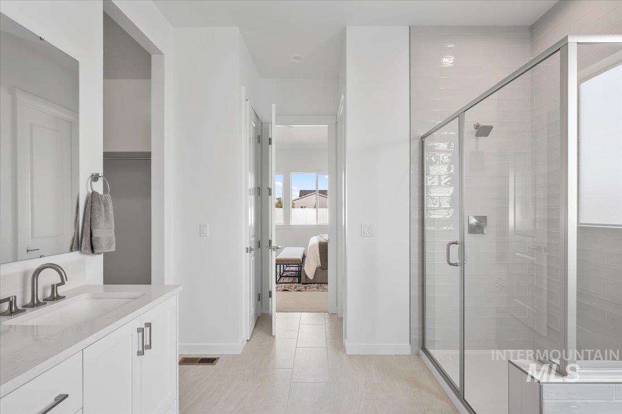
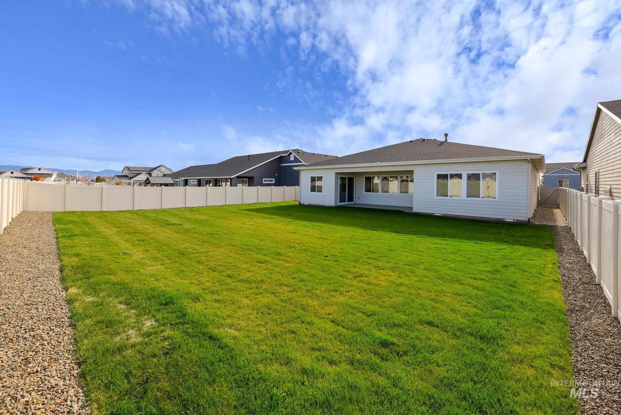
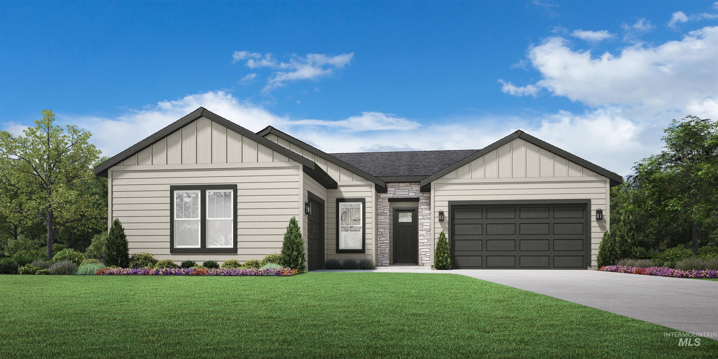

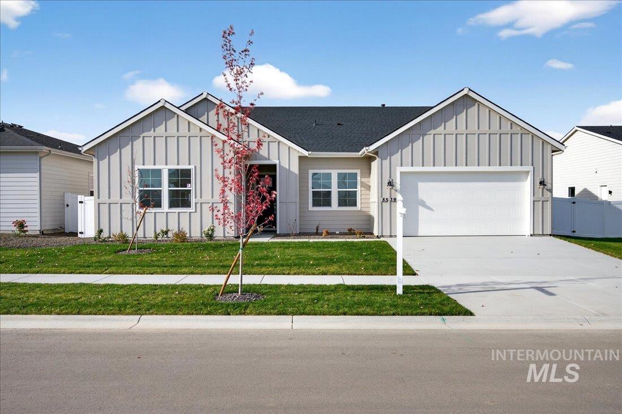
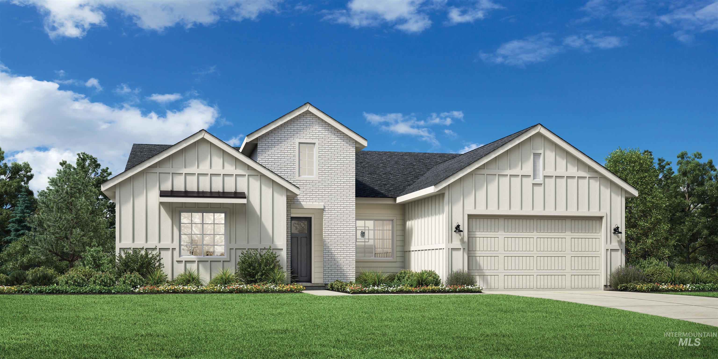
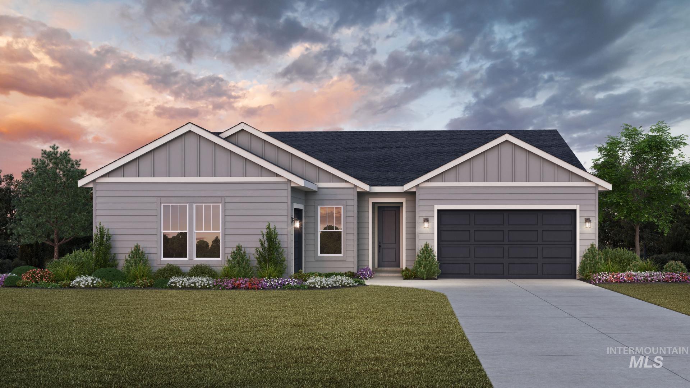
"The Avalyn" Spacious foyer leading into an open-concept great room, this floorplan is both inviting and functional. A large kitchen with island makes entertaining easy, while a walk-in pantry provides ample storage space for all your cooking needs. An adjacent casual dining area opens onto a covered patio that extends your living outdoors throughout the year. Additionally, the primary suite boasts dual sinks in its luxurious bath, along with two walk-in closets so there's plenty of space to store all your essentials. 2 secondary bedrooms with a shared bath and another adjacent to a hall bath. 3 car garage. Home is under construction. Photos are similar. BTVAI
Details
| MLS # | 98990141 |
|---|---|
| Listing Type | For Sale |
| Style | House |
| HOA Dues | $212 |
| Sub-Type | New Construction |
| Status | Pending |
| Year | 2026 |
| Days On Site | 76 |
| Listing Provided By | Toll Brothers Real Estate, Inc | Patricia Spindler |
Features
| Bed(s) | 4 |
|---|---|
| Bath(s) | 3 |
| SQ Feet | 2,473 |
| Garage | 3 |
| Story(s) | 1 |
| Acreage | 0.29 |
Interior
| Cooling | Central Air |
|---|---|
| Cooling Yes / No | Yes |
| Heating | Forced Air, Natural Gas |
| Heating Yes / No | Yes |
| Interior Features | Bath-Master, Bed-Master Main Level, Split Bedroom, Great Room, Double Vanity, Walk-In Closet(s), Breakfast Bar, Pantry, Kitchen Island, Granite Counters |
| Appliances | Gas Water Heater, Dishwasher, Disposal, Microwave, Oven/Range Built-In |
| Fireplaces Total | 1 |
| Fireplace Features | One, Gas |
| Flooring | Tile, Carpet |
| Fireplace Yes / No | Yes |
Exterior
| Roof | Composition, Architectural Style |
|---|---|
| Lot Features | 10000 SF - .49 AC, Irrigation Available, Sidewalks, Auto Sprinkler System, Pressurized Irrigation Sprinkler System, Irrigation Sprinkler System |
| Construction Materials | Frame |
| Patio And Porch Features | Covered Patio/Deck |
| Fencing | Vinyl |
Parking
| Parking Features | Attached |
|---|---|
| Garage Spaces | 3 |
| Attached Garage Yes / No | Yes |
Utilities
| Utilities | Sewer Connected |
|---|
Taxes
| Tax Year | 2026 |
|---|---|
| Tax Annual Amount | 0 |
| Tax Legal Description | LOT 22 BLOCK 41 WEST HIGHLANDS RANCH PH 19 |
Area Information
| State | ID |
|---|---|
| County | Canyon |
| City | Middleton |
| Zip Code | 83644 |
| Area | Canyon |
| Community Name | Meadows at West Highlands |
| School District | Middleton School District #134 |
| Elementary School | Middleton Heights |
| High School | Middleton |
| Listing VS Median (in Meadows at West Highlands) | |
Price: $644,000 low | high Med: $597,014 sqft: 2,473 low | high Med: 2,358 $ / sqft: $260 low | high Med: $254 On site: 76 low | high Med: 232 | |
Request a showing
Request a showing
Contact
Learn More About This Property

| State | ID |
|---|---|
| County | Canyon |
| City | Middleton |
| Zip Code | 83644 |
| Area | Canyon |
| Community Name | Meadows at West Highlands |
| School District | Middleton School District #134 |
| Elementary School | Middleton Heights |
| High School | Middleton |
| Listing VS Median (in Meadows at West Highlands) | |
Price: $644,000 low | high Med: $597,014 sqft: 2,473 low | high Med: 2,358 $ / sqft: $260 low | high Med: $254 On site: 76 low | high Med: 232 | |
Nearby Listings (Within 1/10 mile)
Price: $483K - $805K
sqft: 1,500 - 3,000
Listing Updated: August 18, 2026 at 11:33:27 AM PDT
SERVICING IDAHO SINCE 1985


POWERED BY
