 New Listing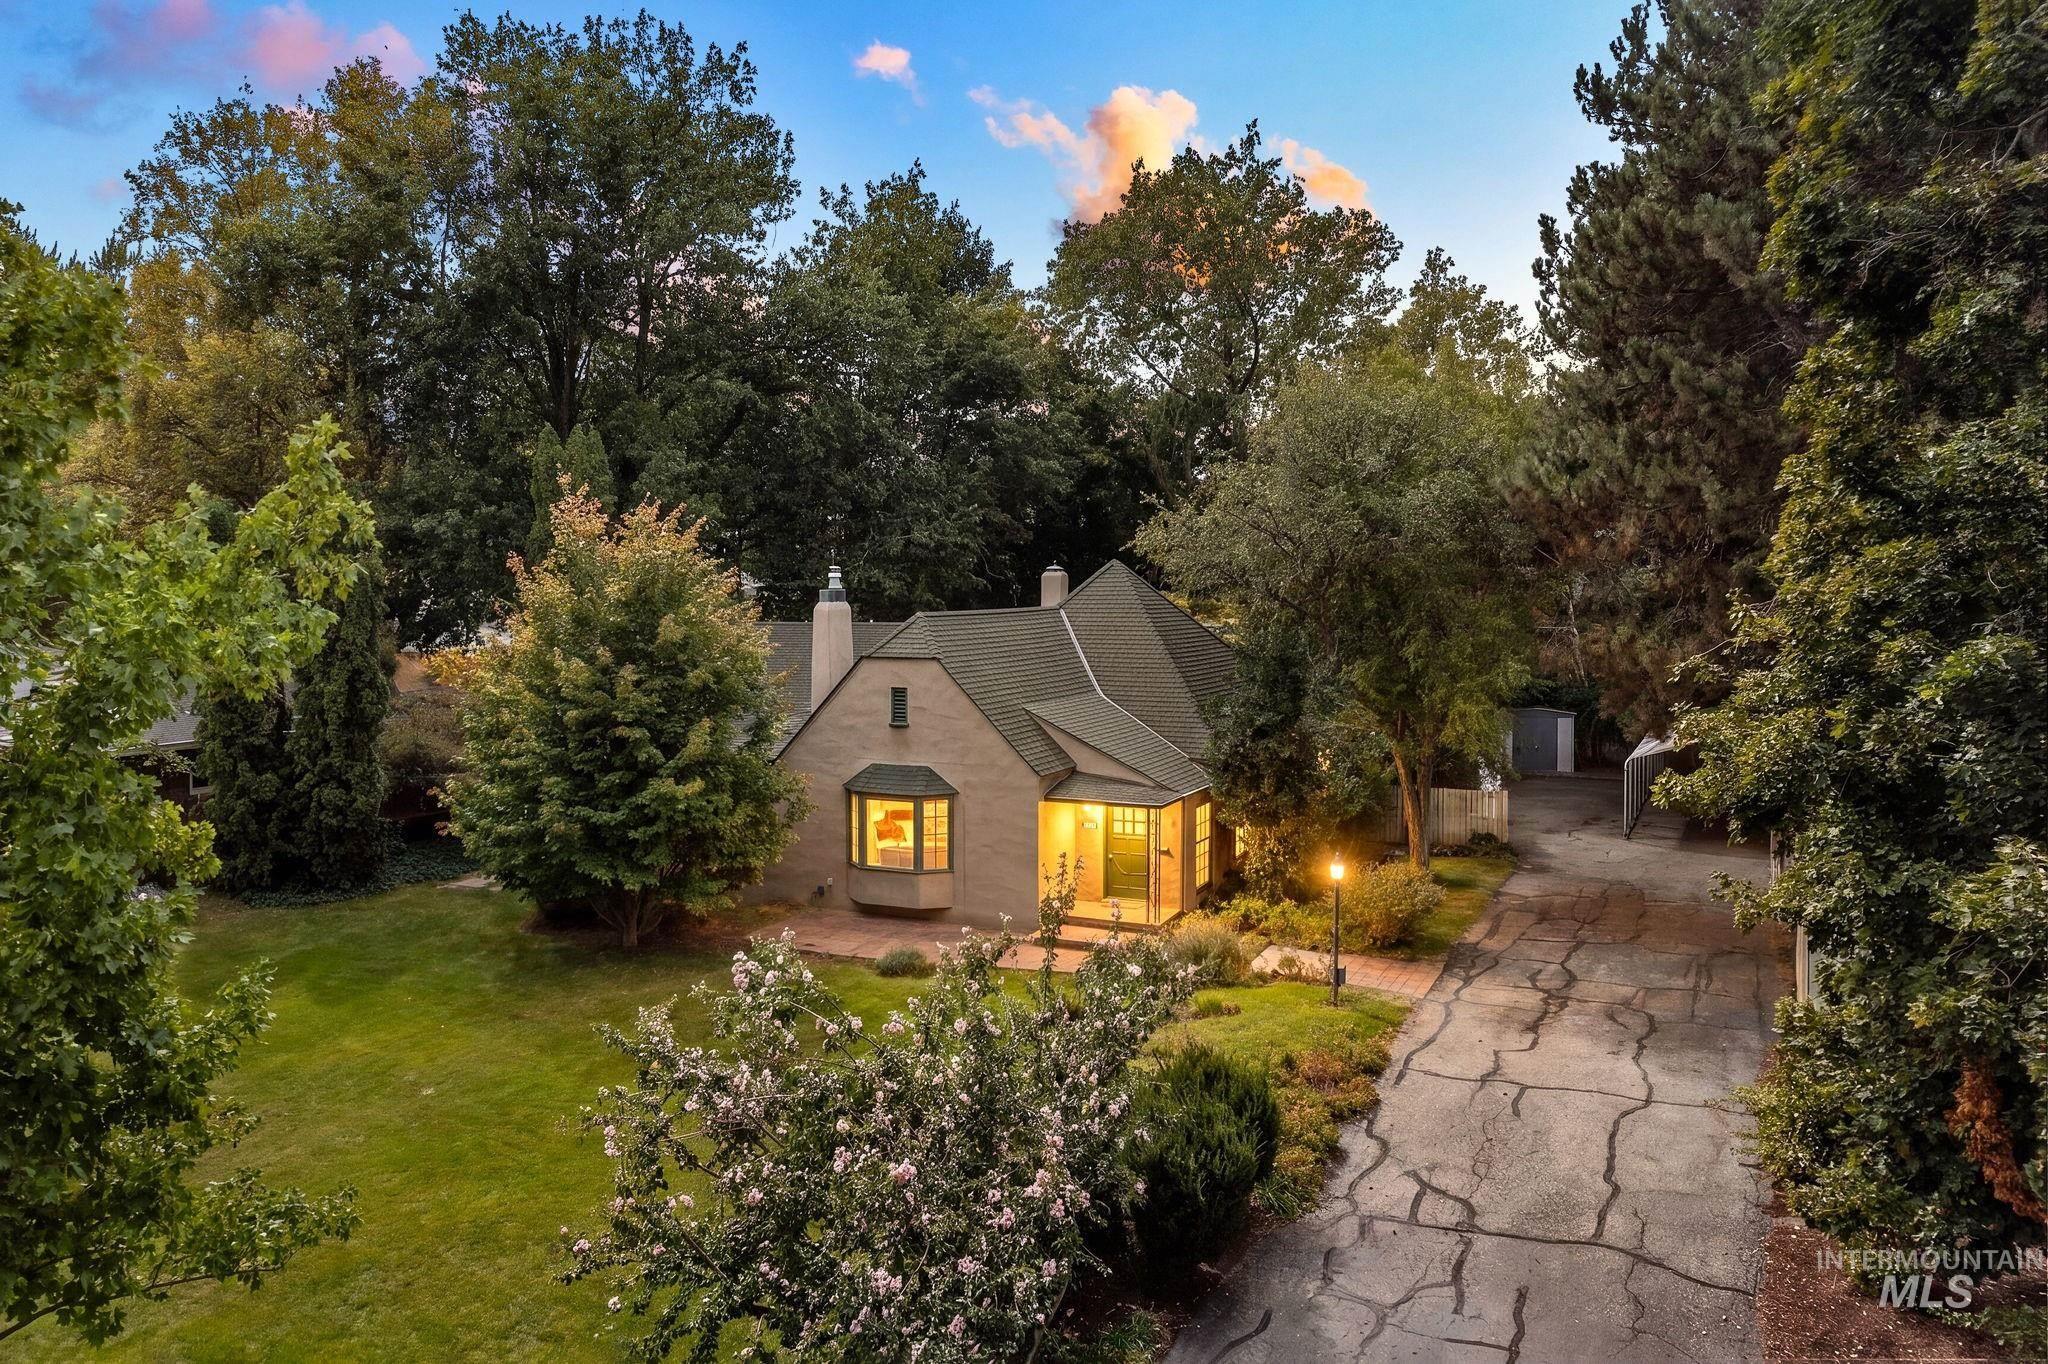

Description
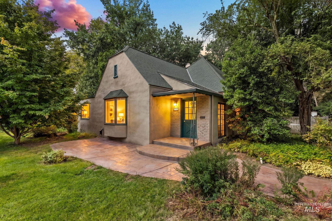
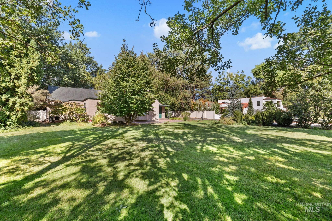
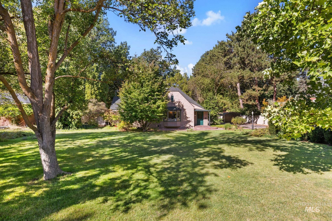
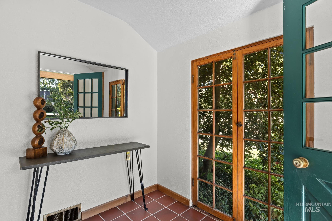
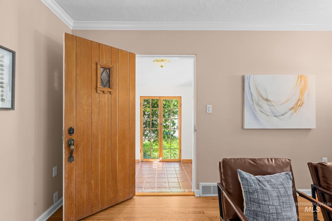
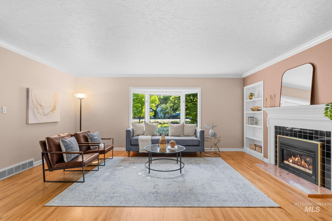
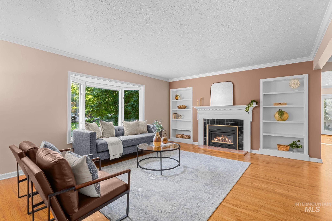
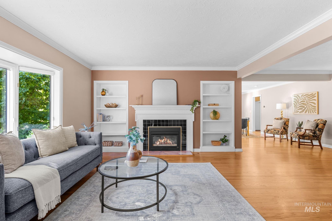
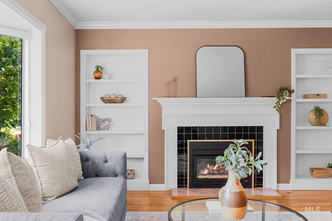
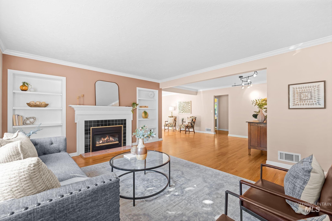
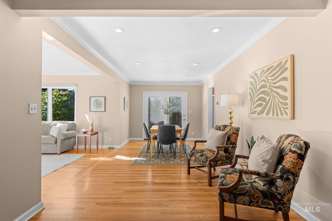
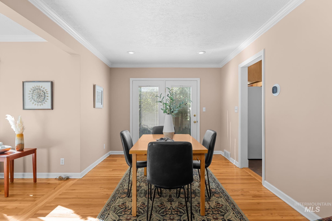
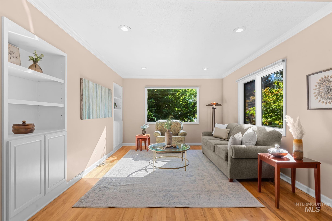
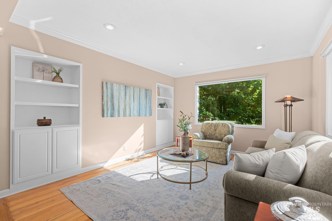
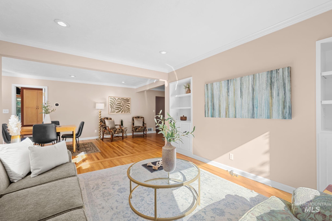
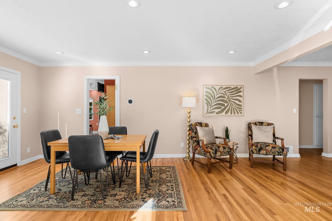
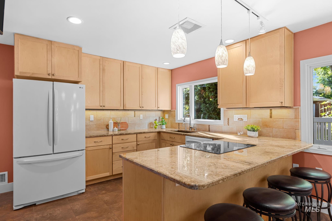
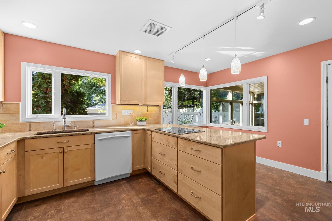
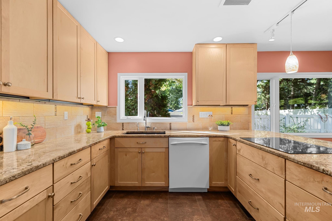
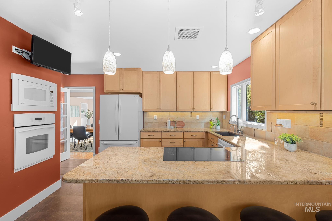
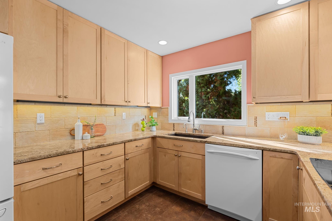
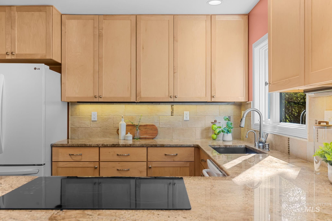
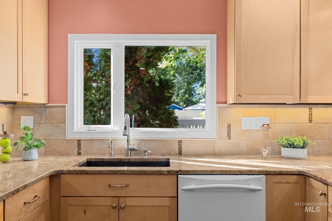
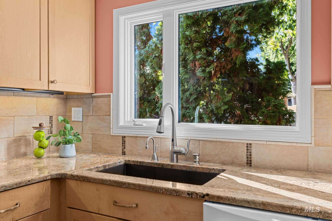
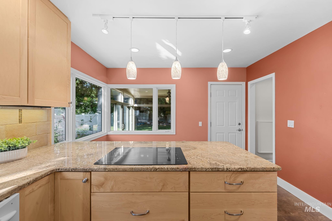
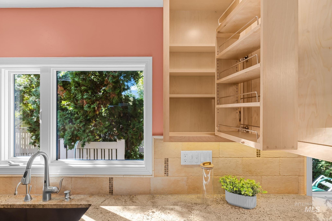
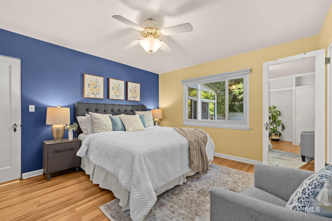
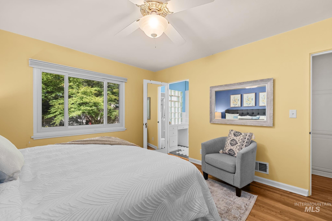
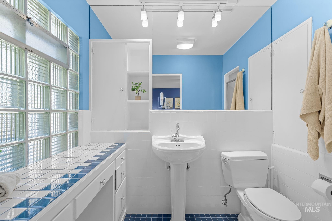
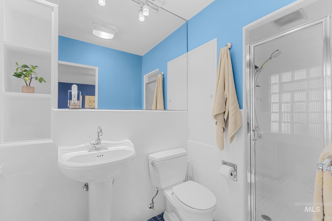
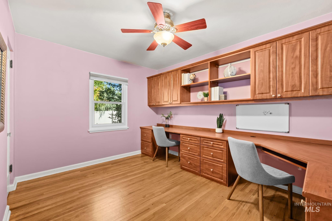
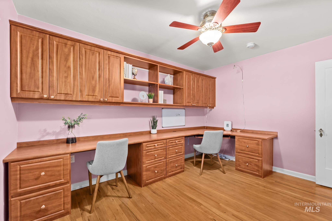
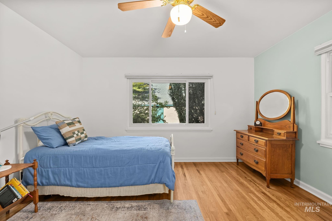
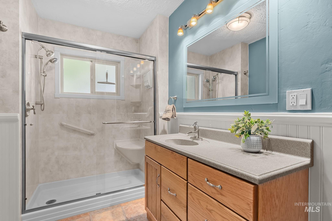
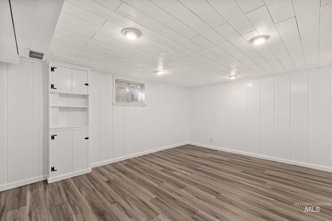
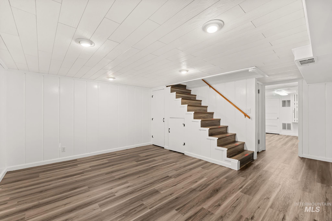
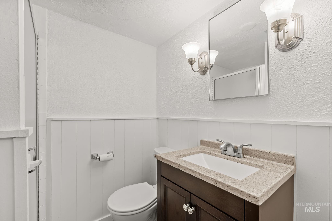
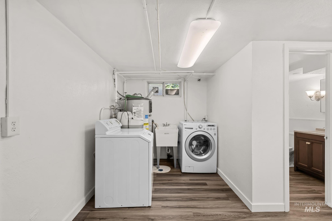
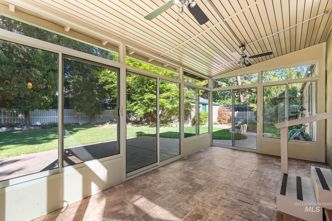
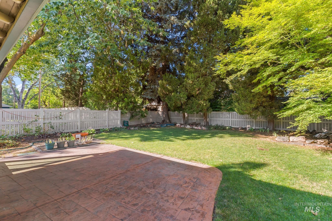
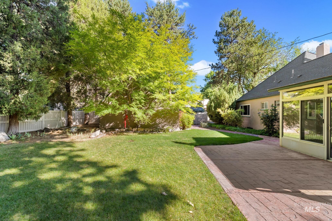
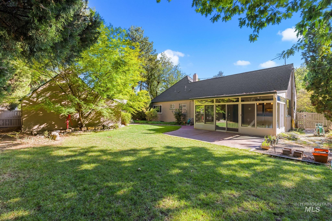
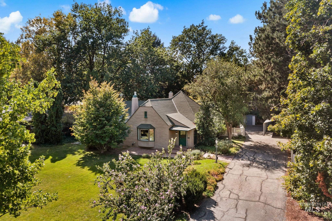
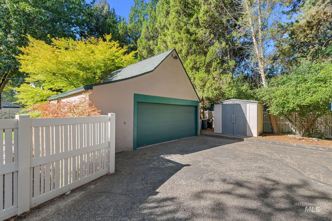
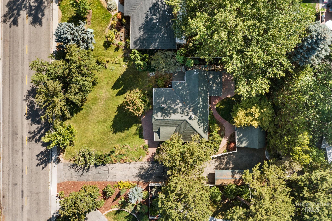
A classic Boise home in the prized Owyhee-Kootenai corridor, where 1930s charm meets an extraordinary park-like setting. Set on .39 acres beneath a canopy of mature trees, this captivating home combines the character that makes the Bench so beloved with thoughtful updates, main-level living and decades of meticulous care. Original hardwood floors, beautiful woodwork, a charming bay window and fireplace speak to the home's history, while an exceptionally flexible floor plan offers both formal and casual living spaces and room for a generous dining area. The remodeled kitchen is wonderfully functional with granite counters, wall ovens, abundant cabinetry and storage, and views to the lush backyard. A delightful three-season sunroom extends living outdoors to the park-like grounds. Rare for a home of this era, the main-level primary includes an en suite bath, joined by two additional bedrooms and a second remodeled full bath. Downstairs, a spacious bonus room, full bath and laundry offer even more flexibility, with potential for future bedroom or guest space. Updated windows and a replaced sewer line add peace of mind. Lovingly maintained and truly special.
Details
| MLS # | 99000928 |
|---|---|
| Listing Type | For Sale |
| Style | House |
| Sub-Type | Resale |
| Status | Pending |
| Year | 1930 |
| Days On Site | 3 |
| Listing Provided By | Silvercreek Realty Group | Andrea Pettitt |
Features
| Bed(s) | 3 |
|---|---|
| Bath(s) | 3 |
| SQ Feet | 2,736 |
| Garage | 2 |
| Car Port | Yes |
| Story(s) | 1 |
| Zoning | R-1C |
| Acreage | 0.39 |
Interior
| Cooling | Central Air |
|---|---|
| Cooling Yes / No | Yes |
| Heating | Forced Air, Natural Gas |
| Heating Yes / No | Yes |
| Interior Features | Bath-Master, Bed-Master Main Level, Den/Office, Formal Dining, Family Room, Walk In Shower, Breakfast Bar, Pantry, Granite Counters, Solid Surface Counters |
| Appliances | Gas Water Heater, Dishwasher, Disposal, Oven/Range Built-In, Refrigerator |
| Fireplaces Total | 1 |
| Fireplace Features | One, Gas |
| Flooring | Hardwood, Tile |
| Fireplace Yes / No | Yes |
Exterior
| Roof | Composition, Architectural Style |
|---|---|
| Foundation Details | Crawl Space |
| Lot Features | 10000 SF - .49 AC, Garden, Sidewalks, Auto Sprinkler System, Drip Sprinkler System, Full Sprinkler System |
| Construction Materials | Frame, Stucco |
| Patio And Porch Features | Covered Patio/Deck |
| Fencing | Full, Vinyl |
Parking
| Parking Features | Detached, RV Access/Parking, Finished Driveway |
|---|---|
| Garage Spaces | 2 |
| Attached Garage Yes / No | No |
Utilities
| Utilities | Sewer Connected, Broadband Internet |
|---|
Taxes
| Tax Year | 2025 |
|---|---|
| Tax Annual Amount | 4592.7 |
| Tax Legal Description | Lot 6 Exc W 100' Millers Sub Of Lot 69 Sec 16 3N 2E |
| Tax Exemptions | Home Owner Exempt |
Area Information
| State | ID |
|---|---|
| County | Ada |
| City | Boise |
| Zip Code | 83705 |
| Area | Ada |
| Community Name | Miller Sub |
| School District | Boise School District #1 |
| Elementary School | Monroe |
| High School | Borah |
| Listing VS Median (in Miller Sub) | |
Price: $799,990 low | high Med: $799,990 sqft: 2,736 low | high Med: 2,736 $ / sqft: $292 low | high Med: $292 On site: 3 low | high Med: 3 | |
Request a showing
Request a showing
Contact
Learn More About This Property

| State | ID |
|---|---|
| County | Ada |
| City | Boise |
| Zip Code | 83705 |
| Area | Ada |
| Community Name | Miller Sub |
| School District | Boise School District #1 |
| Elementary School | Monroe |
| High School | Borah |
| Listing VS Median (in Miller Sub) | |
Price: $799,990 low | high Med: $799,990 sqft: 2,736 low | high Med: 2,736 $ / sqft: $292 low | high Med: $292 On site: 3 low | high Med: 3 | |

SERVICING IDAHO SINCE 1985


