 New Listing

Description
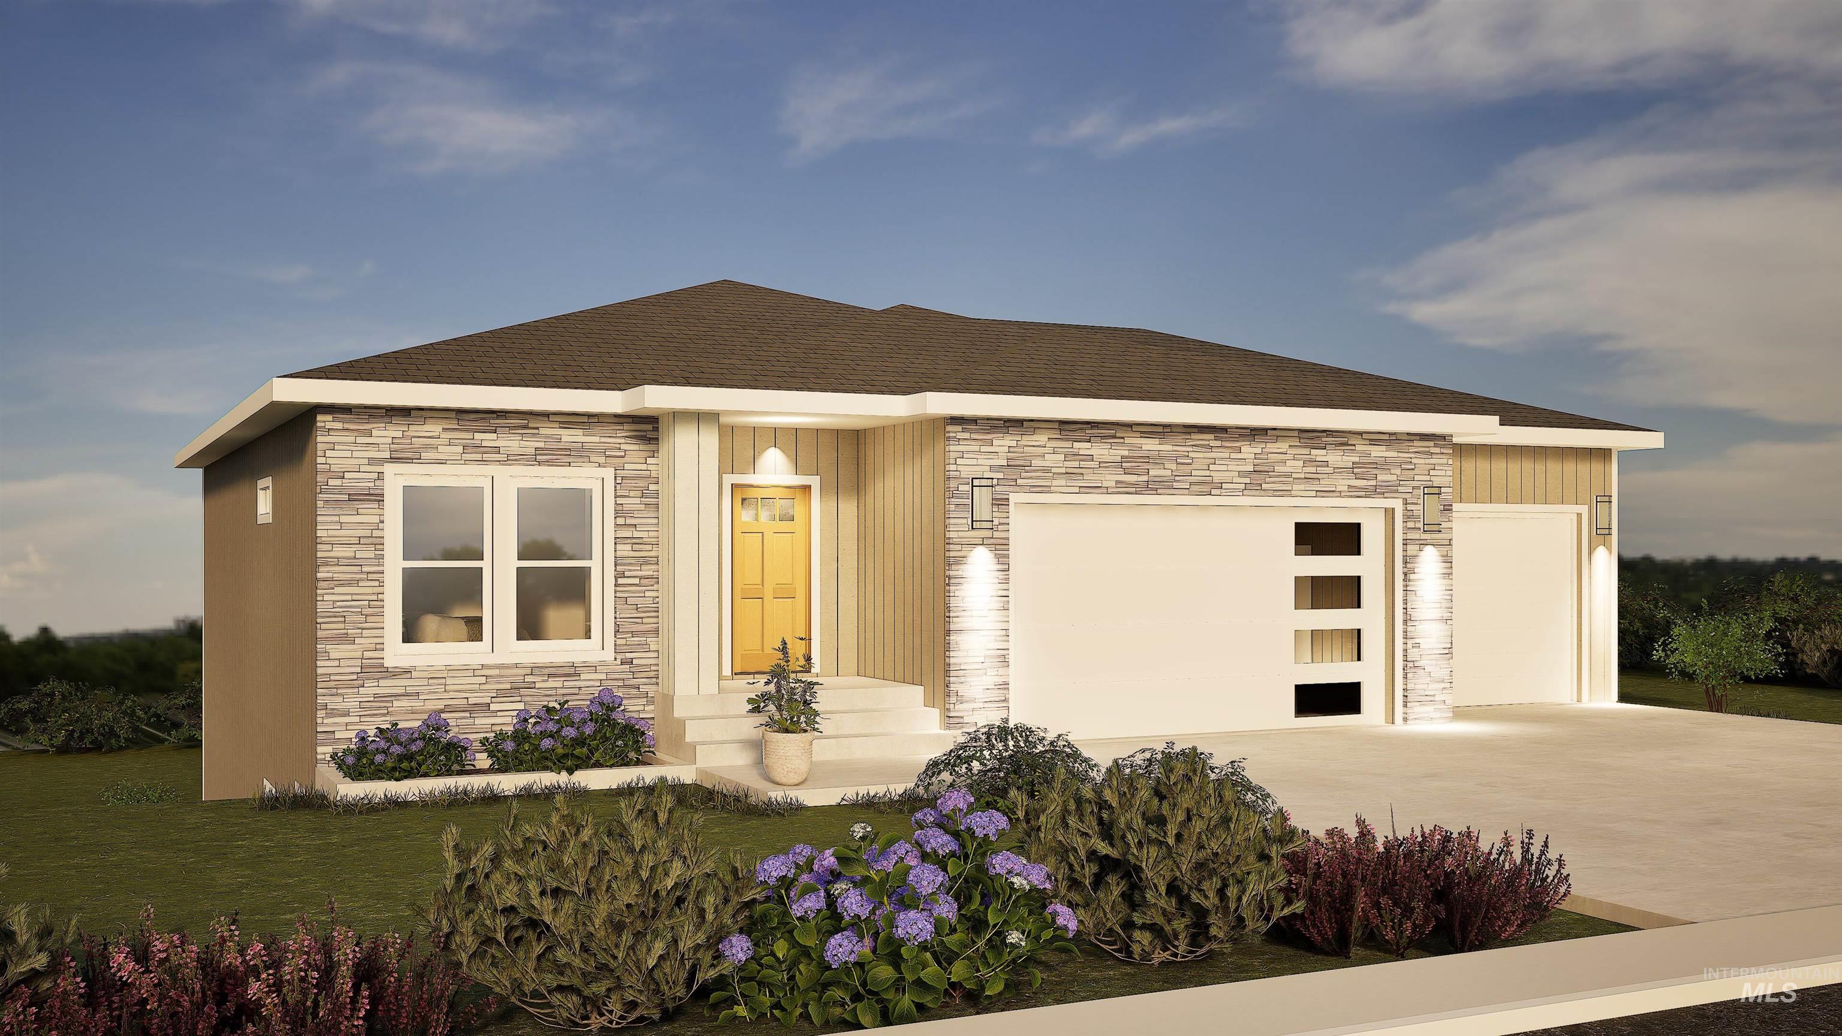
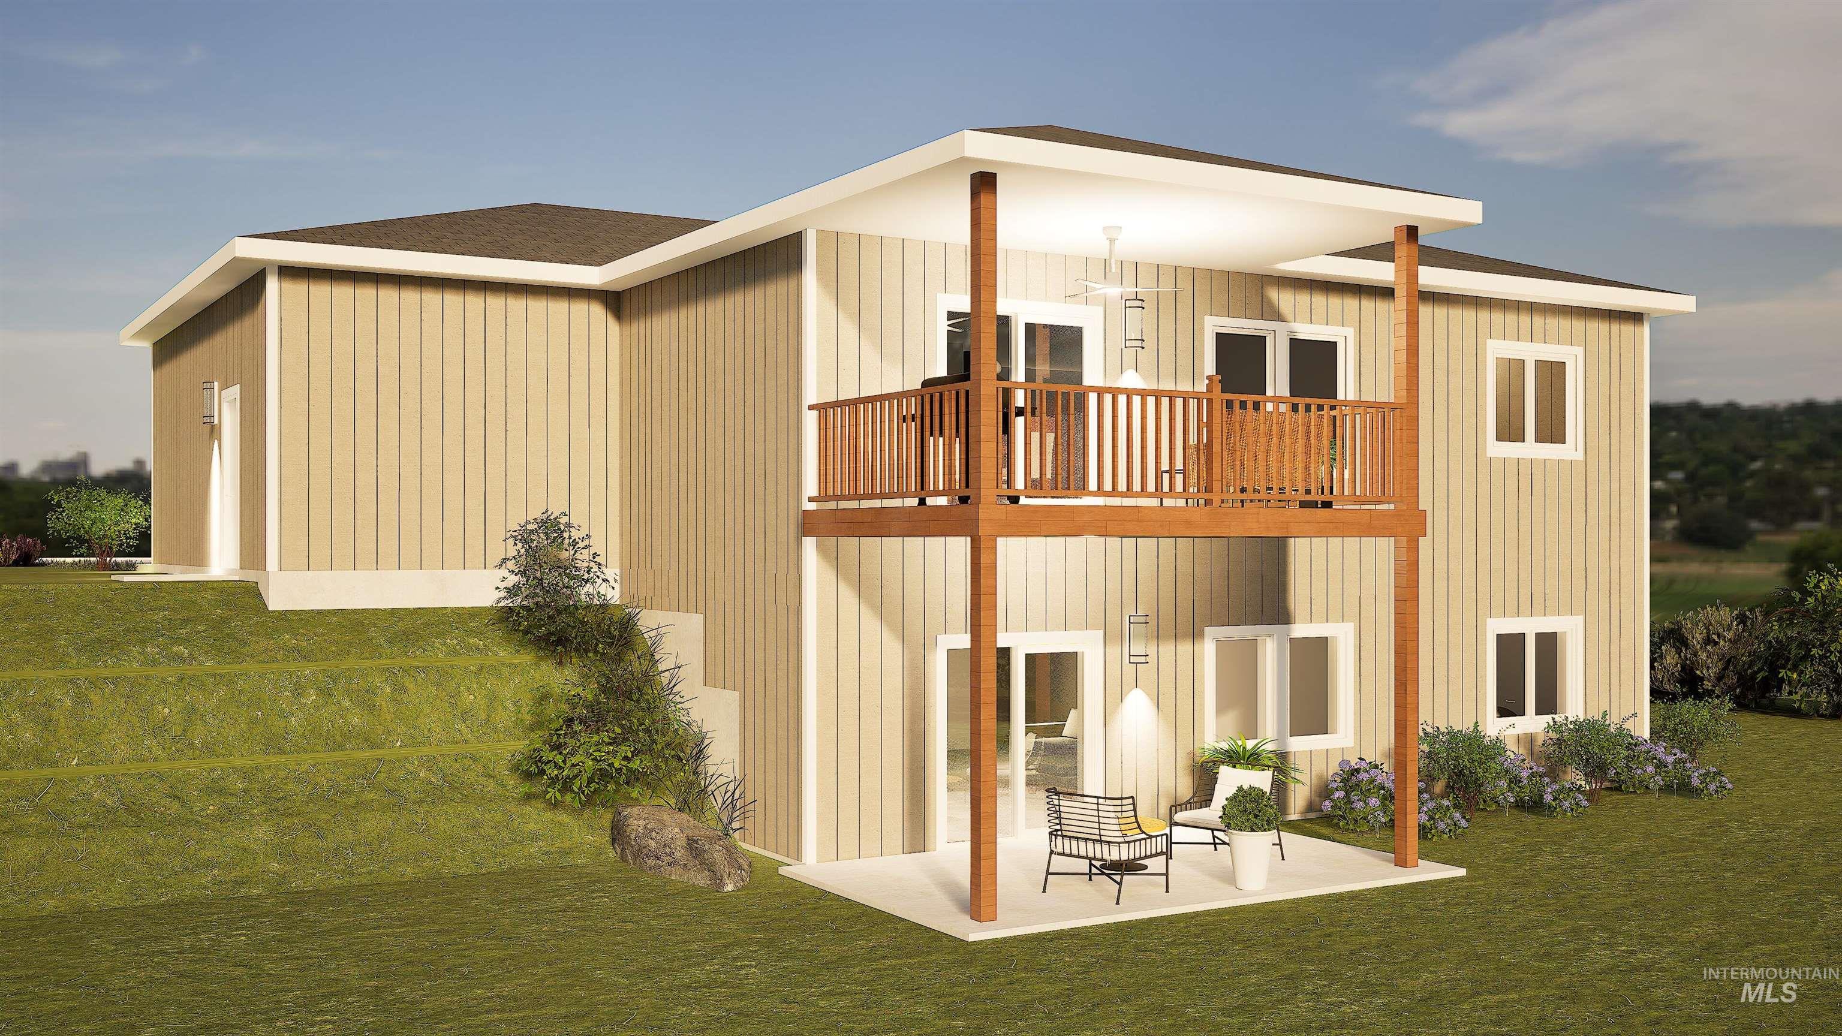
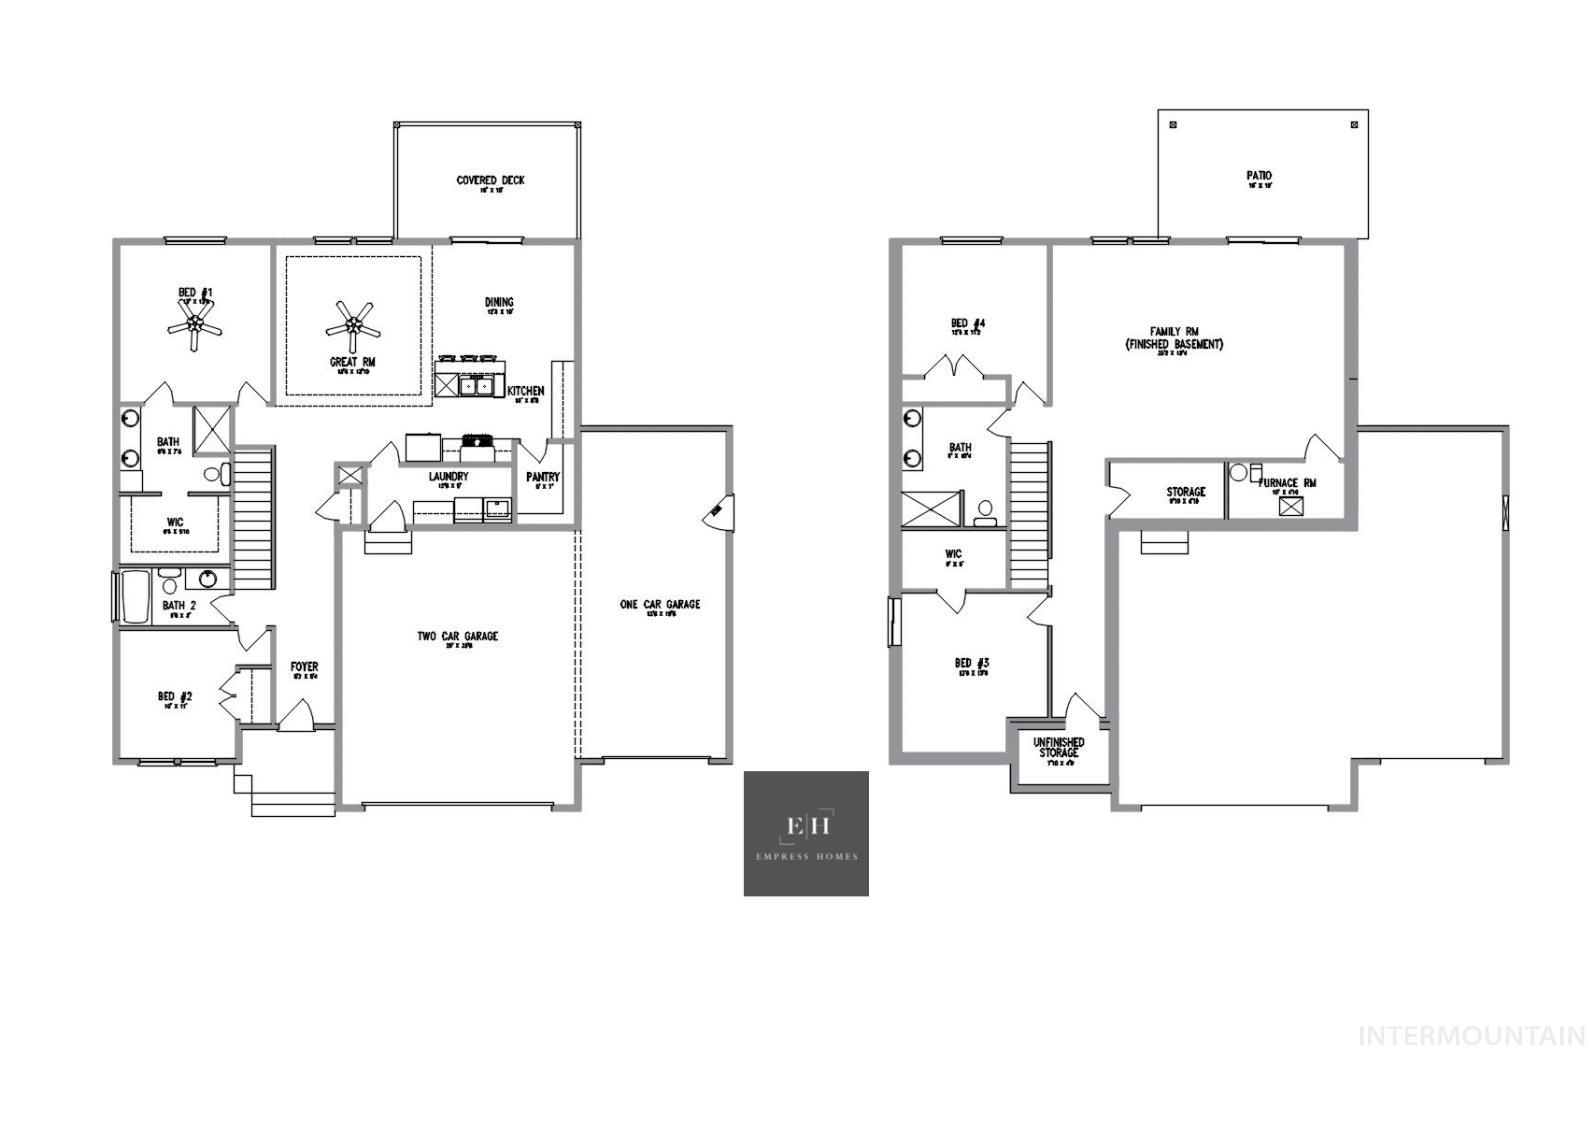
Discover the perfect blend of space, style, and livability with the Jasper floor plan by Empress Homes. Spanning over 2,700 square feet, this thoughtfully designed home features four extra-large bedrooms, abundant storage including space for a gun safe and cold storage, and open-concept living areas ideal for everyday comfort. The main level offers a spacious great room that flows seamlessly into the kitchen and out to a 10x16 covered patio, perfect for year-round entertaining. The primary suite includes a spa-inspired bath with a cultured marble walk-in shower and elegant finishes.Downstairs, the fully finished daylight walkout basement features a 25'x18' great room and a second covered patio, creating the perfect opportunity for multi-generational living, a guest suite, or a private retreat. With nine-foot ceilings throughout, the Jasper is designed for both function and sophistication in the heart of Cooper Crossing.
Details
| MLS # | 99005781 |
|---|---|
| Listing Type | For Sale |
| Style | House |
| HOA Dues | $250 |
| Sub-Type | New Construction |
| Status | Active |
| Year | 2026 |
| Days On Site | 4 |
| Listing Provided By | 208 Real Estate | Scott Graves |
Features
| Bed(s) | 4 |
|---|---|
| Bath(s) | 3 |
| SQ Feet | 2,778 |
| Garage | 3 |
| Basement | Y |
| Story(s) | 1 |
| Acreage | 0.16 |
Interior
| Cooling | Central Air |
|---|---|
| Cooling Yes / No | Yes |
| Heating | Forced Air, Natural Gas |
| Heating Yes / No | Yes |
| Interior Features | Bed-Master Main Level, Great Room, Double Vanity, Breakfast Bar, Quartz Counters |
| Appliances | Gas Water Heater, Dishwasher, Disposal, Oven/Range Built-In, Gas Oven |
| Fireplace Yes / No | No |
Exterior
| Roof | Composition |
|---|---|
| Lot Features | Standard Lot 6000-9999 SF, Irrigation Available, Sidewalks, Auto Sprinkler System |
| Construction Materials | Frame |
| Patio And Porch Features | Covered Patio/Deck |
| Fencing | Full, Vinyl |
Parking
| Parking Features | Attached |
|---|---|
| Garage Spaces | 3 |
| Attached Garage Yes / No | Yes |
Utilities
| Utilities | Sewer Connected |
|---|
Taxes
| Tax Year | 2025 |
|---|---|
| Tax Annual Amount | 841.32 |
| Tax Legal Description | 04-5N-5W SW COOPER CROSSING PH2 LT 6 BLK 2, Parma, Canyon County, Idaho |
Area Information
| State | ID |
|---|---|
| County | Canyon |
| City | Parma |
| Zip Code | 83660 |
| Area | Canyon |
| Community Name | Cooper Crossing |
| School District | Parma School District #137 |
| Elementary School | Parma |
| High School | Parma |
| Listing VS Median (in Cooper Crossing) | |
Price: $549,900 low | high Med: $572,450 sqft: 2,778 low | high Med: 3,038 $ / sqft: $198 low | high Med: $189 On site: 4 low | high Med: 4 | |
Request a showing
Request a showing
Contact
Learn More About This Property

| State | ID |
|---|---|
| County | Canyon |
| City | Parma |
| Zip Code | 83660 |
| Area | Canyon |
| Community Name | Cooper Crossing |
| School District | Parma School District #137 |
| Elementary School | Parma |
| High School | Parma |
| Listing VS Median (in Cooper Crossing) | |
Price: $549,900 low | high Med: $572,450 sqft: 2,778 low | high Med: 3,038 $ / sqft: $198 low | high Med: $189 On site: 4 low | high Med: 4 | |
SERVICING IDAHO SINCE 1985


