
Description
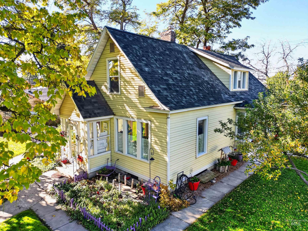
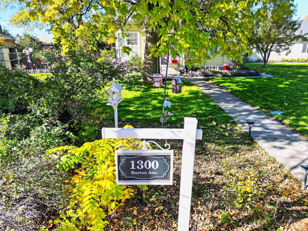
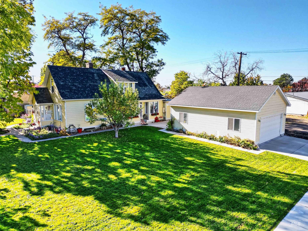
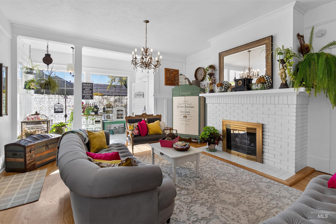
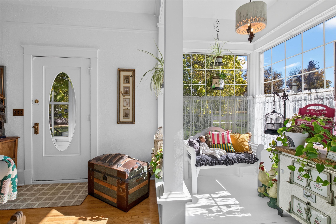
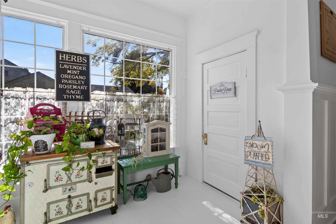
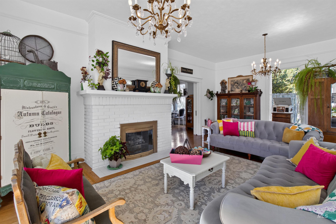
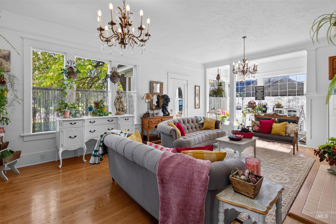
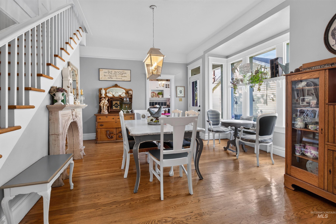
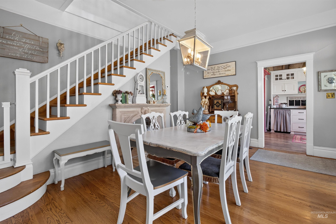
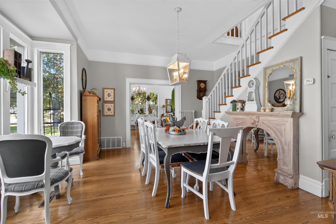
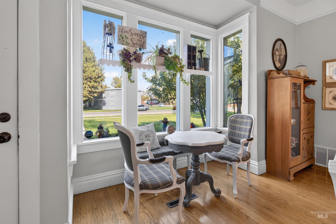
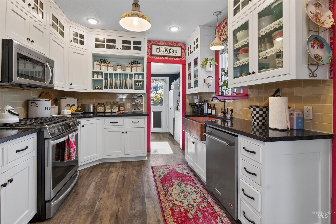
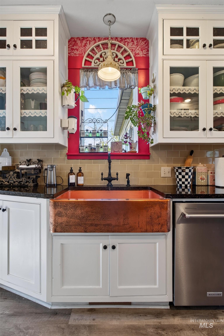
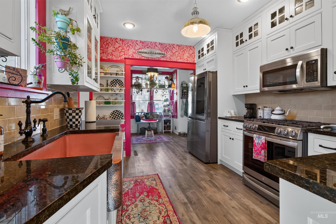
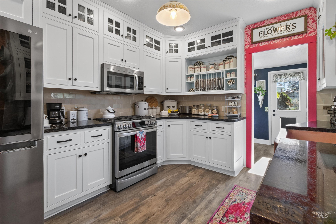
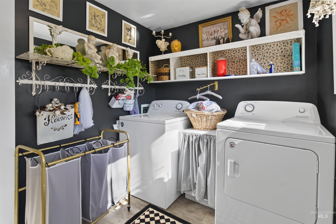
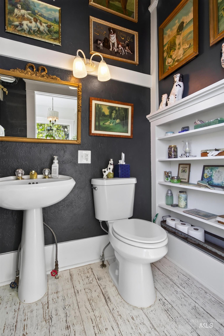
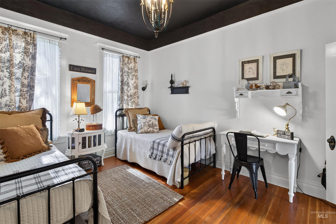
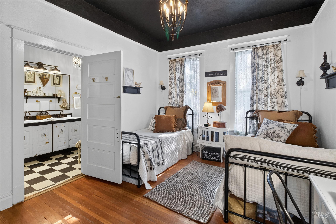
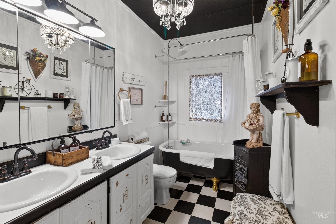
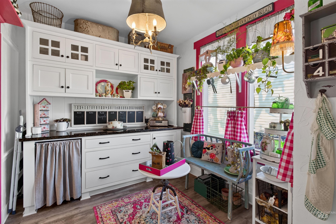
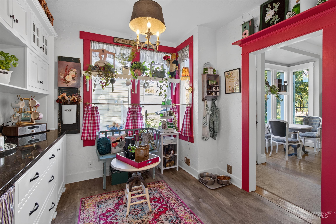
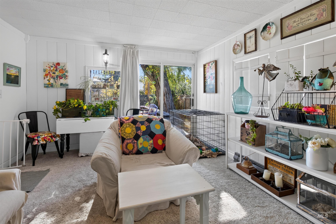
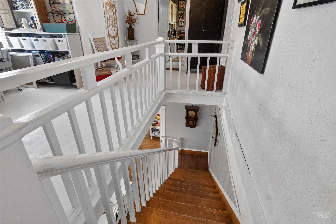
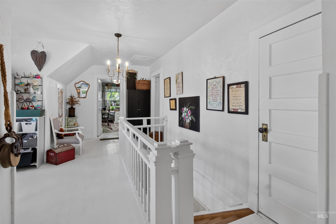
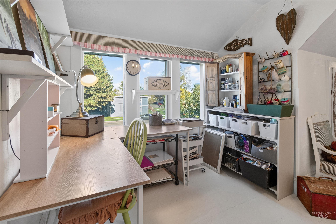
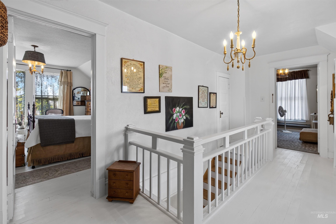
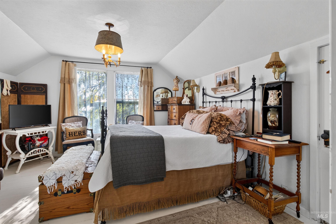
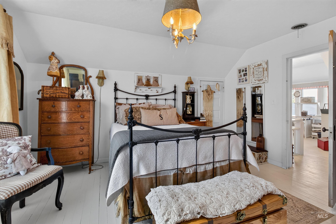
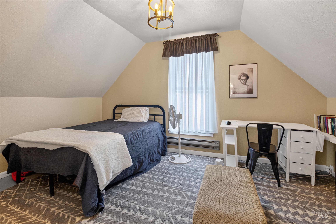
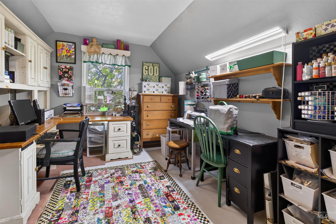
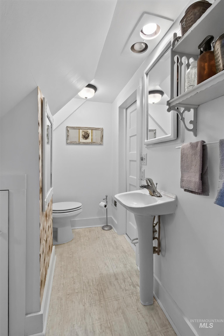
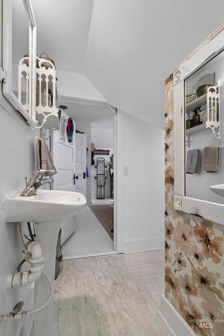
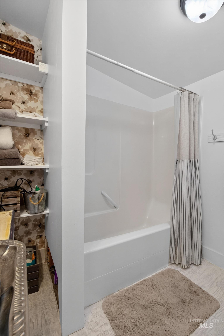
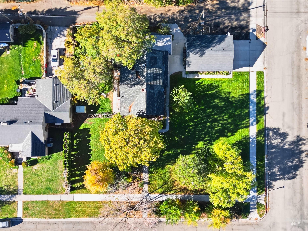
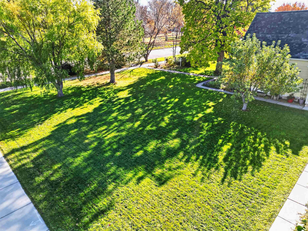
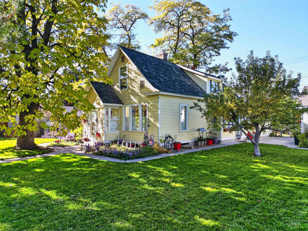
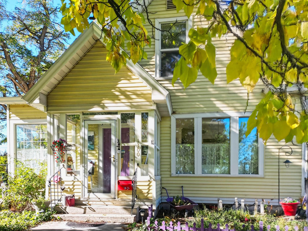
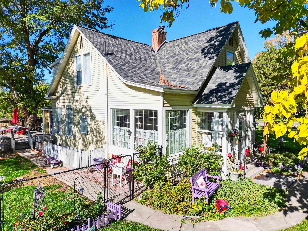
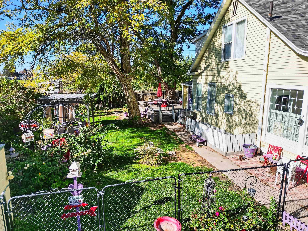
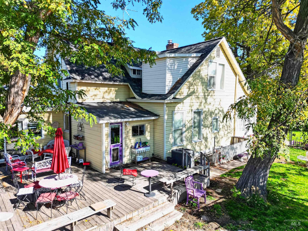
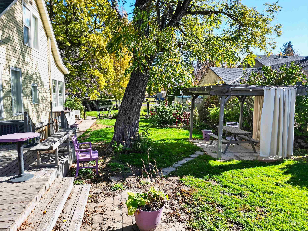
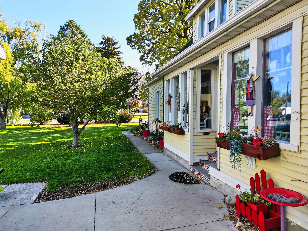
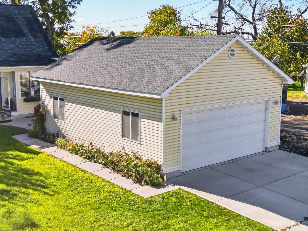
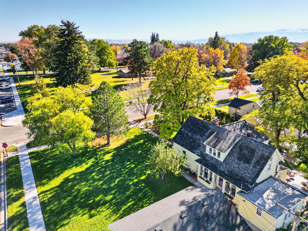
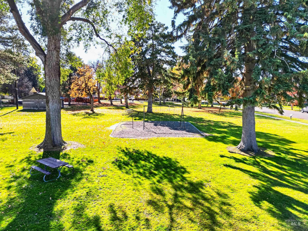
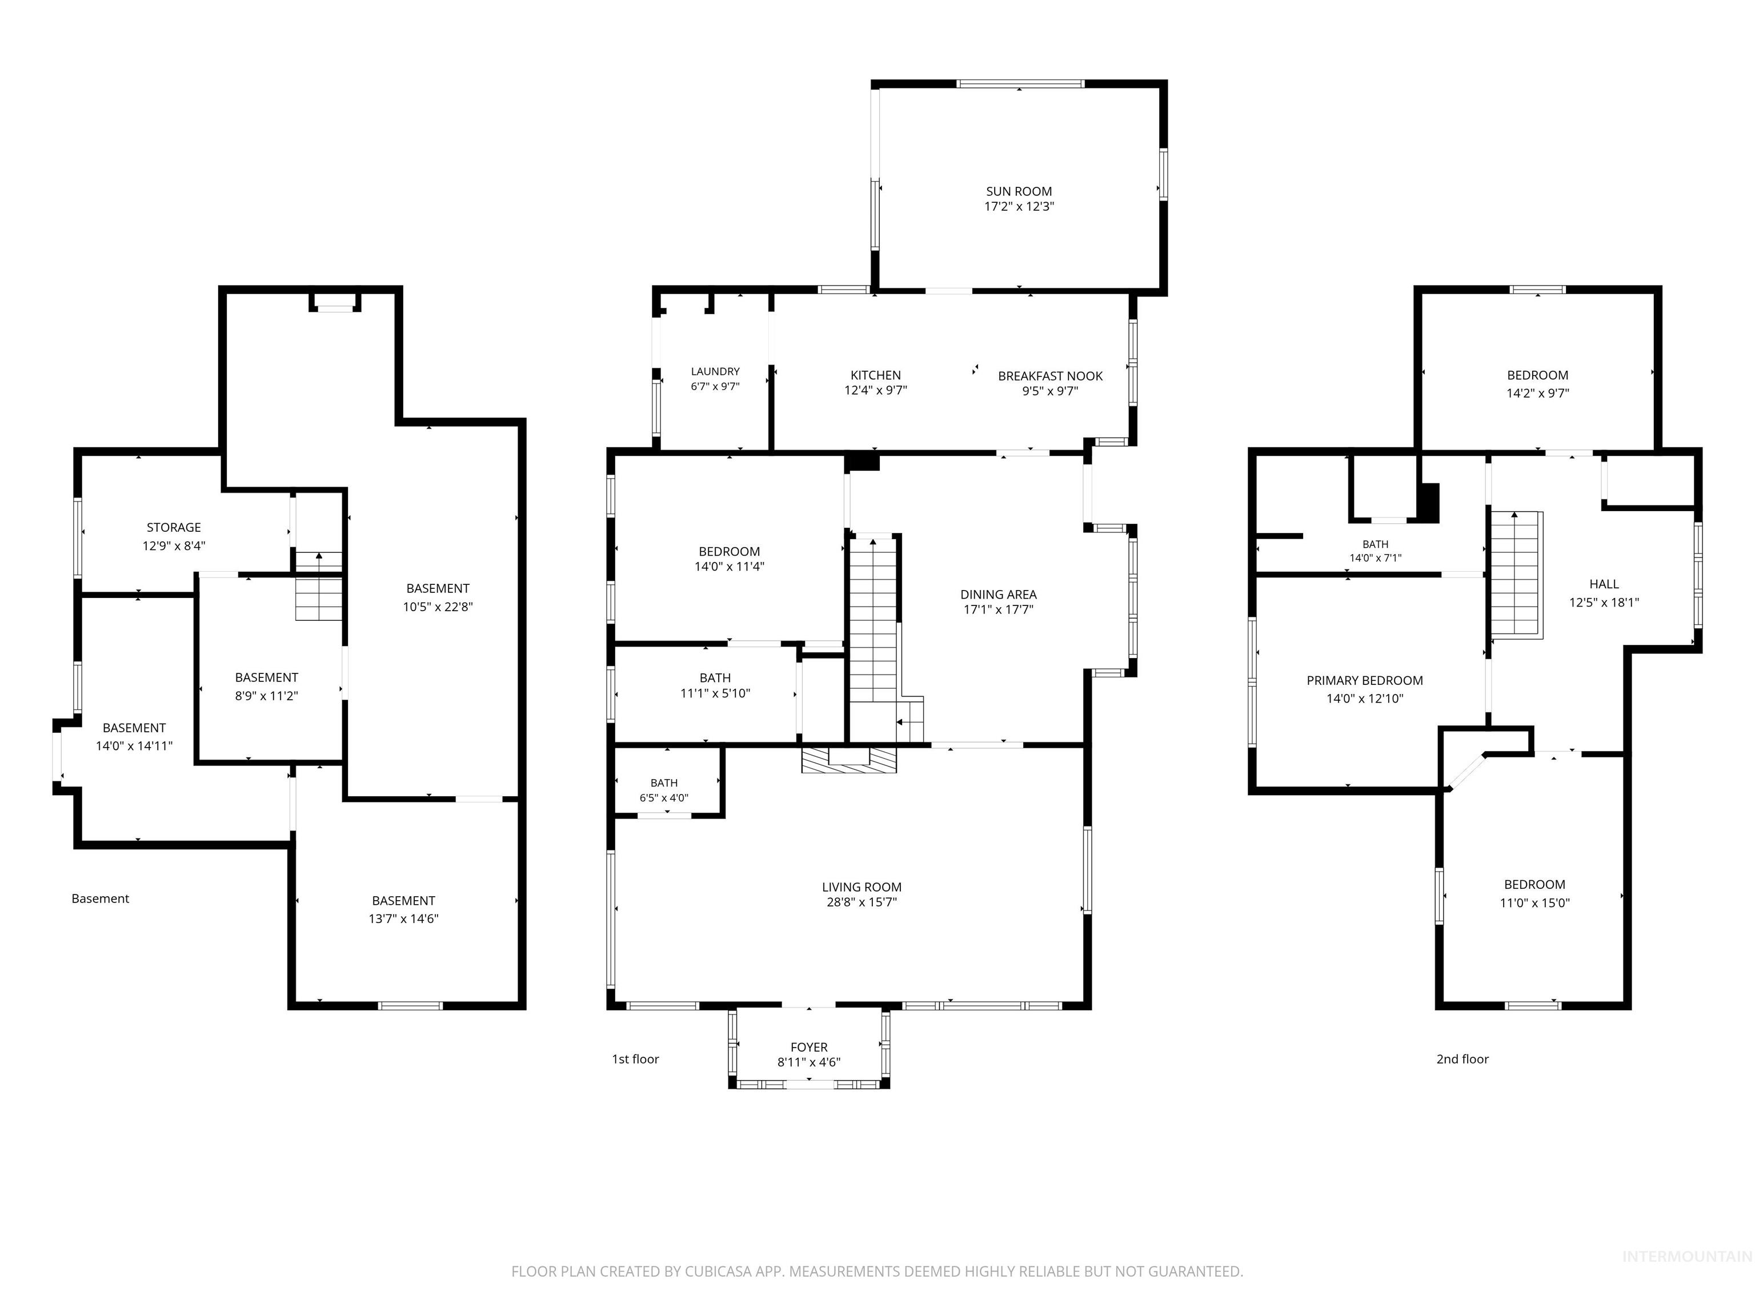
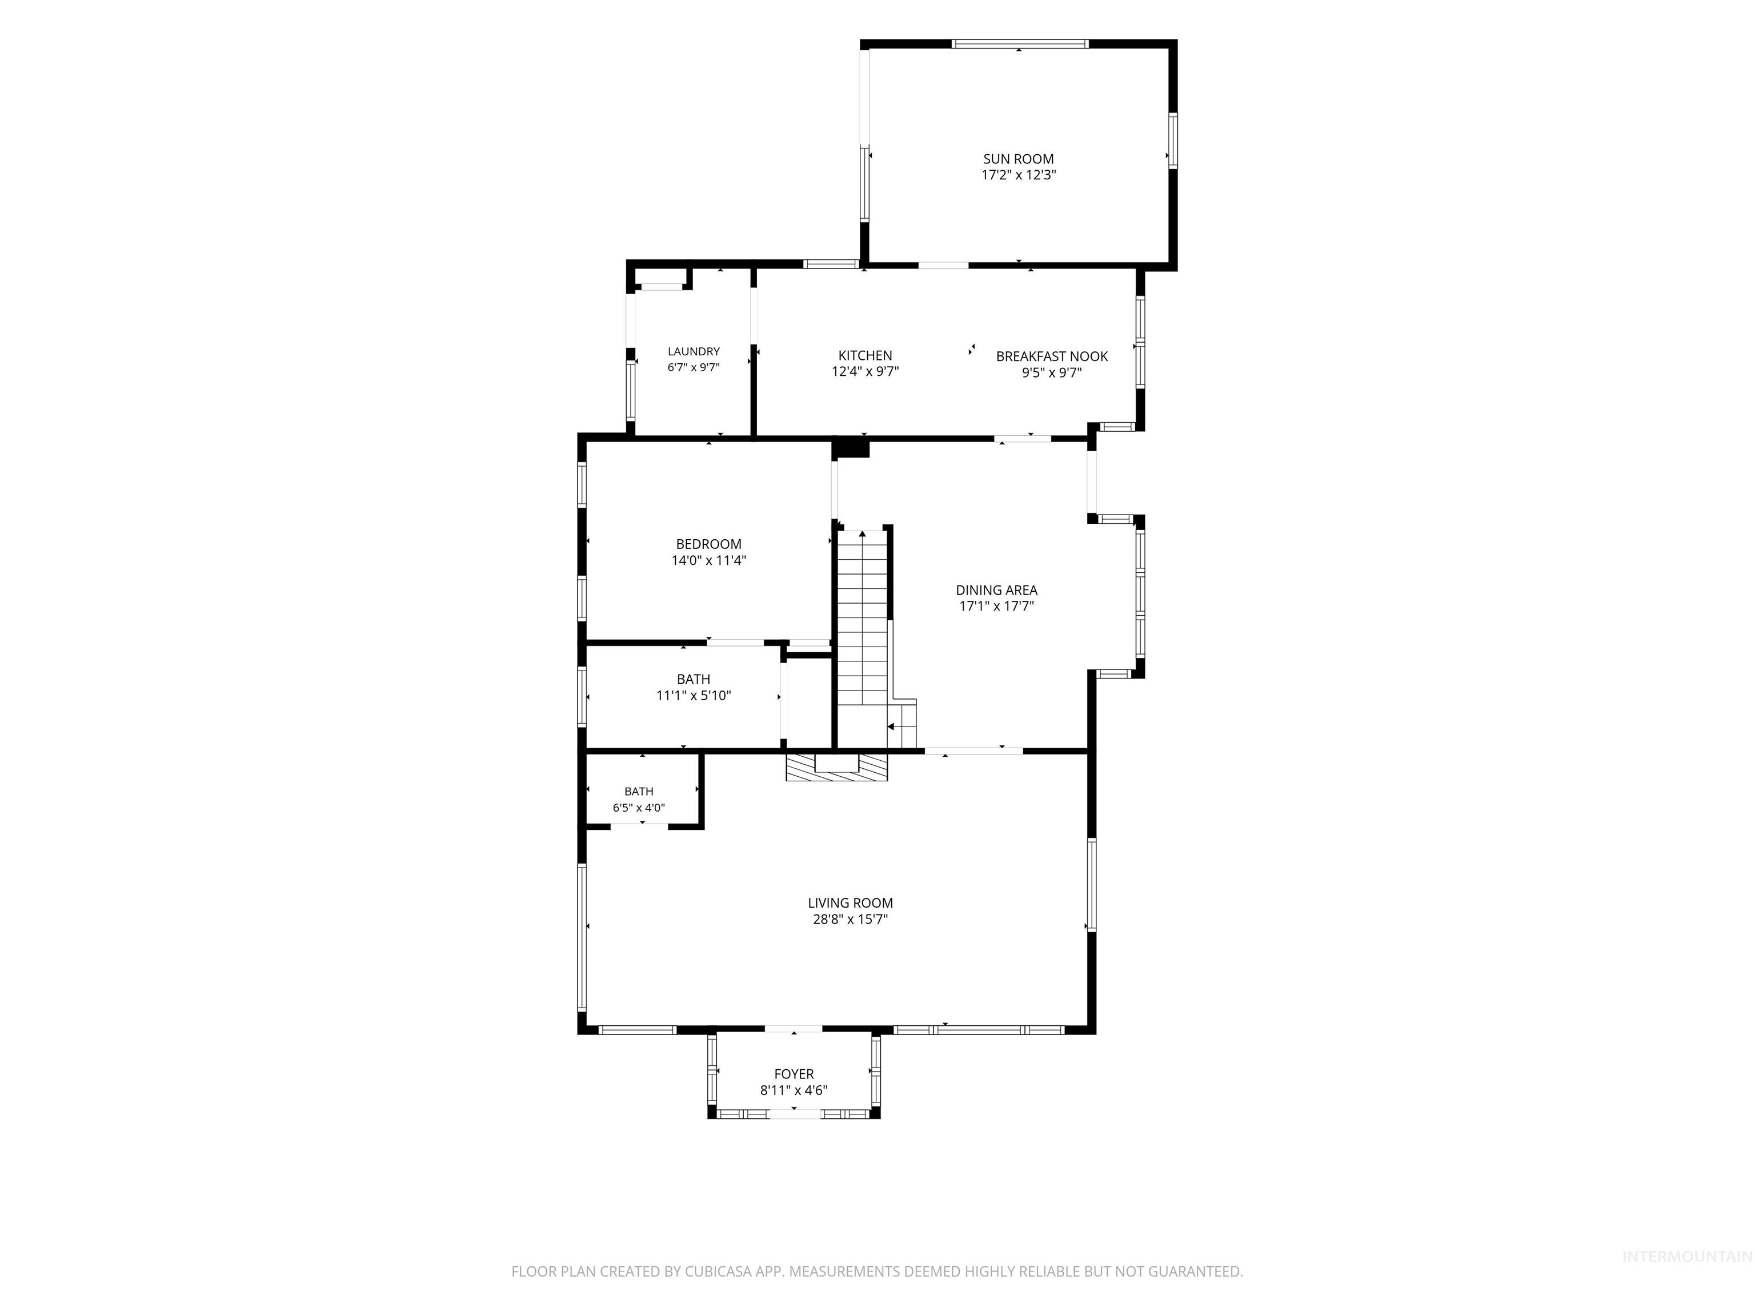
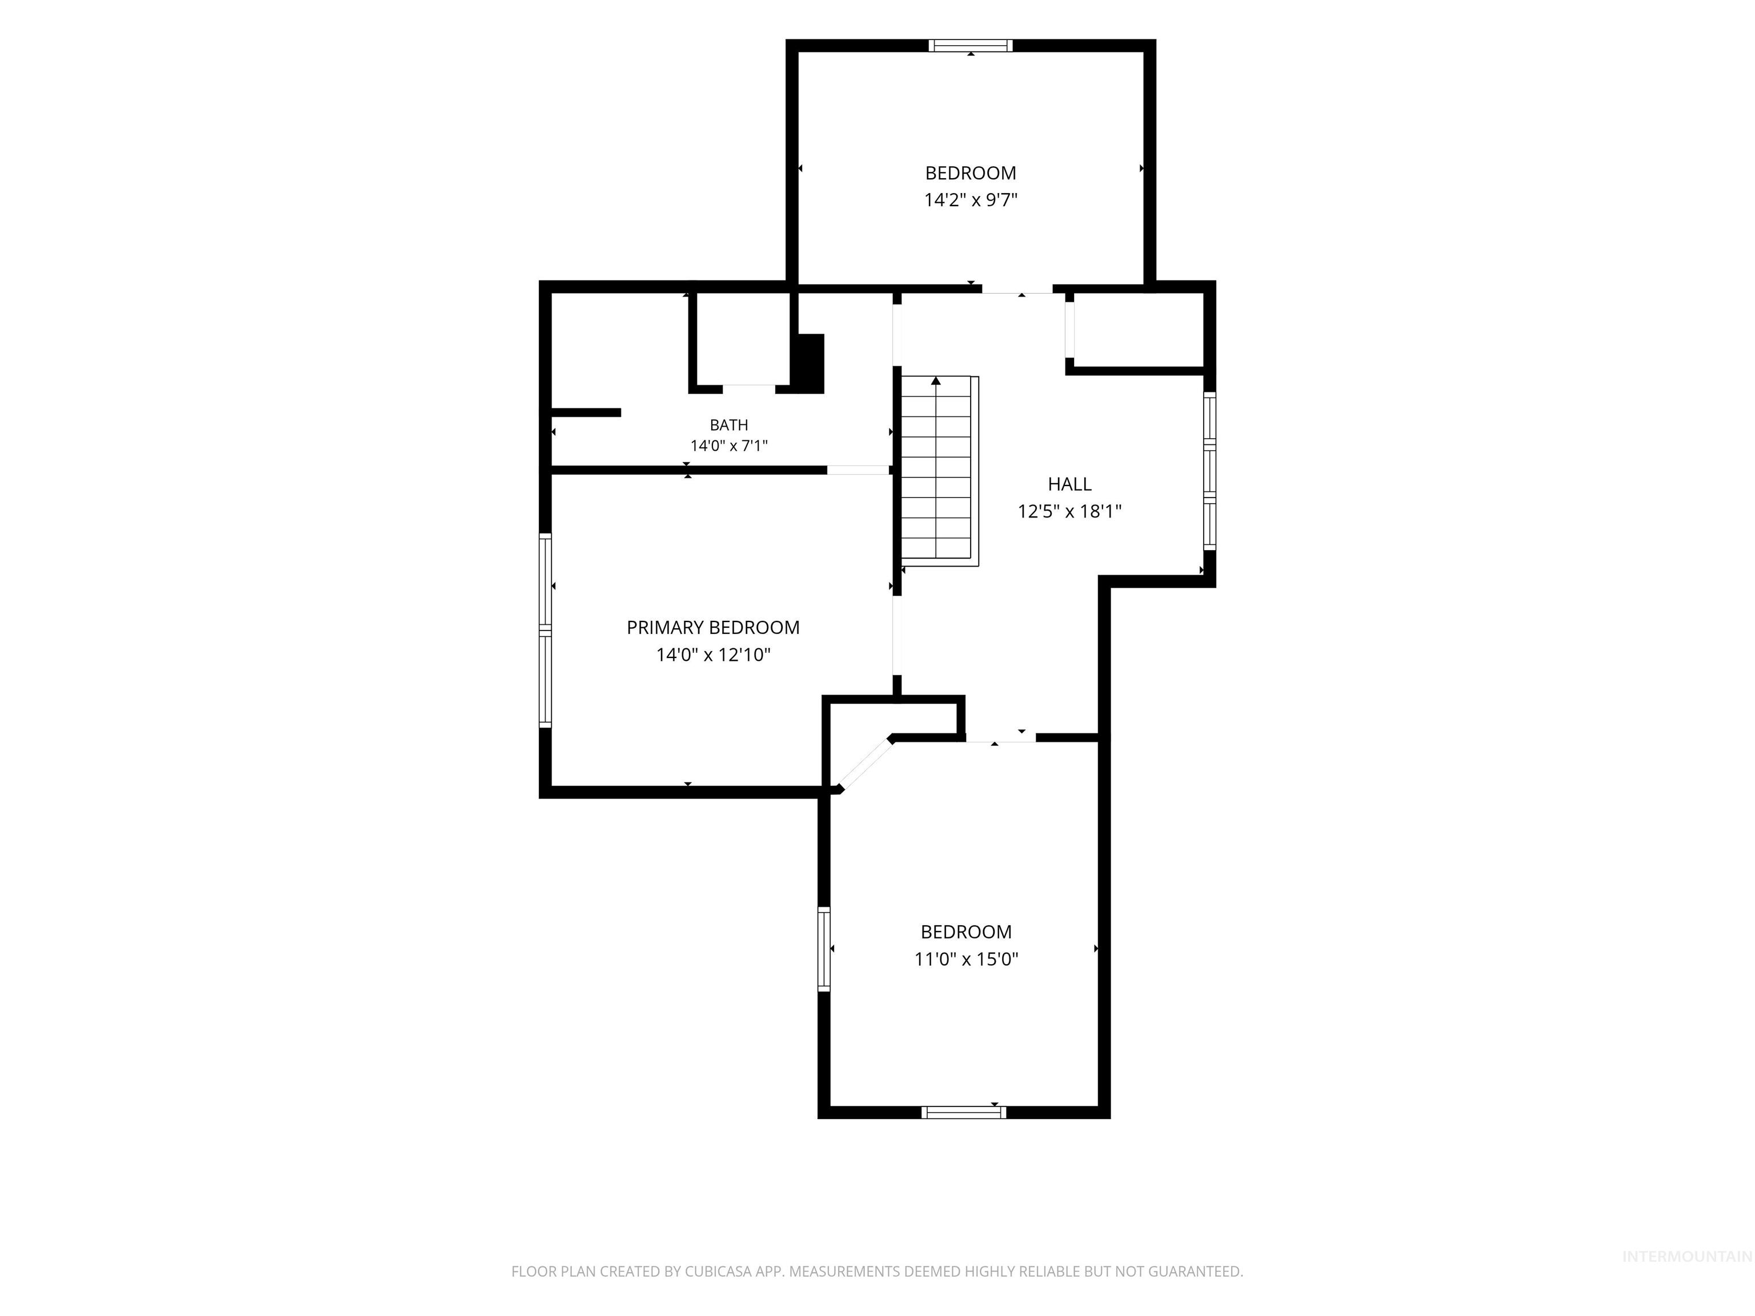
Own a piece of Burley history! The "Burton Home" is a Victorian style farmhouse that was built in 1900 for dairy pioneer Billy Burton and his wife, Bessie. Inside, the character is everywhere: original hardwood floors, pocket doors, vintage look light fixtures, over 9 foot high main level ceilings, and bay windows that fill the home with natural light. A gas fireplace anchors the living room, and the formal dining room is ready for gatherings, much like the garden parties Bessie once hosted here. The remodeled kitchen has granite countertops and a copper sink. The main-level primary suite has dual vanities and a classic claw-foot tub. The three upstairs bedrooms offer plenty of room. Outside, this corner lot sits across from Storybook Park and has garden space, alley access, and a large deck for entertaining. The huge detached garage/shop and an unfinished basement offers extra storage or workspace. The roof was replaced in 2024 and the updated central air and gas furnace keep the home comfortable year-round. This home has just the right amount of updating while preserving it's timeless charm. Get your showing appointment scheduled ASAP!
Details
| MLS # | 99005017 |
|---|---|
| Listing Type | For Sale |
| Style | House |
| Sub-Type | Resale |
| Status | Active |
| Year | 1900 |
| Days On Site | 16 |
| Listing Provided By | Mountain West Realty, Burley | Jesse Mock |
Features
| Bed(s) | 4 |
|---|---|
| Bath(s) | 3 |
| SQ Feet | 2,460 |
| Garage | 2 |
| Story(s) | 2 |
| Acreage | 0.37 |
| Property View | Yes |
Interior
| Cooling | Central Air |
|---|---|
| Cooling Yes / No | Yes |
| Heating | Forced Air, Natural Gas |
| Heating Yes / No | Yes |
| Interior Features | Bath-Master, Bed-Master Main Level, Formal Dining, Double Vanity, Granite Counters |
| Appliances | Dishwasher, Disposal, Microwave, Oven/Range Freestanding, Refrigerator, Washer, Dryer, Gas Range |
| Fireplace Features | Gas, Insert |
| Flooring | Hardwood |
| Fireplace Yes / No | Yes |
Exterior
| Roof | Composition |
|---|---|
| Lot Features | 10000 SF - .49 AC, Sidewalks, Views, Corner Lot, Auto Sprinkler System, Full Sprinkler System |
| Construction Materials | Metal Siding, Vinyl Siding |
| Fencing | Partial |
Parking
| Parking Features | Detached, Finished Driveway |
|---|---|
| Garage Spaces | 2 |
| Attached Garage Yes / No | No |
Utilities
| Utilities | Sewer Connected |
|---|
Taxes
| Tax Year | 2025 |
|---|---|
| Tax Annual Amount | 662 |
| Tax Legal Description | LOT:14-16 BURTONS N 32' OF LOT 14 LOT 15,16 BLK 132 |
| Tax Exemptions | Home Owner Exempt |
Area Information
| State | ID |
|---|---|
| County | Cassia |
| City | Burley |
| Zip Code | 83318 |
| Area | Cassia |
| Community Name | BurtonS Woods |
| School District | Cassia Joint District #151 |
| Elementary School | White Pine - Burley |
| High School | Burley |
| Listing VS Median (in BurtonS Woods) | |
Price: $434,000 low | high Med: $434,000 sqft: 2,460 low | high Med: 2,460 $ / sqft: $176 low | high Med: $176 On site: 16 low | high Med: 16 | |
Request a showing
Request a showing
Contact
Learn More About This Property

| State | ID |
|---|---|
| County | Cassia |
| City | Burley |
| Zip Code | 83318 |
| Area | Cassia |
| Community Name | BurtonS Woods |
| School District | Cassia Joint District #151 |
| Elementary School | White Pine - Burley |
| High School | Burley |
| Listing VS Median (in BurtonS Woods) | |
Price: $434,000 low | high Med: $434,000 sqft: 2,460 low | high Med: 2,460 $ / sqft: $176 low | high Med: $176 On site: 16 low | high Med: 16 | |
SERVICING IDAHO SINCE 1985


