
Description
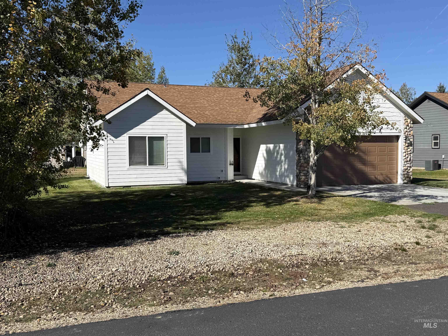
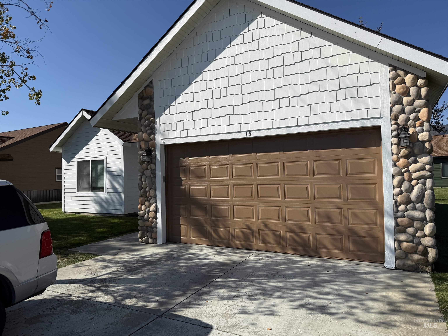
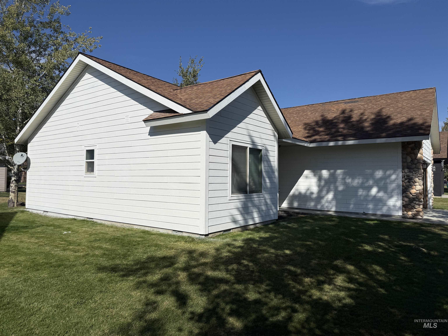
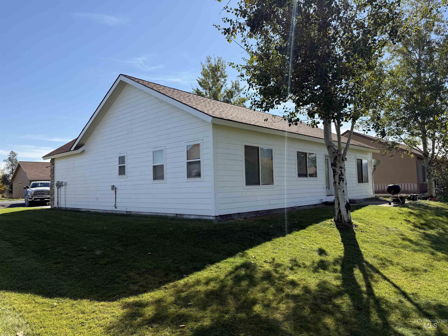
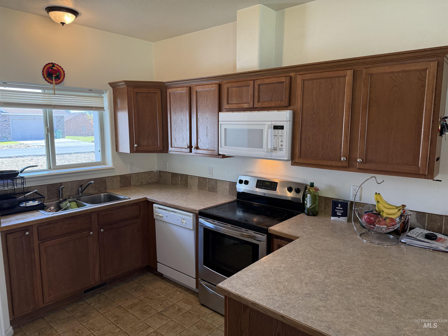
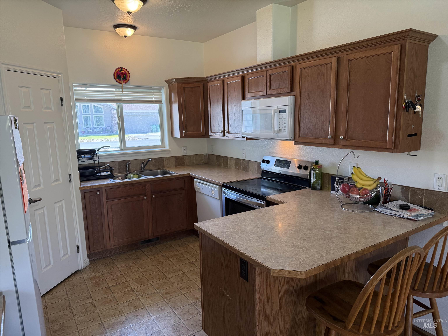
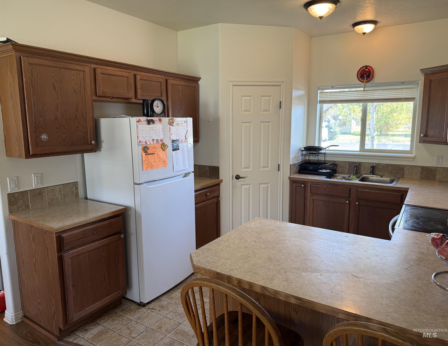
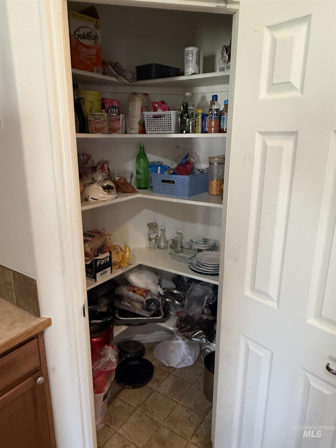
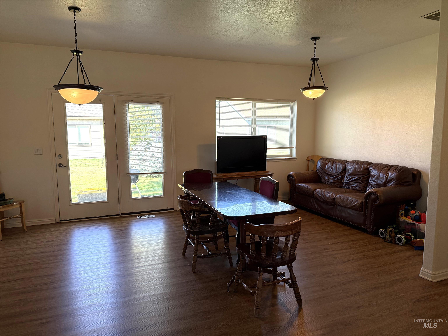
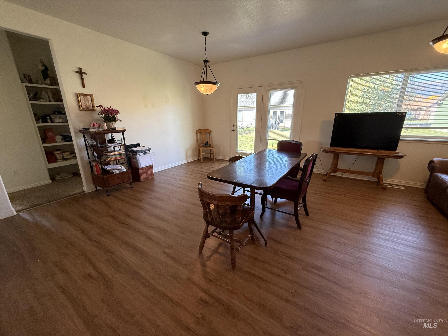
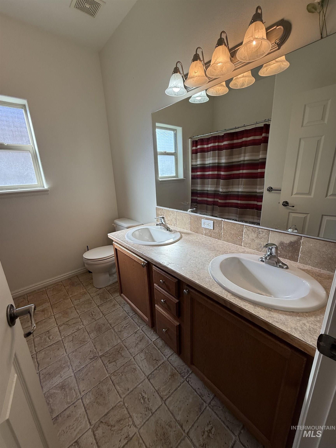
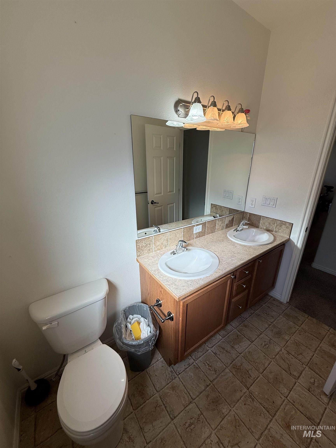
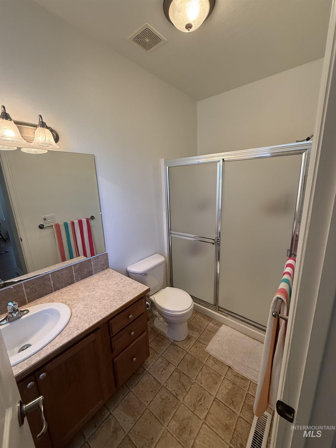
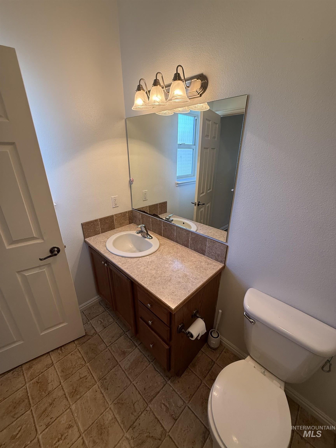
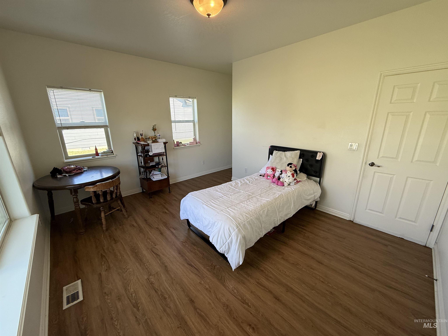
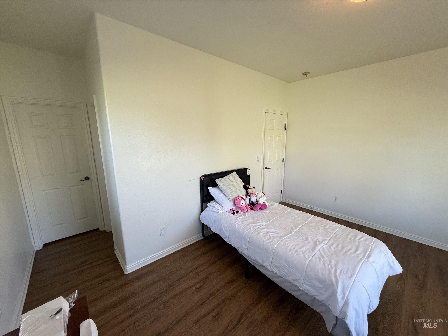
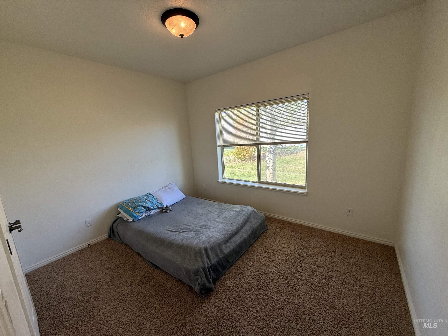
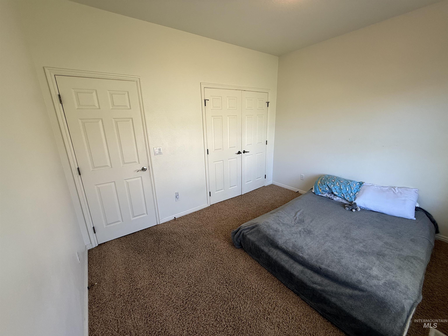
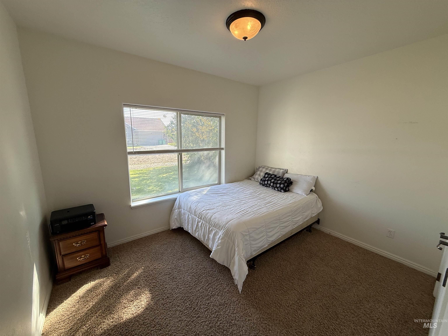
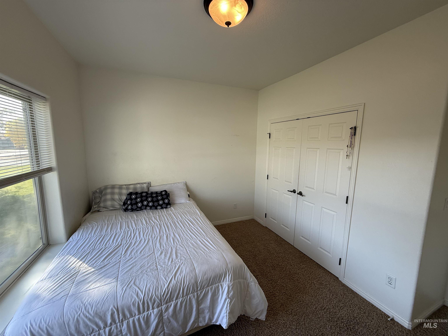
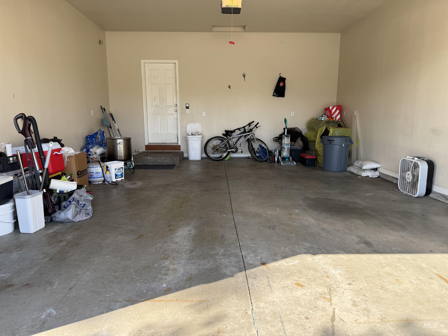
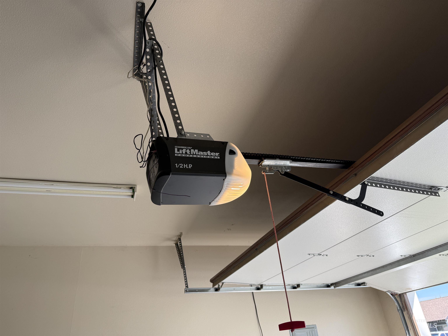
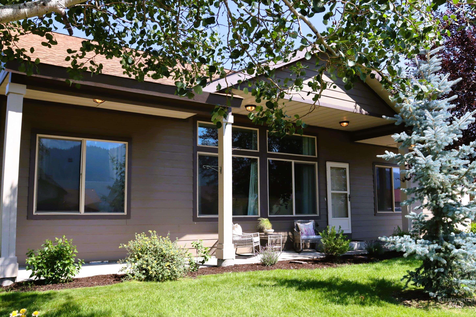
Attention Investors - This ranch-style residential property is currently occupied by a stable, long-term, tenant family paying rent of $2000 monthly plus utilities. If looking for a solid investment, the tenants are interested in staying in the home. If interested in occupying this home yourself, the tenant lease is such that they can be given 60-days notice to vacate per lease terms. The home is move-in ready, offering an open floor plan which balances classic architectural character with modern functionality. LVP flooring runs throughout the Living/Dining area and into the Master Bedroom. The kitchen is designed for efficiency and social connection, featuring a well-proportioned layout that maximizes workspace. A convenient peninsula provides a natural transition between the culinary area and the rest of the home, with a dedicated pantry ensuring your provisions remain easily accessible. The 2 bedrooms off the main living area have a bathroom located in the hallway between these bedrooms, equipped with a spacious double vanity and a tub/shower combination. The Master Bedroom includes a Master Bath and Walk-in Closet and is located on the other side of the home. Pass through the Laundry/Utility room to access the attached 2-car garage, providing seamless access to your vehicles. Contact us today to schedule your private tour!
Details
| MLS # | 99003616 |
|---|---|
| Listing Type | For Sale |
| Style | House |
| HOA Dues | $130 |
| Sub-Type | Resale |
| Status | Active |
| Year | 2006 |
| Days On Site | 29 |
| Listing Provided By | HomeSmart Realty Group | Gary Gomer |
Features
| Bed(s) | 3 |
|---|---|
| Bath(s) | 2 |
| SQ Feet | 1,290 |
| Garage | 2 |
| Story(s) | 1 |
| Acreage | 0.19 |
| Property View | Yes |
Interior
| Cooling | Central Air |
|---|---|
| Cooling Yes / No | Yes |
| Heating | Electric, Forced Air |
| Heating Yes / No | Yes |
| Interior Features | Bath-Master, Bed-Master Main Level, Split Bedroom, Family Room, Pantry |
| Appliances | Dishwasher, Disposal, Microwave, Oven/Range Freestanding, Refrigerator |
| Flooring | Carpet, Vinyl |
| Fireplace Yes / No | No |
Exterior
| Roof | Composition |
|---|---|
| Lot Features | Standard Lot 6000-9999 SF, Views |
| Construction Materials | Frame, Hardi Plank Type |
Parking
| Parking Features | Attached |
|---|---|
| Garage Spaces | 2 |
| Attached Garage Yes / No | Yes |
Utilities
| Utilities | Sewer Connected, Cable Connected |
|---|
Taxes
| Tax Year | 2025 |
|---|---|
| Tax Annual Amount | 1145 |
| Tax Legal Description | Lot 37 Block 2, The Meadows at West Mountain, Phase 2 |
Area Information
| State | ID |
|---|---|
| County | Valley |
| City | Donnelly |
| Zip Code | 83615 |
| Area | Valley |
| School District | McCall-Donnelly Joint District # |
| Elementary School | Donnelly |
| High School | McCall Donnelly |
| Listing VS Median (in 83615) | |
Price: $399,000 low | high Med: $1,235,000 sqft: 1,290 low | high Med: 816 $ / sqft: $309 low | high Med: $1,513 On site: 29 low | high Med: 72 | |
Request a showing
Request a showing
Contact
Learn More About This Property

| State | ID |
|---|---|
| County | Valley |
| City | Donnelly |
| Zip Code | 83615 |
| Area | Valley |
| School District | McCall-Donnelly Joint District # |
| Elementary School | Donnelly |
| High School | McCall Donnelly |
| Listing VS Median (in 83615) | |
Price: $399,000 low | high Med: $1,235,000 sqft: 1,290 low | high Med: 816 $ / sqft: $309 low | high Med: $1,513 On site: 29 low | high Med: 72 | |
SERVICING IDAHO SINCE 1985


