
Description
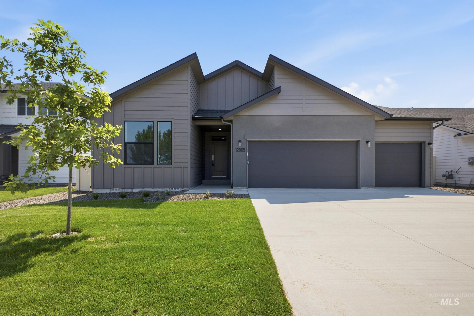
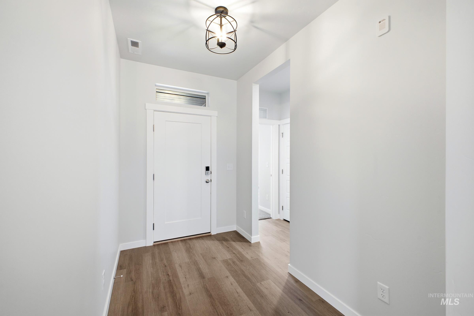
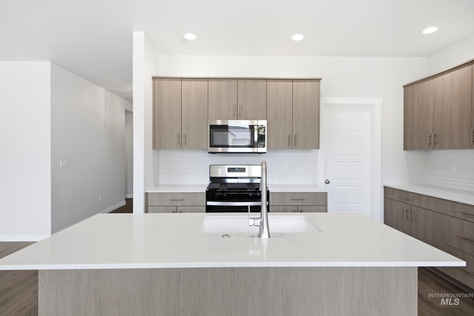
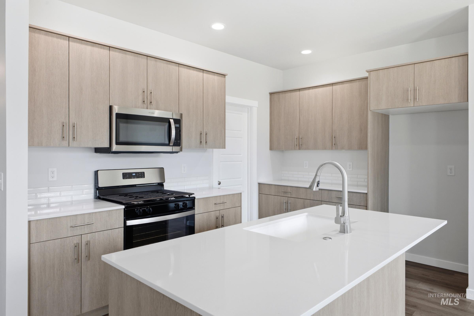
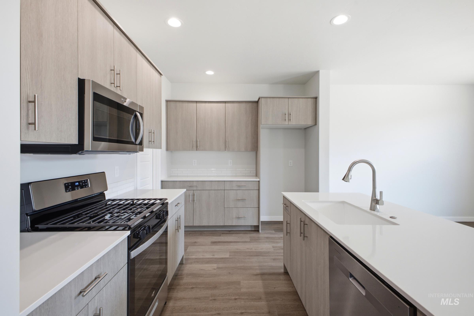
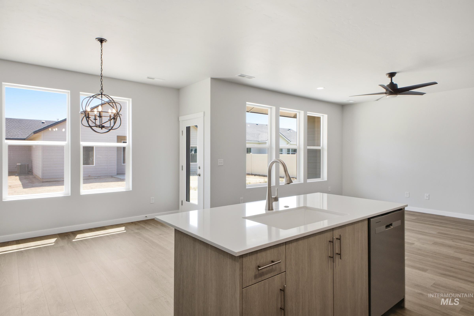
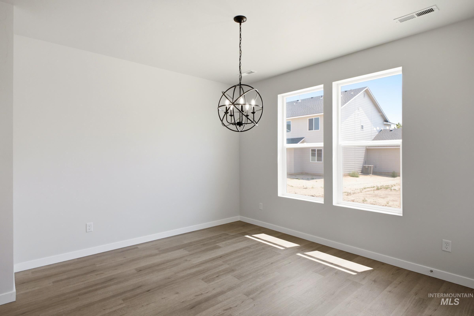
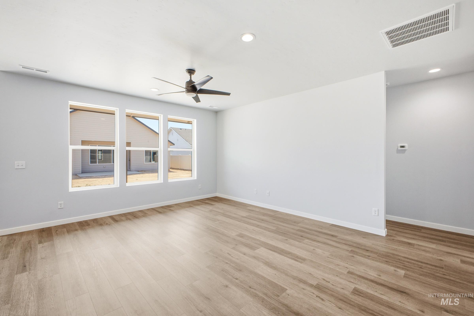
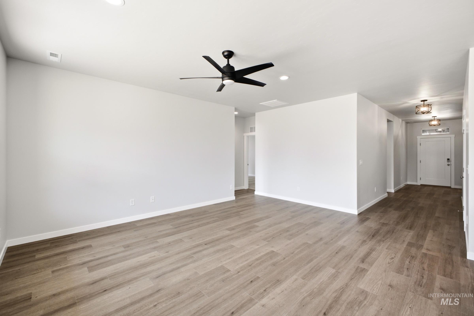
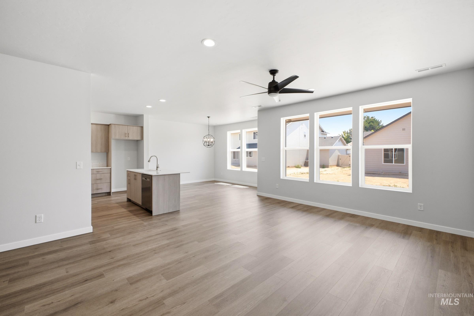
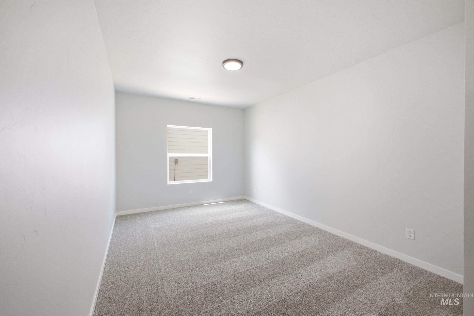
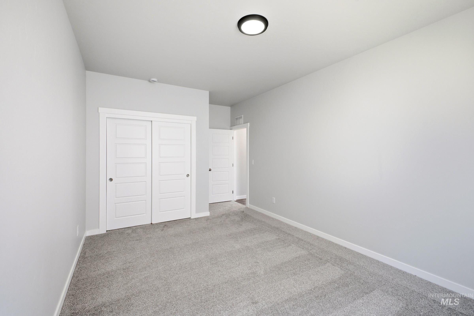
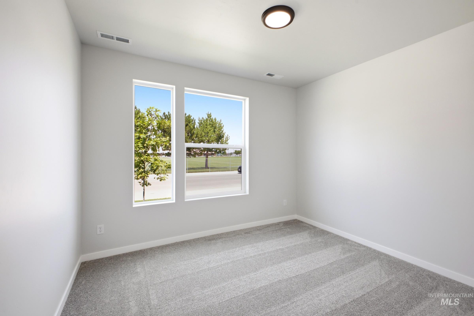
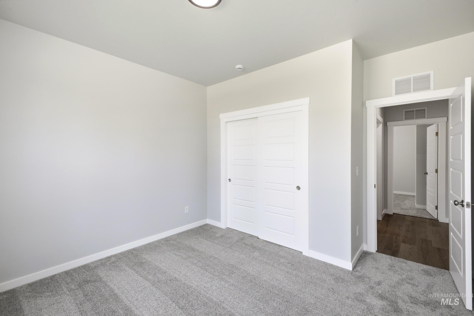
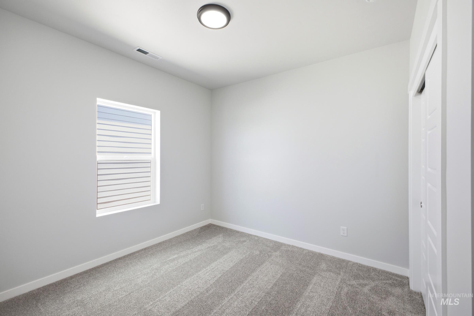
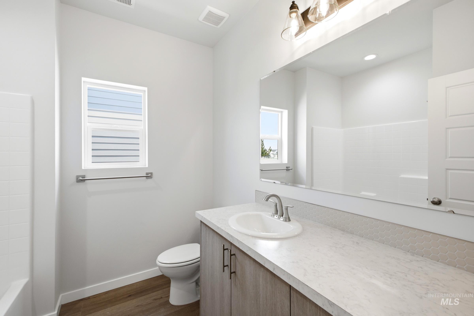
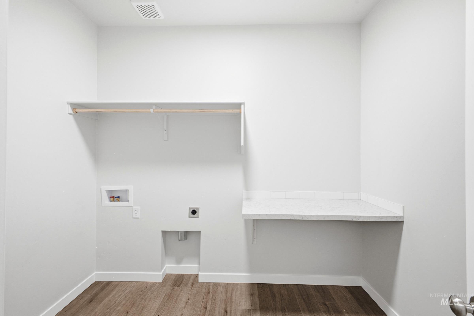
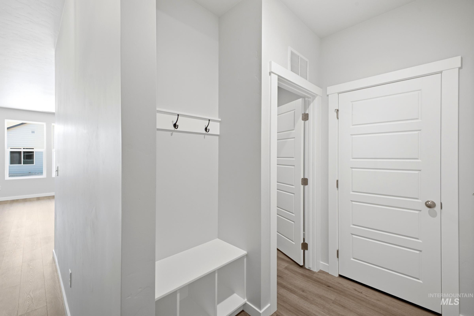
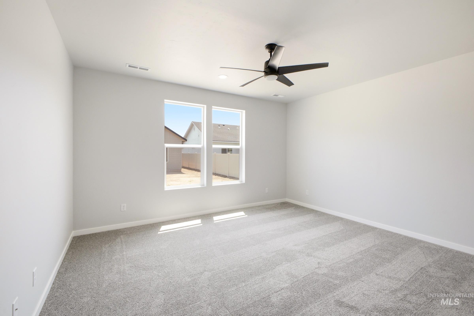
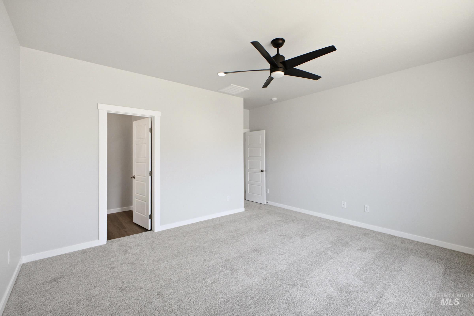
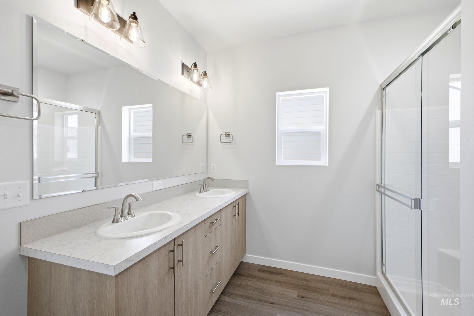
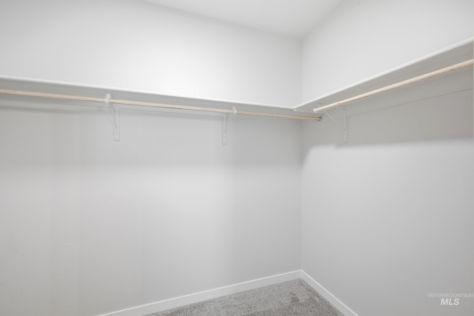
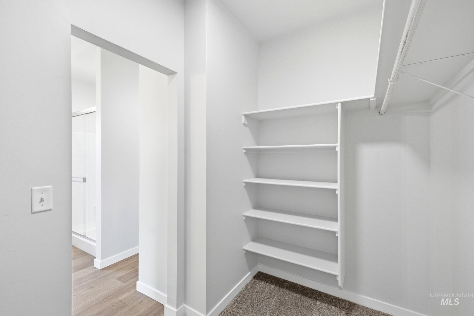
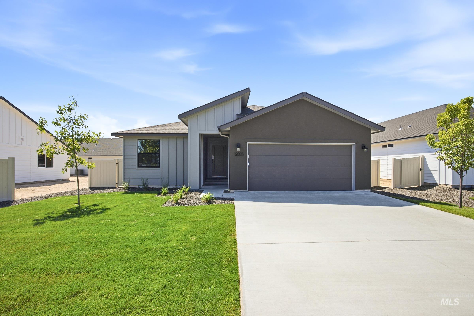
Unlock your "Life Upgrade" with rates as low as 3.875% PLUS a refrigerator, washer & dryer now through September 30th! Ask a Sales Specialist for details. This brand new home located in vibrant Nampa, Idaho welcomes you with open arms. The Kobi 2023 delivers expansive single-level living with four spacious bedrooms thoughtfully arranged to create private, comfortable spaces throughout the home. The entryway opens into the heart of the layout, where 9ft ceilings and a well-appointed kitchen boasts upgraded finishes, including stainless steel appliances, a gas range, and stylish solid surface countertops. The primary suite is tucked into the rear corner for added tranquility and features a luxurious en suite bath and an impressive closet. Abundant storage and a conveniently located laundry room keep organization simple, while easy access to the patio enhances indoor-outdoor enjoyment. With its open design, natural light, and refined finishes, the Kobi 2023 offers a beautiful blend of comfort, function, and elevated style. Photos are of the actual home!
Details
| MLS # | 98991893 |
|---|---|
| Listing Type | For Sale |
| Style | House |
| HOA Dues | $550 |
| Sub-Type | New Construction |
| Status | Active |
| Year | 2026 |
| Days On Site | 69 |
| Listing Provided By | CBH Sales & Marketing Inc | Jody Goedhart |
Features
| Bed(s) | 4 |
|---|---|
| Bath(s) | 2 |
| SQ Feet | 2,023 |
| Garage | 3 |
| Story(s) | 1 |
| Acreage | 0.15 |
Interior
| Cooling | Central Air |
|---|---|
| Cooling Yes / No | Yes |
| Heating | Natural Gas |
| Heating Yes / No | Yes |
| Interior Features | Bath-Master, Bed-Master Main Level, Walk-In Closet(s), Breakfast Bar, Pantry, Kitchen Island, Solid Surface Counters |
| Appliances | Gas Water Heater, Dishwasher, Disposal, Microwave, Gas Range |
| Flooring | Carpet, Engineered Vinyl Plank |
| Fireplace Yes / No | No |
Exterior
| Roof | Composition |
|---|---|
| Lot Features | Standard Lot 6000-9999 SF, Sidewalks, Auto Sprinkler System, Partial Sprinkler System, Pressurized Irrigation Sprinkler System |
| Construction Materials | Frame, Hardi Plank Type |
| Fencing | Partial |
Parking
| Parking Features | Attached |
|---|---|
| Garage Spaces | 3 |
| Attached Garage Yes / No | Yes |
Utilities
| Utilities | Sewer Connected |
|---|
Taxes
| Tax Year | 2025 |
|---|---|
| Tax Annual Amount | 0 |
| Tax Legal Description | LOT 17 BLOCK 22 PEREGRINE EST #6 |
Area Information
| State | ID |
|---|---|
| County | Canyon |
| City | Nampa |
| Zip Code | 83651 |
| Area | Canyon |
| Community Name | Peregrine Estates |
| School District | Vallivue School District #139 |
| Elementary School | Lakevue |
| High School | Vallivue |
| Listing VS Median (in Peregrine Estates) | |
Price: $469,990 low | high Med: $472,490 sqft: 2,023 low | high Med: 2,178 $ / sqft: $232 low | high Med: $218 On site: 69 low | high Med: 69 | |
Request a showing
Request a showing
Contact
Learn More About This Property

| State | ID |
|---|---|
| County | Canyon |
| City | Nampa |
| Zip Code | 83651 |
| Area | Canyon |
| Community Name | Peregrine Estates |
| School District | Vallivue School District #139 |
| Elementary School | Lakevue |
| High School | Vallivue |
| Listing VS Median (in Peregrine Estates) | |
Price: $469,990 low | high Med: $472,490 sqft: 2,023 low | high Med: 2,178 $ / sqft: $232 low | high Med: $218 On site: 69 low | high Med: 69 | |
 | $429,99012805 Decatur StNampa, ID 83651 |
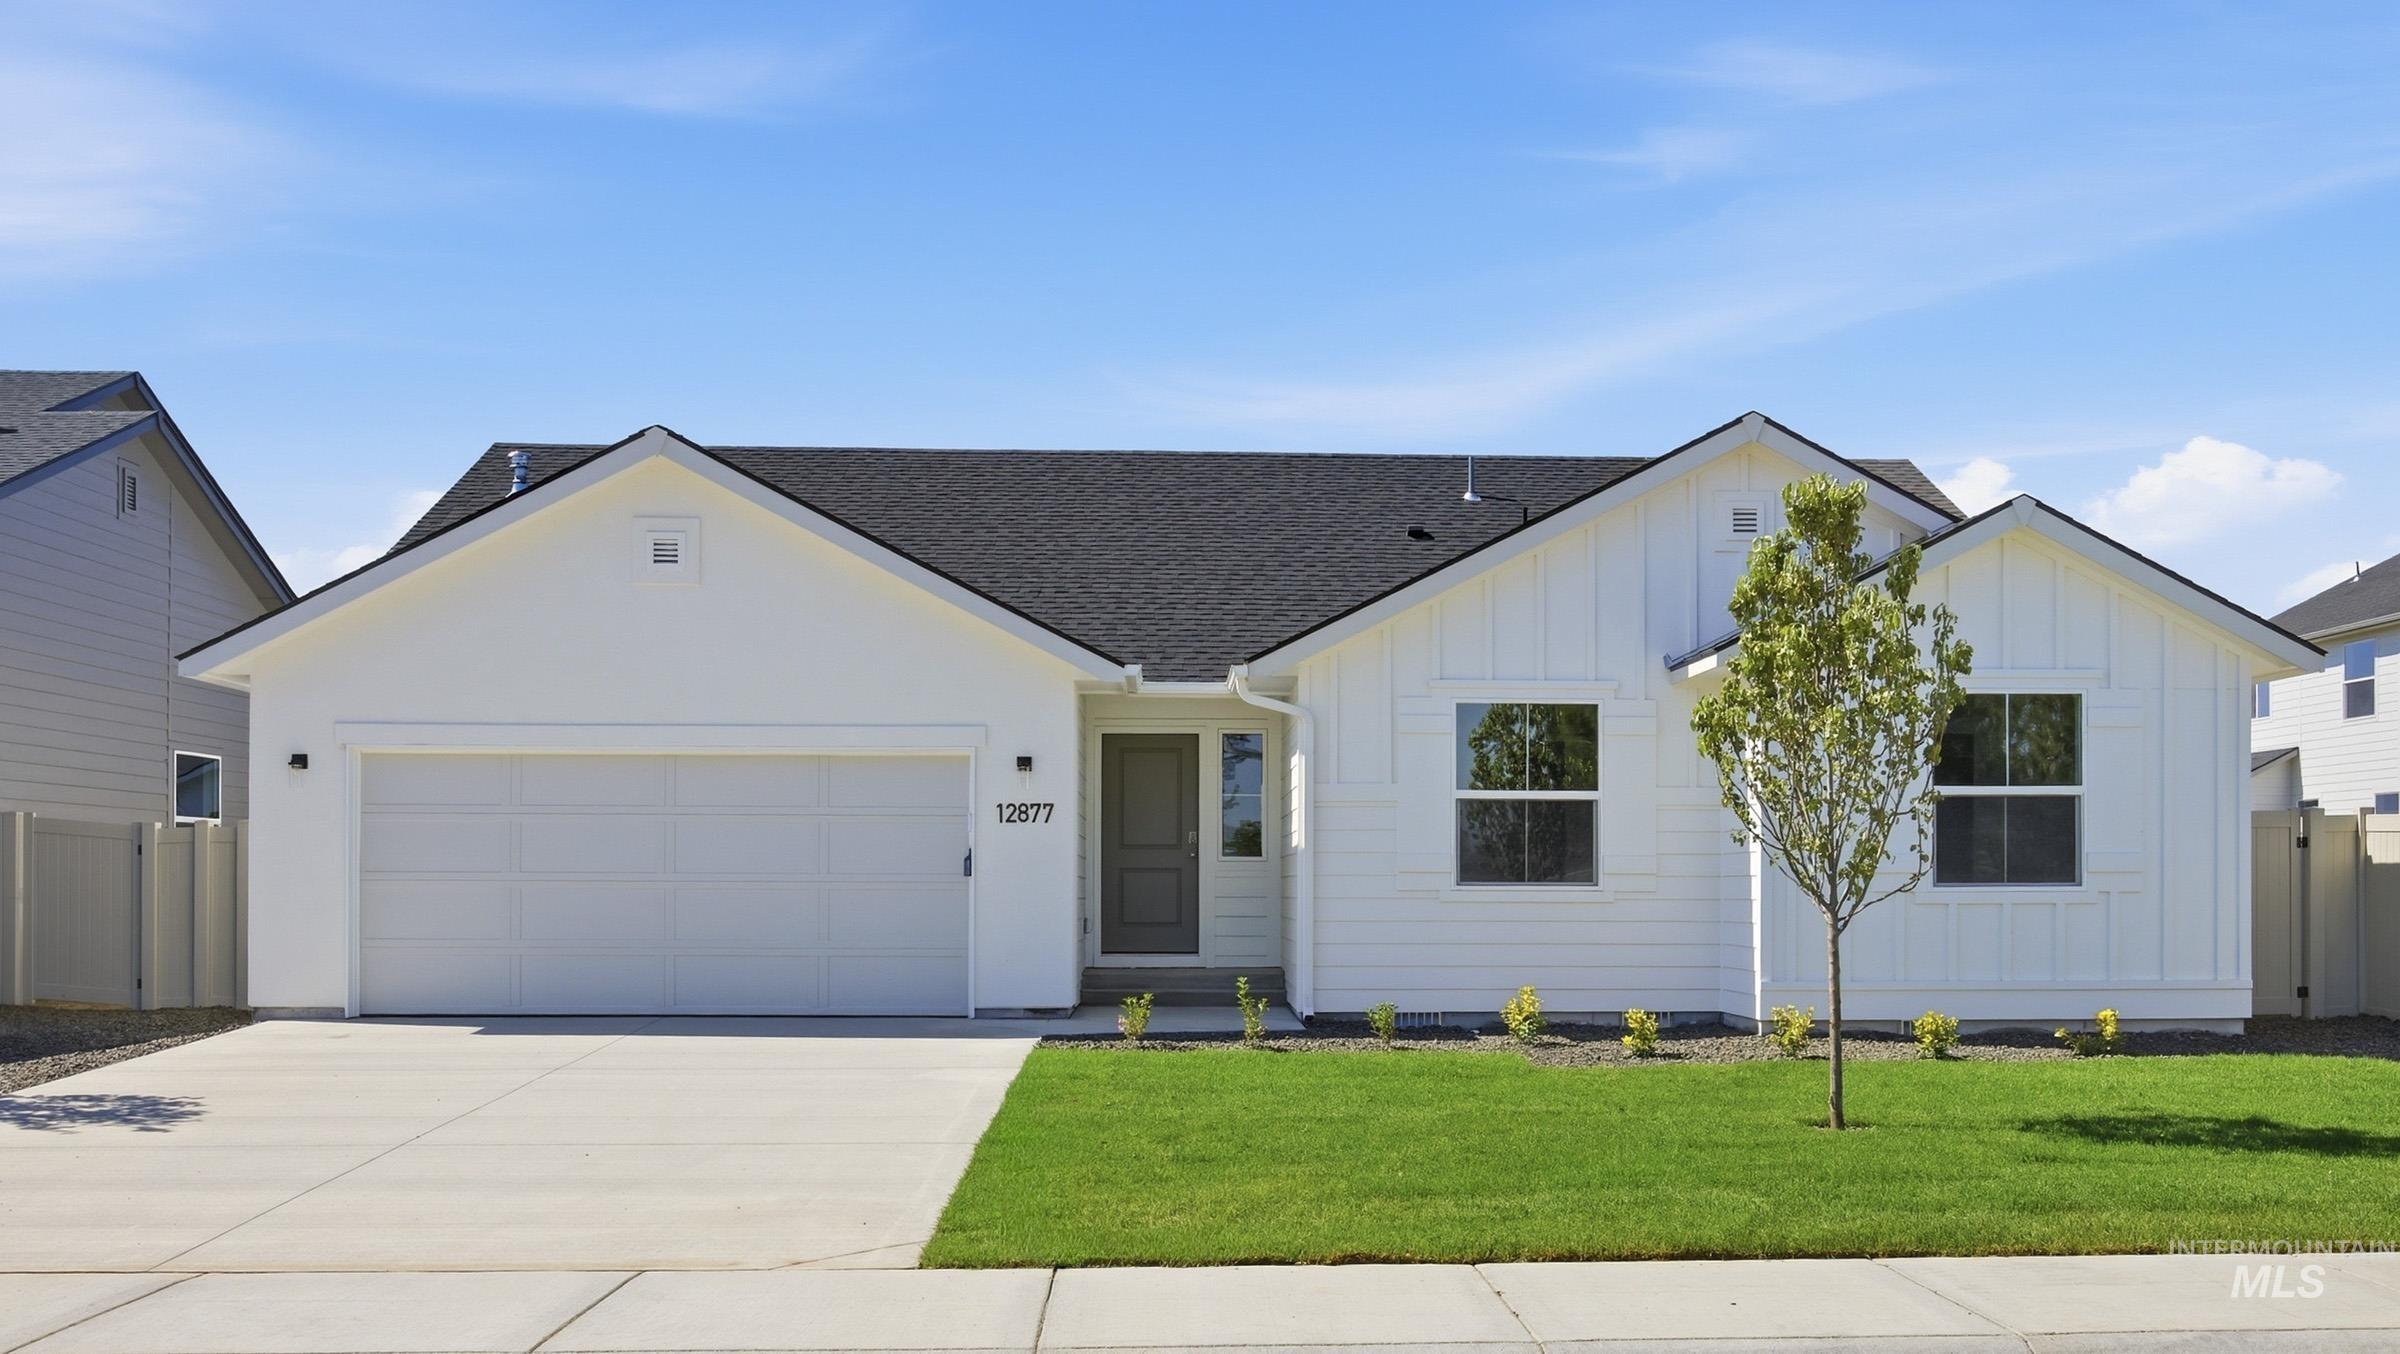 | $439,99012877 Decatur StNampa, ID 83686 |
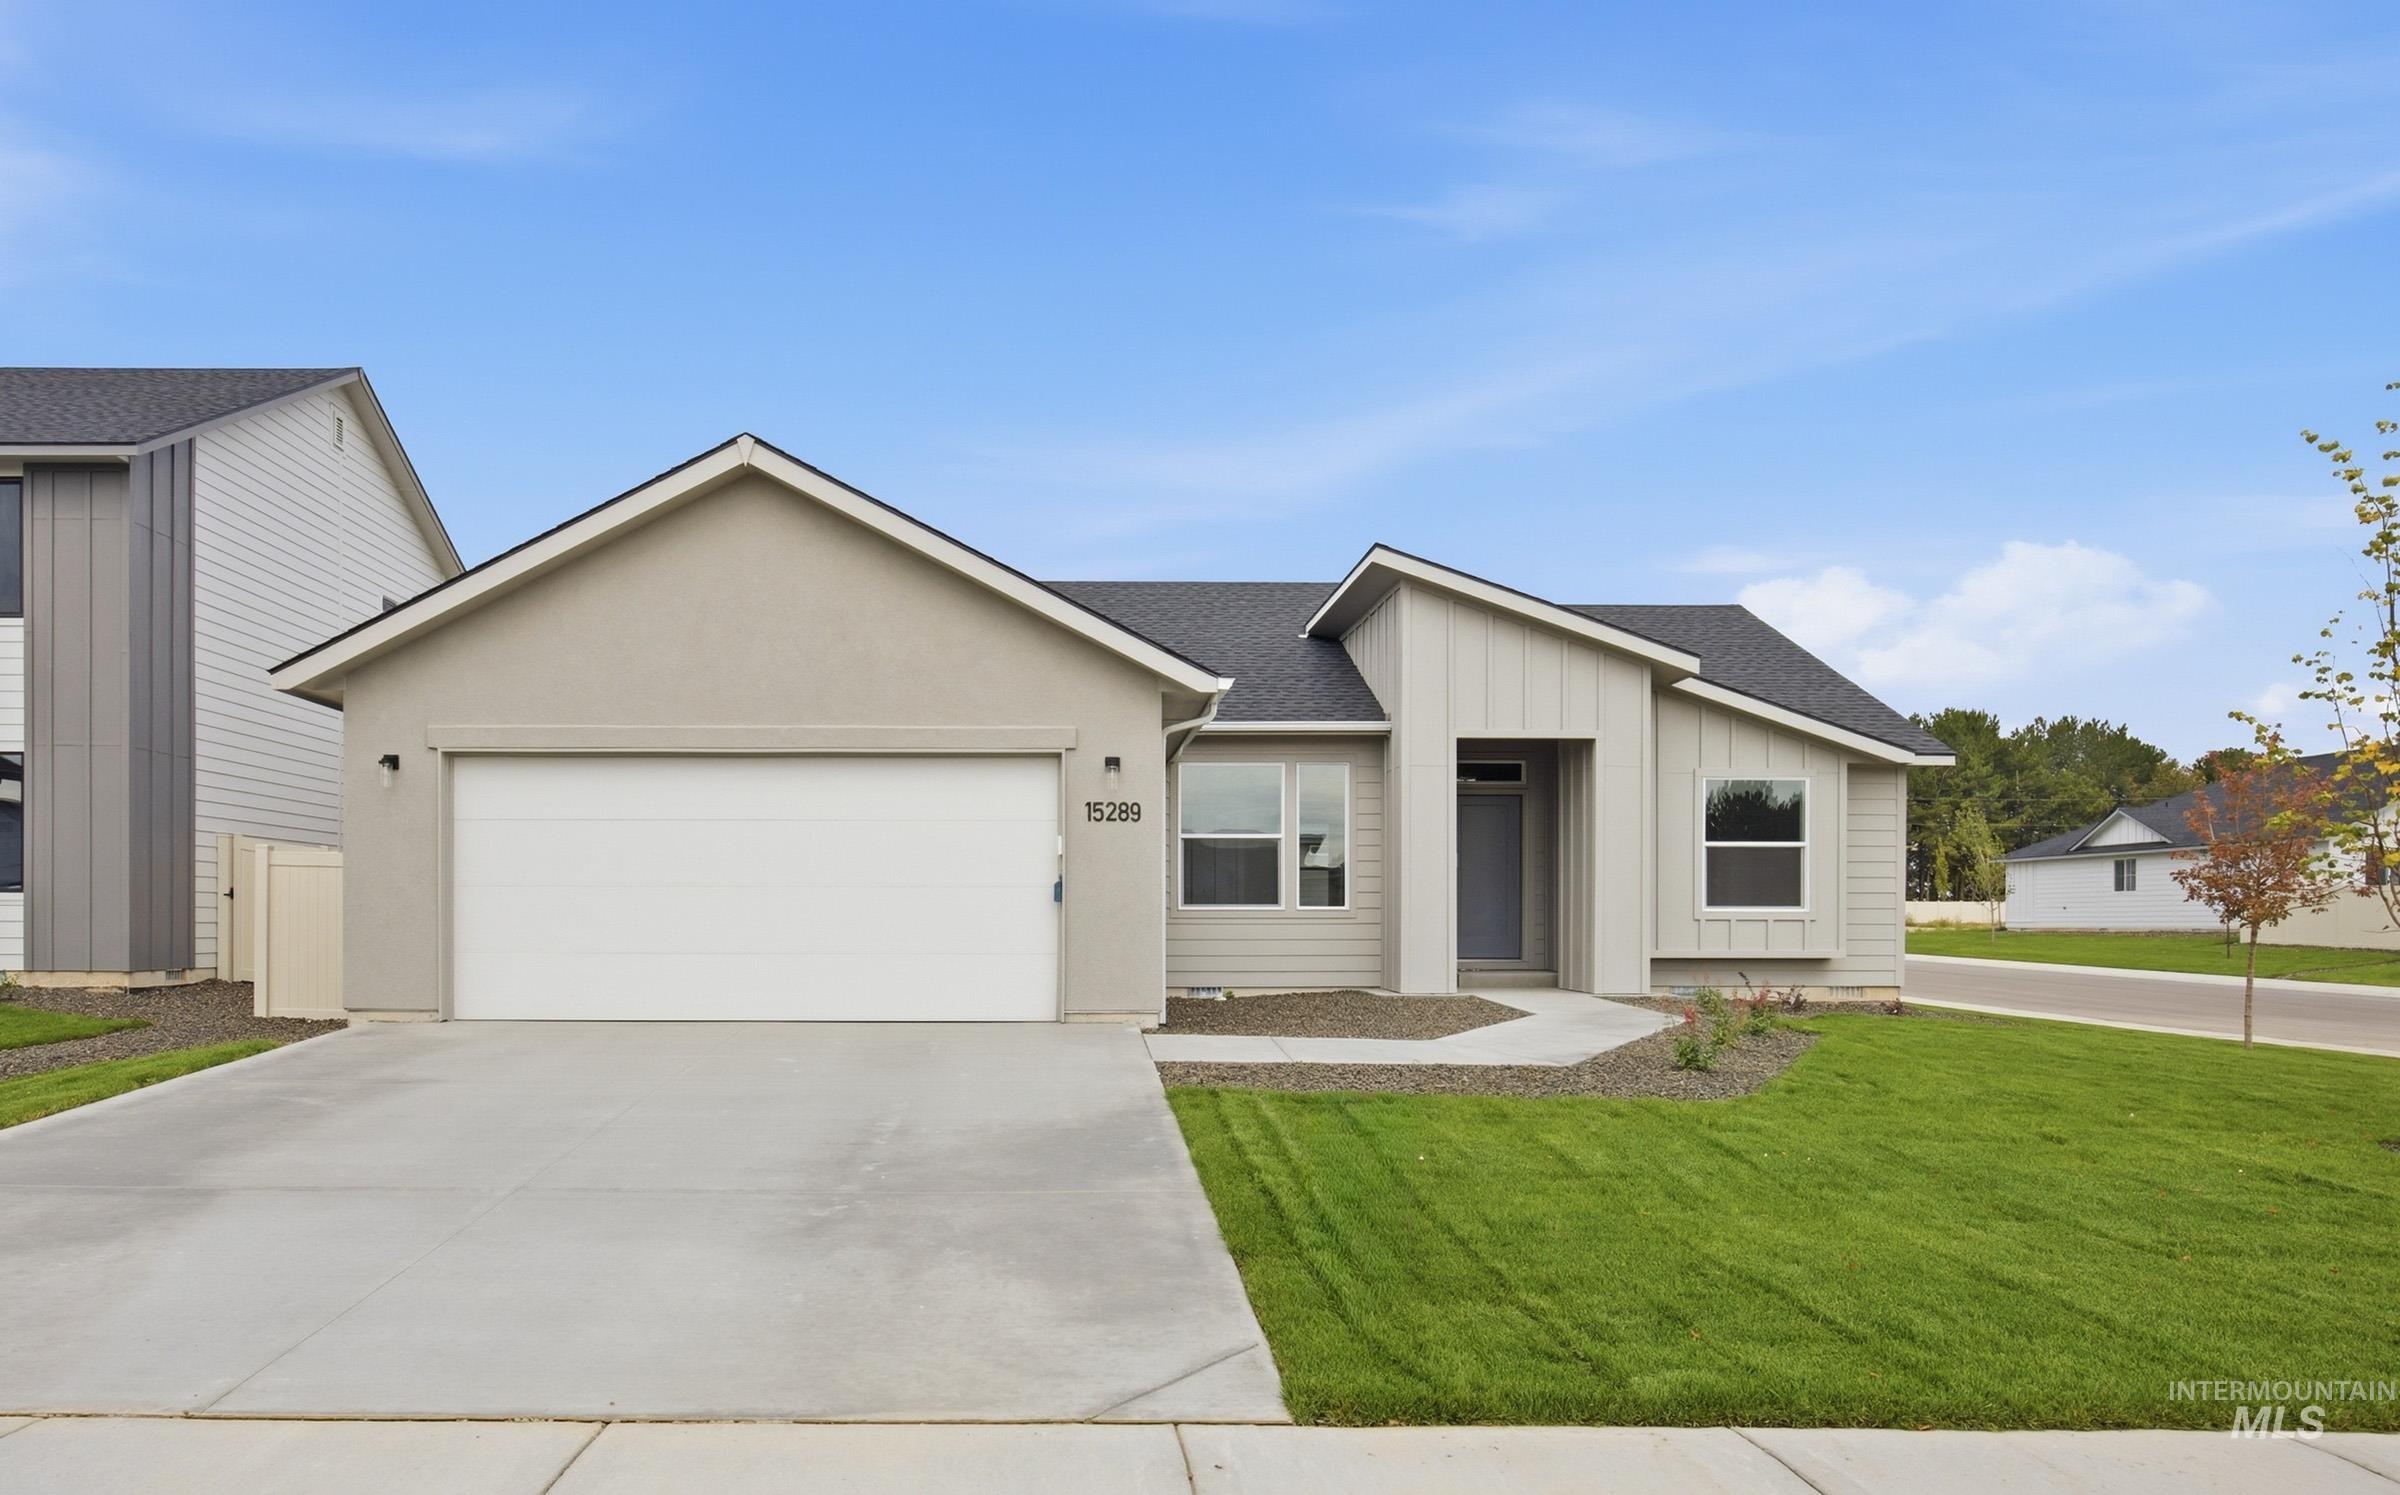 | $422,99015289 Fuchsia AveNampa, ID 83651 |
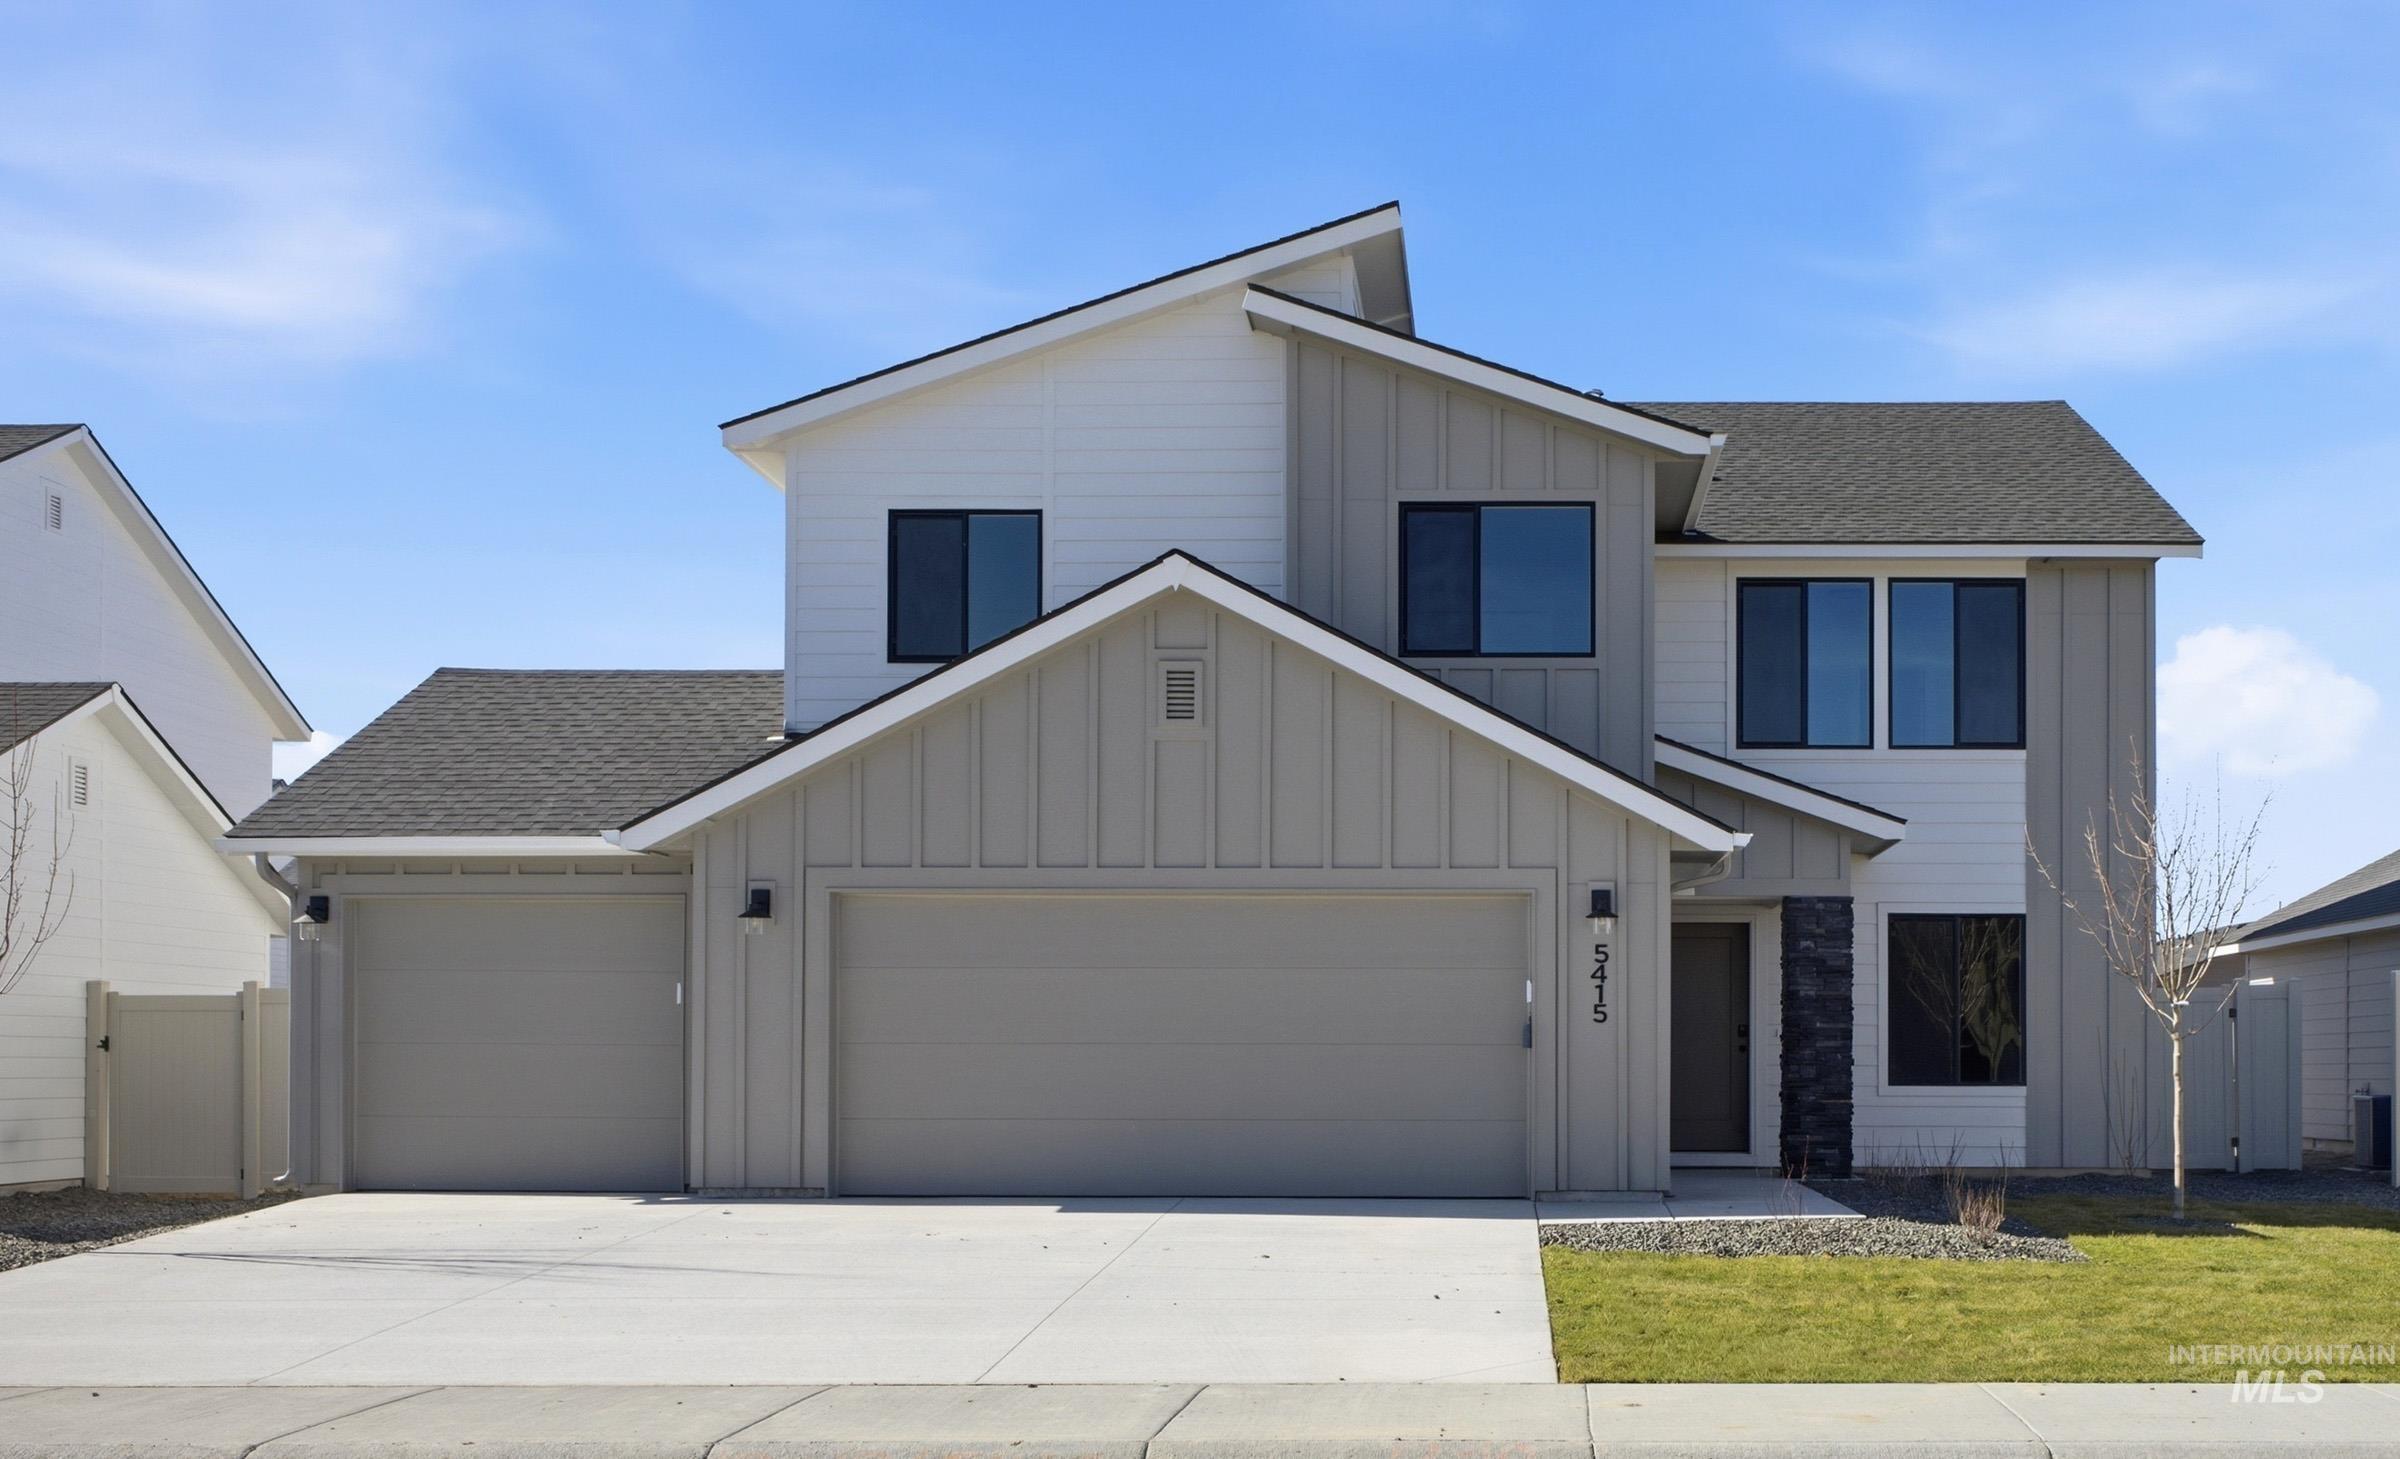 | $462,99015277 Fuchsia AveNampa, ID 83651 |
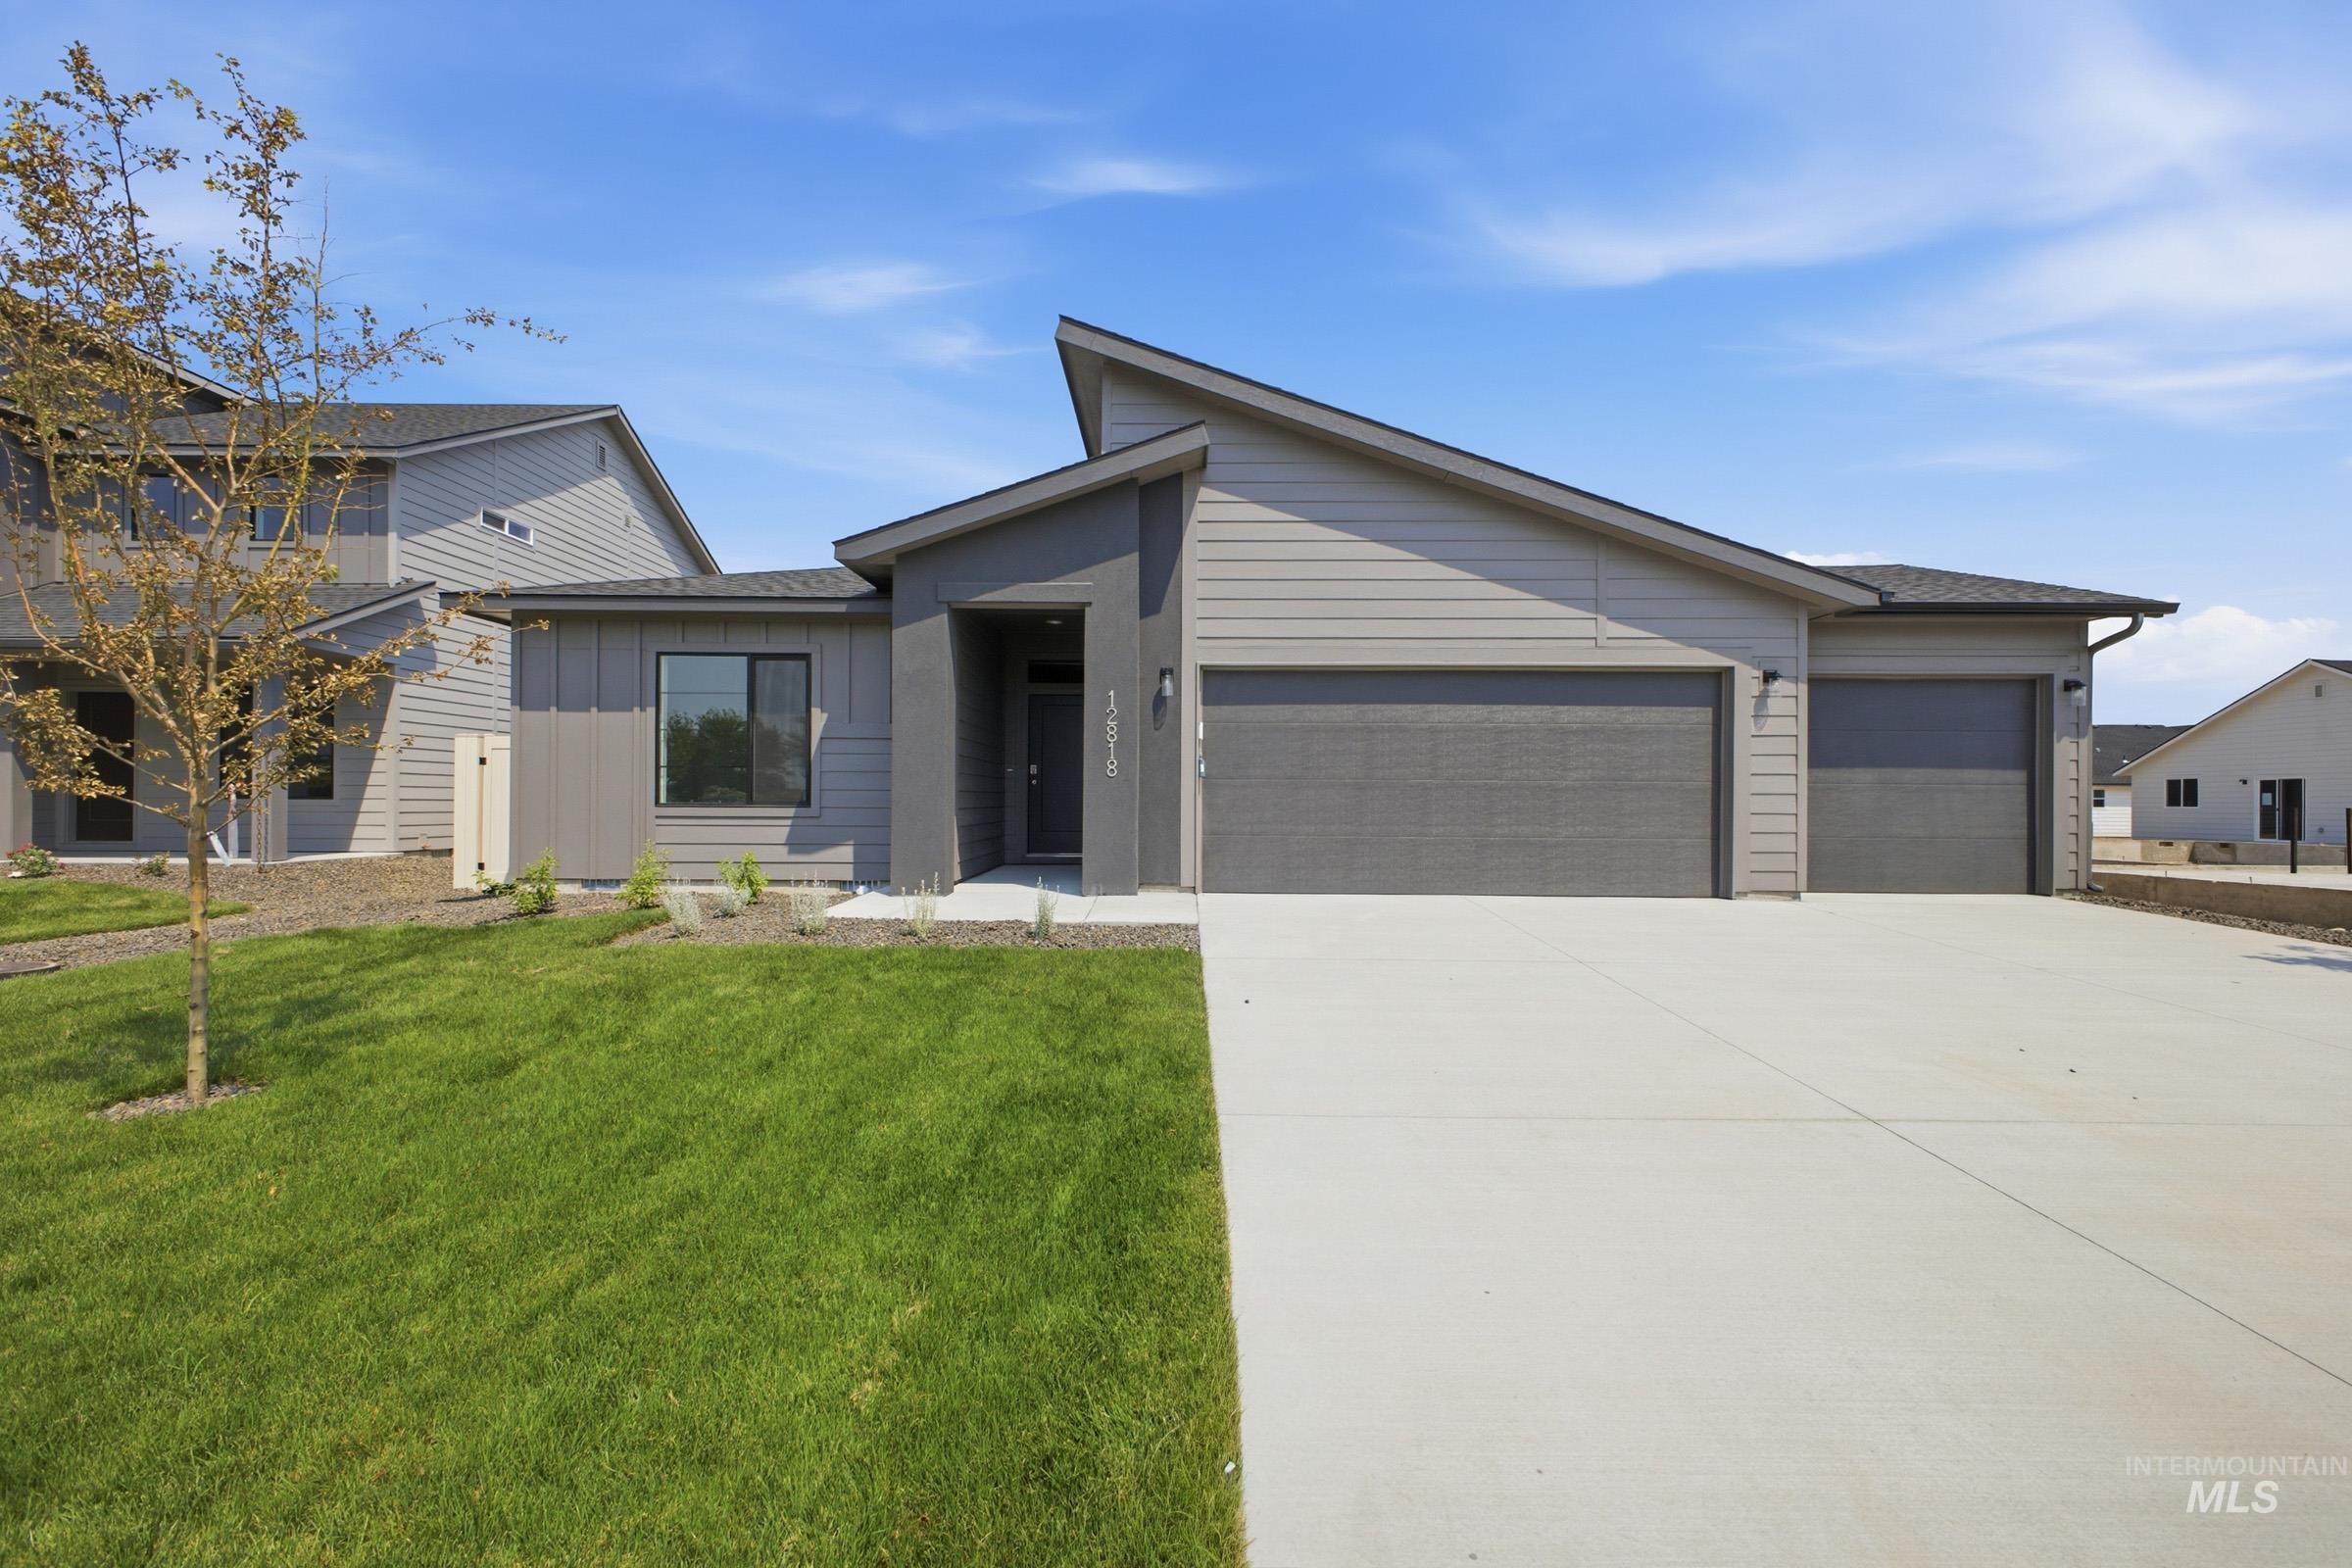 | $449,99012818 Ropers StNampa, ID 83651 |
SERVICING IDAHO SINCE 1985


