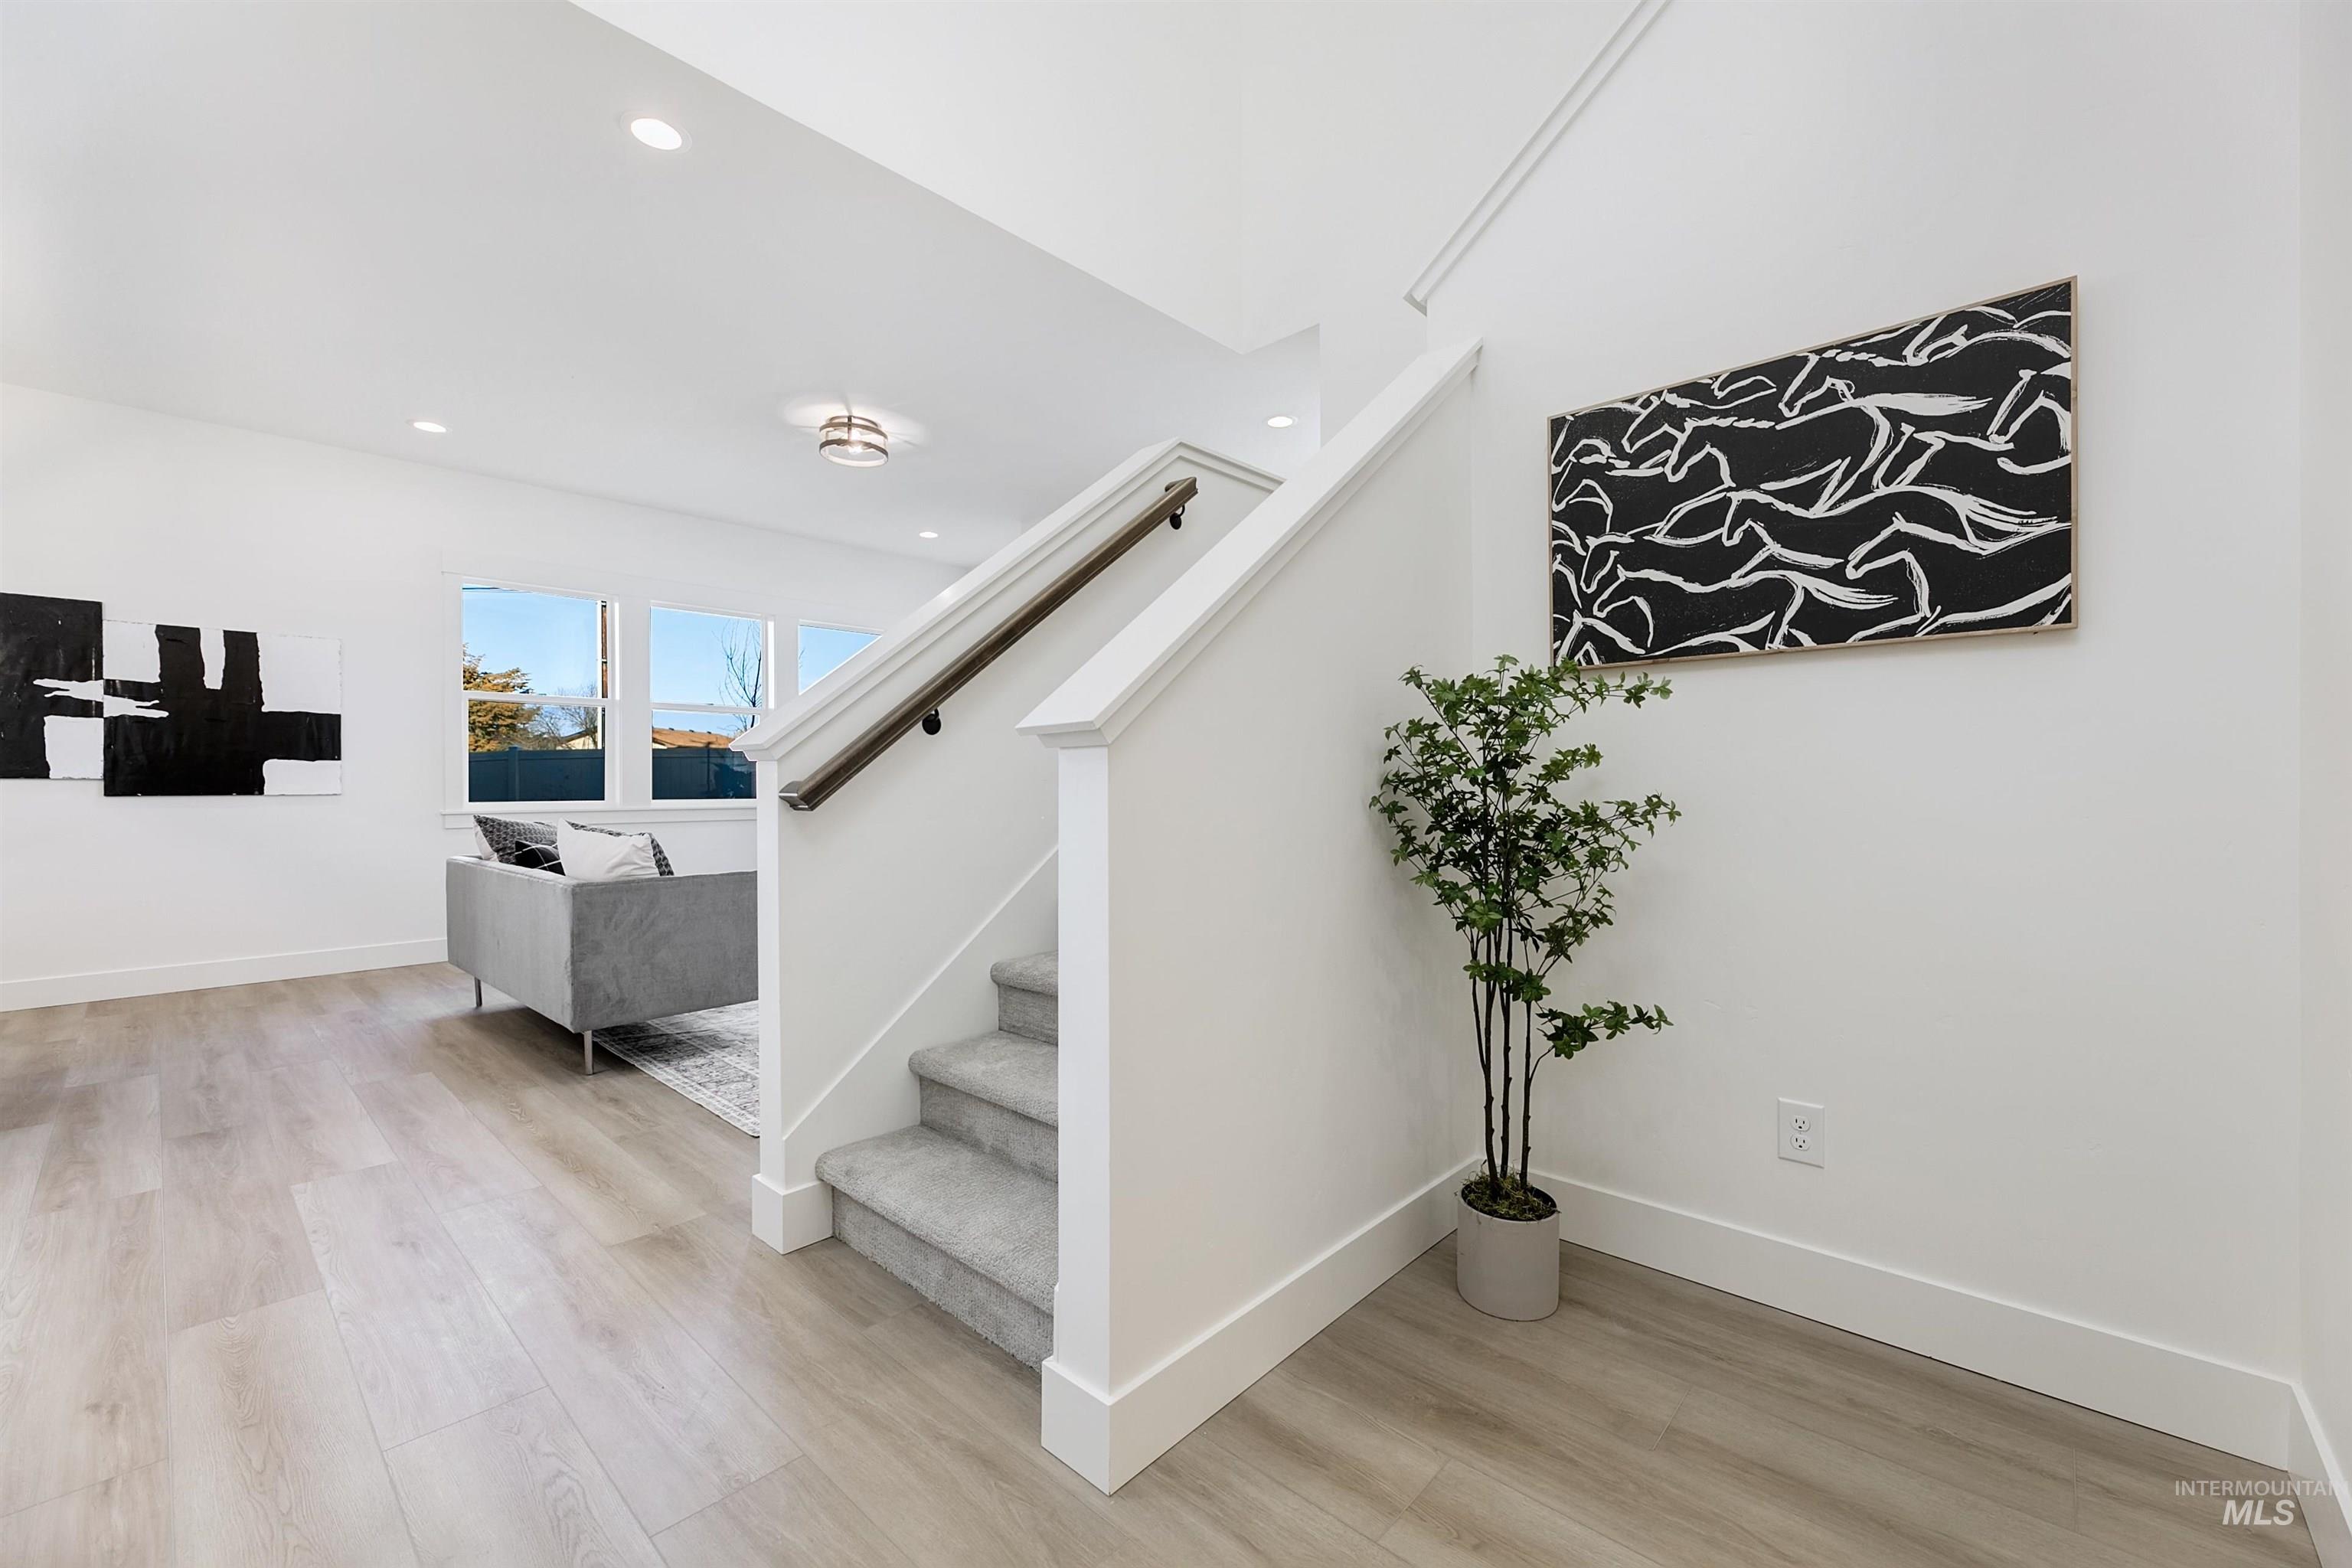

Description
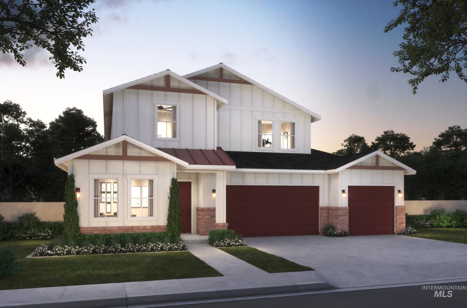
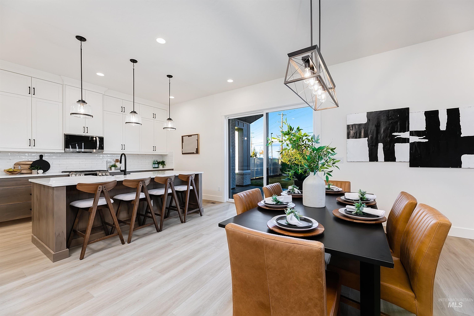
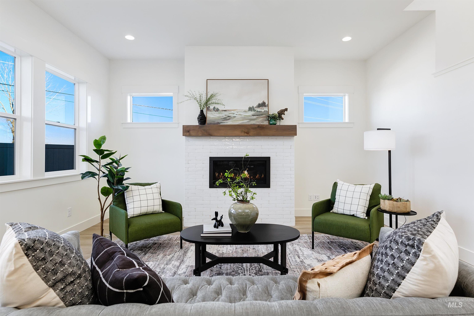
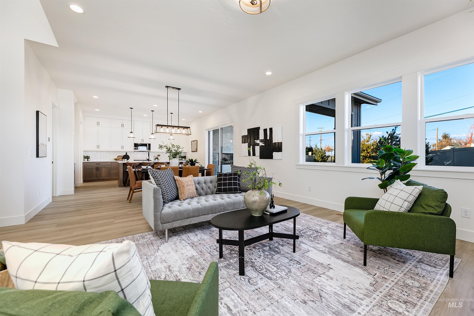
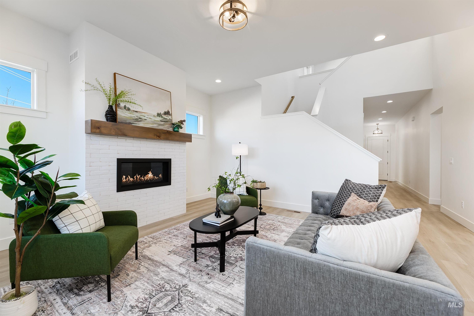
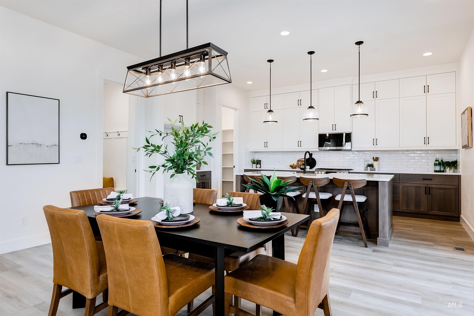
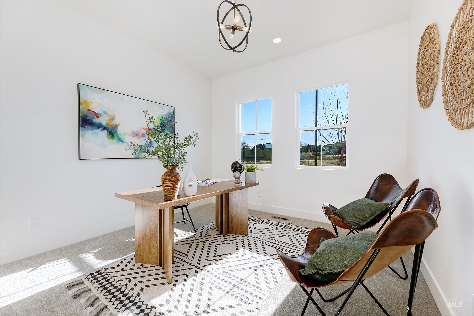
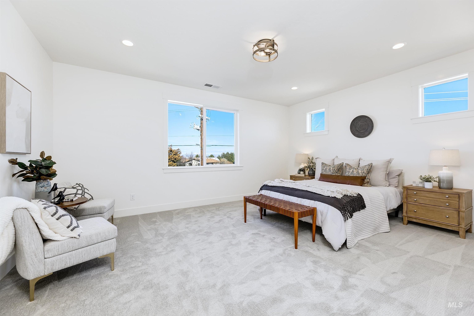
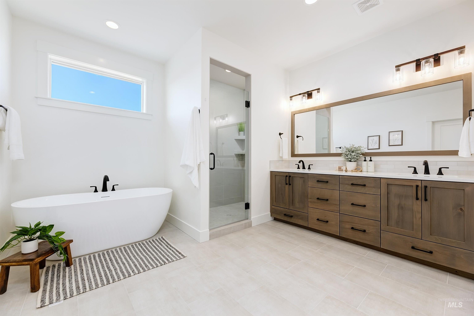
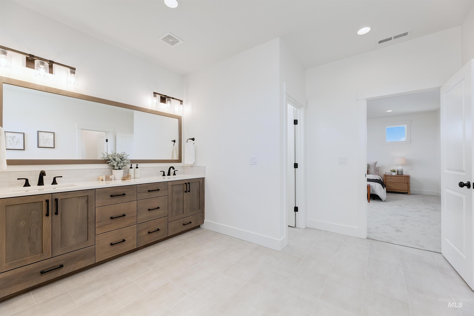
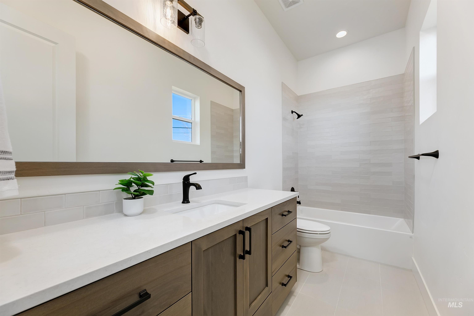
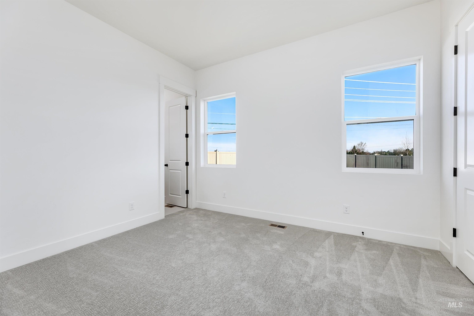
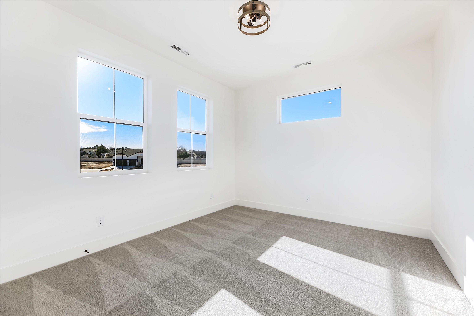
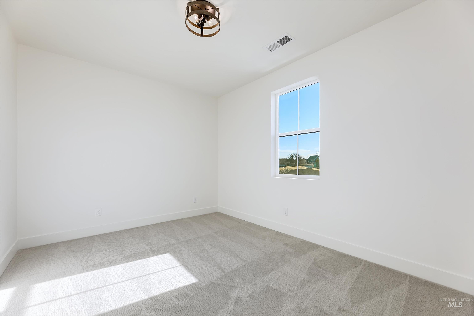
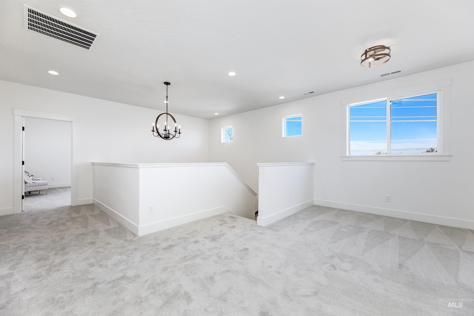
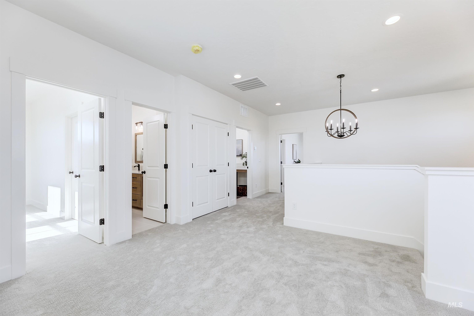
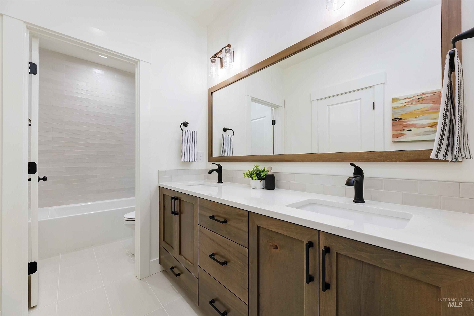
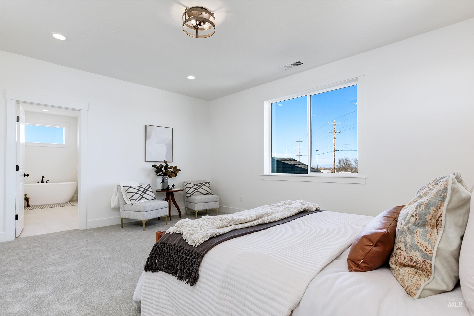
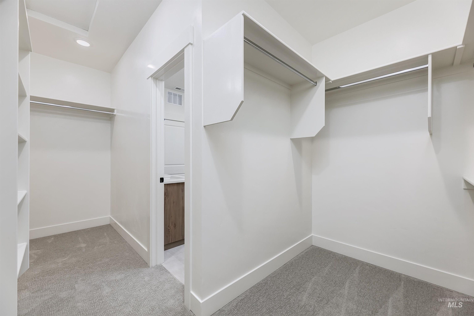
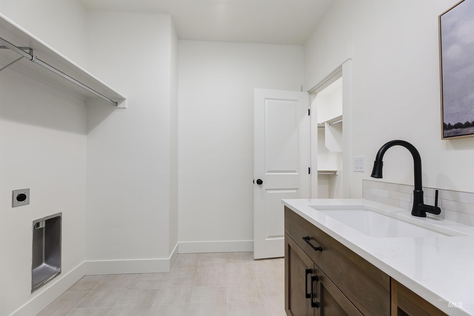
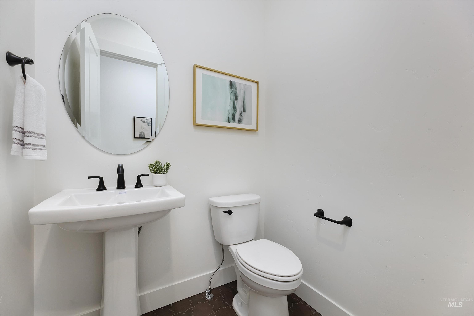
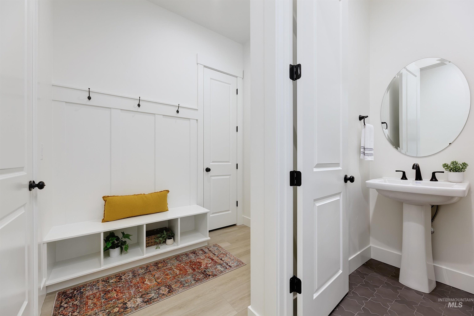
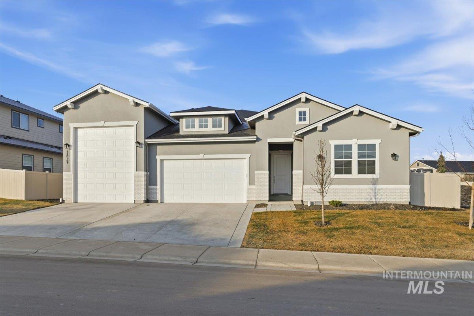
Discover comfortable luxury in Residence 17, a brand-new floorplan at Sagewater. This two-story dream home was thoughtfully designed, combining open shared spaces for gatherings with cozy private spaces when you want to retreat. One of the main highlights of this home is the downstairs primary suite, and the builder-included 329 sq ft covered outdoor living that connects to the great room, bringing the outdoors in with plenty of natural light. On the secondary story, you'll love the versatility of the game room and 3 bedrooms with bathroom en suites. This generous floorplan boosts designer-selected fixtures and finishes throughout, so you're sure to find something for everyone in this beautiful floorplan. Optional upgrades are available; contact us to learn more.
Details
| MLS # | 98985216 |
|---|---|
| Listing Type | For Sale |
| Style | House |
| HOA Dues | $1,176 |
| Sub-Type | New Construction |
| Status | Active |
| Year | 2026 |
| Days On Site | 108 |
| Listing Provided By | Homes of Idaho | Alexa Brenner |
Features
| Bed(s) | 4 |
|---|---|
| Bath(s) | 5 |
| SQ Feet | 3,207 |
| Garage | 3 |
| Story(s) | 2 |
| Acreage | 0.20 |
Interior
| Cooling | Central Air |
|---|---|
| Cooling Yes / No | Yes |
| Heating | Forced Air |
| Heating Yes / No | Yes |
| Interior Features | Bath-Master, Bed-Master Main Level, Formal Dining, Great Room, Double Vanity, Walk-In Closet(s), Loft, Breakfast Bar, Pantry, Kitchen Island, Quartz Counters, Solid Surface Counters |
| Appliances | Tank Water Heater, Dishwasher, Disposal, Microwave, Oven/Range Freestanding |
| Fireplaces Total | 1 |
| Fireplace Features | One, Gas |
| Flooring | Tile, Carpet |
| Fireplace Yes / No | Yes |
Exterior
| Roof | Composition |
|---|---|
| Foundation Details | Crawl Space |
| Lot Features | Standard Lot 6000-9999 SF, Cul-De-Sac, Pressurized Irrigation Sprinkler System |
| Patio And Porch Features | Covered Patio/Deck |
| Fencing | Full, Vinyl |
Parking
| Parking Features | Attached |
|---|---|
| Garage Spaces | 3 |
| Attached Garage Yes / No | Yes |
Utilities
| Utilities | Sewer Connected |
|---|
Taxes
| Tax Year | 2026 |
|---|---|
| Tax Annual Amount | 0 |
| Tax Legal Description | Lot 14 Block 1 of the Steven's Place Subdivision Phase No. 1. |
| Tax Exemptions | Home Owner Exempt |
Area Information
| State | ID |
|---|---|
| County | Canyon |
| City | Nampa |
| Zip Code | 83686 |
| Area | Canyon |
| Community Name | Sagewater |
| School District | Nampa School District #131 |
| Elementary School | Owyhee |
| High School | Nampa |
| Listing VS Median (in Sagewater) | |
Price: $689,999 low | high Med: $694,500 sqft: 3,207 low | high Med: 2,947 $ / sqft: $215 low | high Med: $238 On site: 108 low | high Med: 156 | |
Request a showing
Request a showing
Contact
Learn More About This Property

| State | ID |
|---|---|
| County | Canyon |
| City | Nampa |
| Zip Code | 83686 |
| Area | Canyon |
| Community Name | Sagewater |
| School District | Nampa School District #131 |
| Elementary School | Owyhee |
| High School | Nampa |
| Listing VS Median (in Sagewater) | |
Price: $689,999 low | high Med: $694,500 sqft: 3,207 low | high Med: 2,947 $ / sqft: $215 low | high Med: $238 On site: 108 low | high Med: 156 | |


SERVICING IDAHO SINCE 1985


