
Description
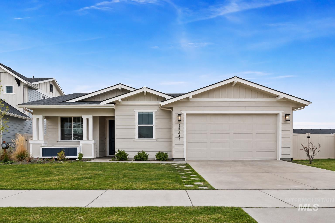
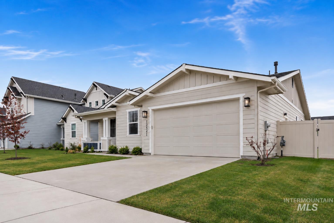
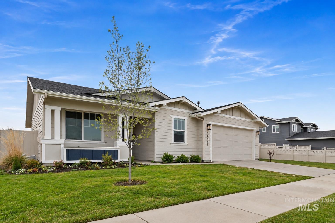
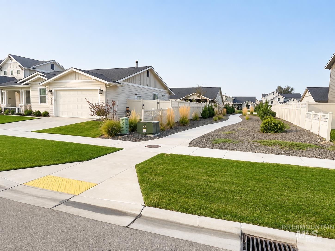
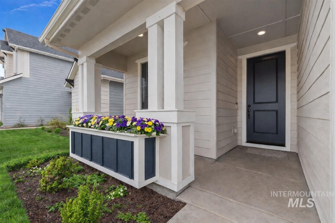
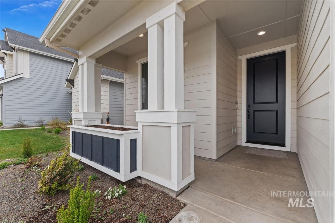
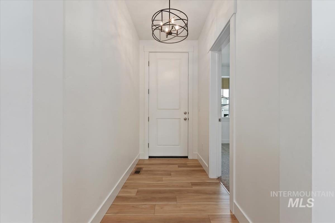
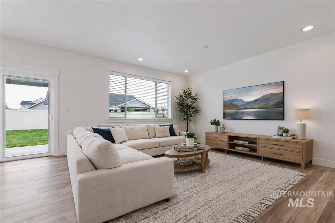
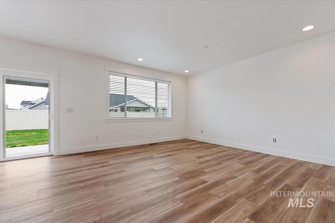
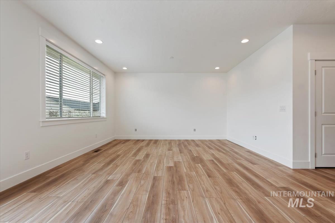
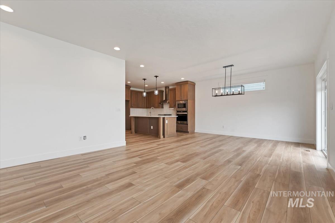
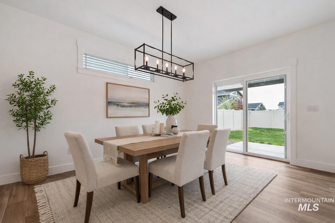
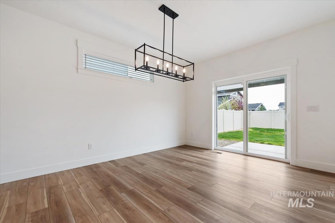
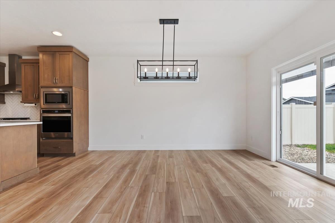
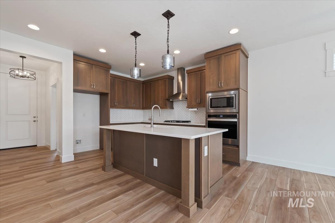
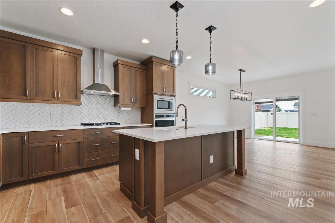
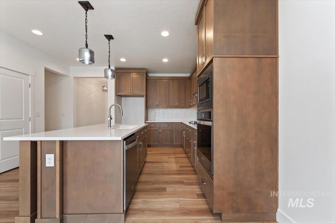
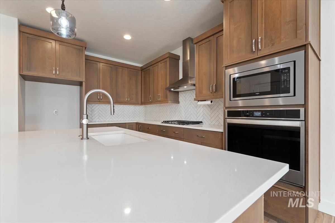
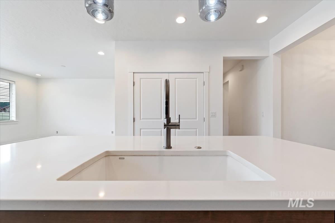
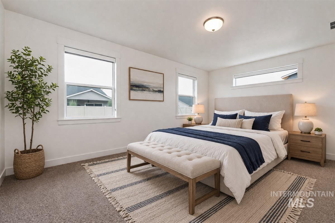
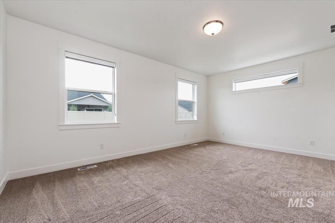
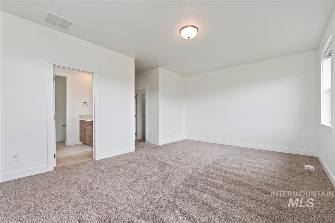
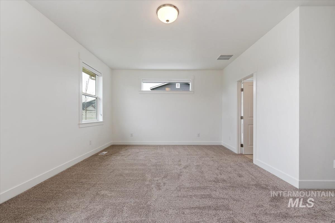
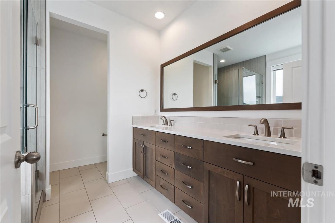
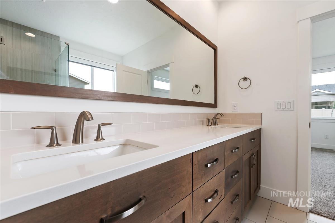
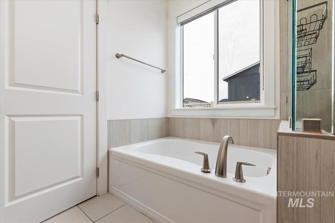
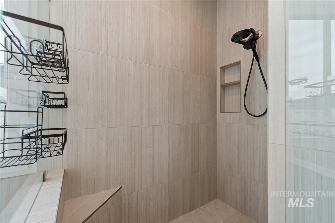
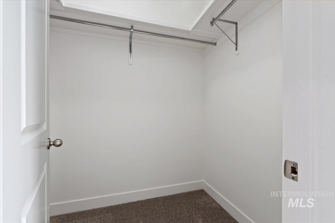
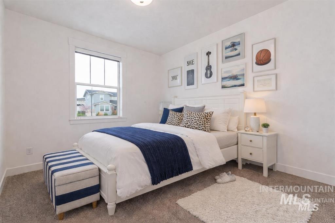
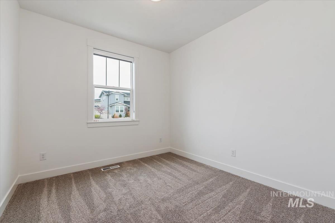
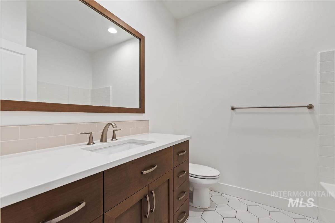
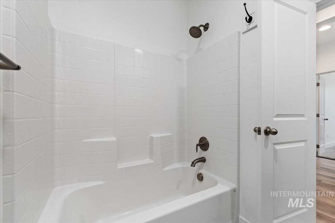
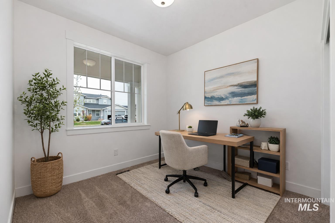
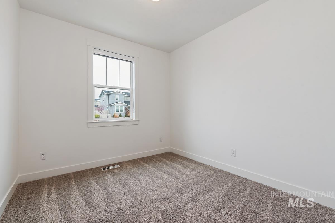
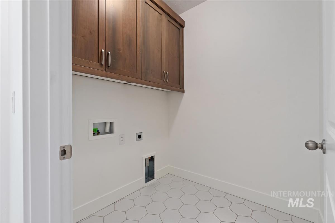
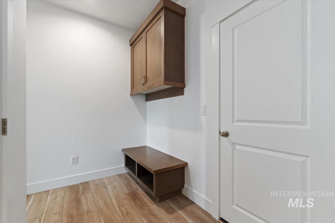
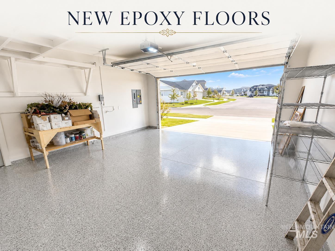
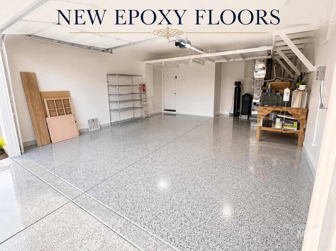
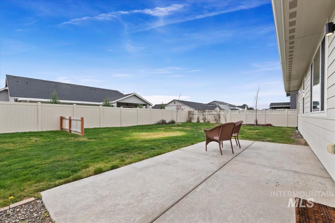
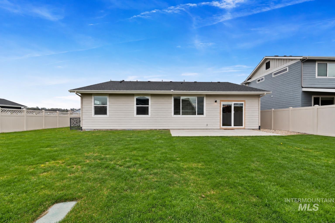
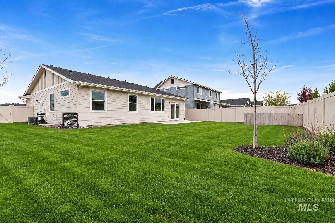
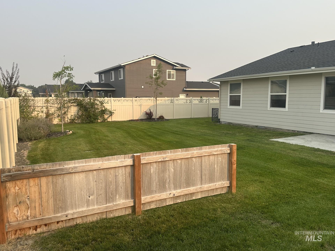
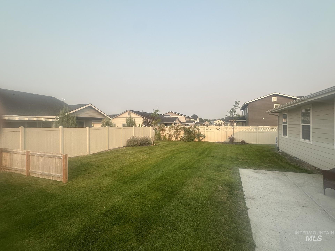
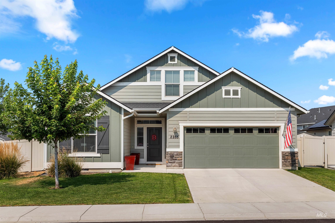
Built in 2023, this beautiful single-level Toll Bros. Elliot floorplan offers 3 bedrooms and 2 bathrooms, with a flexible third bedroom that can easily function as a home office. The open-concept design seamlessly connects the dining and family rooms to the kitchen, creating an ideal space for everyday living and entertaining, with easy access to the back patio. The kitchen features a large island with breakfast bar seating, stainless steel appliances, and abundant storage. The spacious primary suite offers a relaxing retreat with a full tile shower and soaker tub. Recent upgrades include new carpet, fresh interior paint, blinds, water softener, new epoxy floors in the garage and a newer air conditioning unit. Enjoy the fully fenced, south-facing backyardperfect for entertaining. Situated on a .177-acre lot and conveniently located near the community pool and adjacent to a common area walking path, offering additional space and privacy between homes.
Details
| MLS # | 98996486 |
|---|---|
| Listing Type | For Sale |
| Style | House |
| HOA Dues | $312 |
| Sub-Type | Resale |
| Status | Active |
| Year | 2023 |
| Days On Site | 13 |
| Listing Provided By | The Agency Boise | Julia Shoemaker |
Features
| Bed(s) | 3 |
|---|---|
| Bath(s) | 2 |
| SQ Feet | 1,637 |
| Garage | 2 |
| Pool | Yes |
| Story(s) | 1 |
| Acreage | 0.18 |
Interior
| Cooling | Central Air |
|---|---|
| Cooling Yes / No | Yes |
| Heating | Forced Air, Natural Gas |
| Heating Yes / No | Yes |
| Interior Features | Bath-Master, Bed-Master Main Level, Family Room, Walk-In Closet(s), Breakfast Bar, Pantry, Kitchen Island, Quartz Counters |
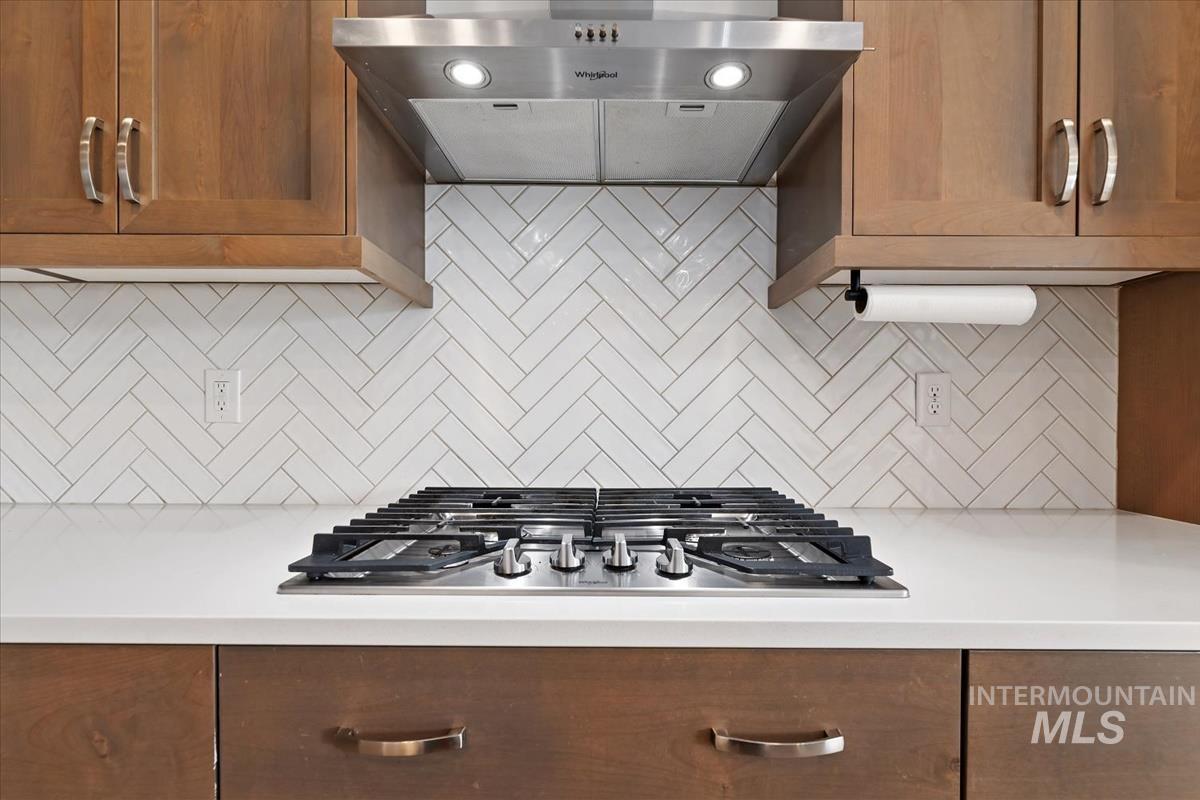
| Appliances | Gas Water Heater, Tank Water Heater, Dishwasher, Disposal, Microwave, Oven/Range Built-In, Water Softener Owned, Gas Range |
| Flooring | Tile, Carpet, Engineered Vinyl Plank |
| Fireplace Yes / No | No |
Exterior
| Roof | Composition |
|---|---|
| Foundation Details | Crawl Space |
| Lot Features | Standard Lot 6000-9999 SF, Sidewalks, Auto Sprinkler System, Partial Sprinkler System, Pressurized Irrigation Sprinkler System |
| Construction Materials | Frame, Hardi Plank Type |
| Fencing | Partial, Vinyl |
Parking
| Parking Features | Attached, Finished Driveway |
|---|---|
| Garage Spaces | 2 |
| Attached Garage Yes / No | Yes |
Utilities
| Utilities | Sewer Connected, Cable Connected |
|---|
Taxes
| Tax Year | 2025 |
|---|---|
| Tax Annual Amount | 1771.16 |
| Tax Legal Description | Lot 9, Block 2, Wildrye Creek Subdivision No. 1, according to the plat thereof, filed in Book 124 of Plats at Page(s) 19764-19766, and amended by Affidavit recorded as Instrument No. 2022-079130, records of Ada County, Idaho. |
| Tax Exemptions | Home Owner Exempt |
Area Information
| State | ID |
|---|---|
| County | Ada |
| City | Star |
| Zip Code | 83669 |
| Area | Ada |
| Community Name | Aliso Creek |
| School District | West Ada School District |
| Elementary School | Star |
| High School | Eagle |
| Listing VS Median (in Aliso Creek) | |
Price: $465,000 low | high Med: $592,000 sqft: 1,637 low | high Med: 2,144 $ / sqft: $284 low | high Med: $278 On site: 13 low | high Med: 28 | |
Request a showing
Request a showing
Contact
Learn More About This Property

| State | ID |
|---|---|
| County | Ada |
| City | Star |
| Zip Code | 83669 |
| Area | Ada |
| Community Name | Aliso Creek |
| School District | West Ada School District |
| Elementary School | Star |
| High School | Eagle |
| Listing VS Median (in Aliso Creek) | |
Price: $465,000 low | high Med: $592,000 sqft: 1,637 low | high Med: 2,144 $ / sqft: $284 low | high Med: $278 On site: 13 low | high Med: 28 | |
SERVICING IDAHO SINCE 1985


