
Description
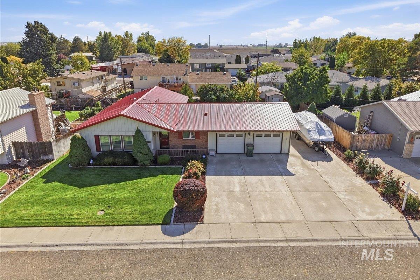
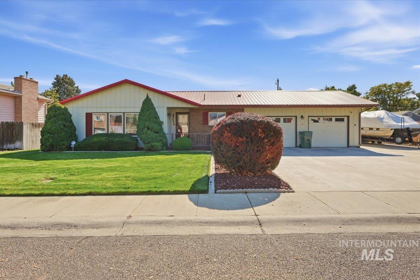
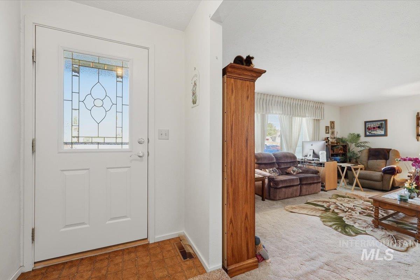
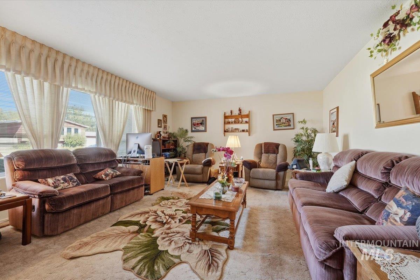
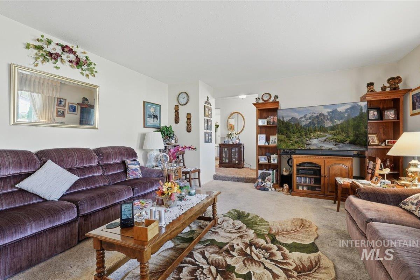
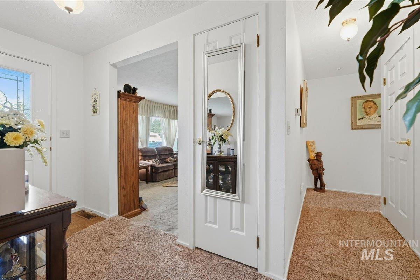
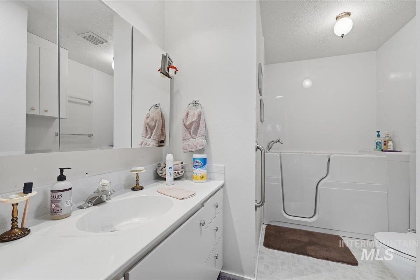
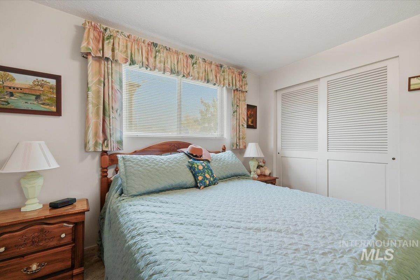
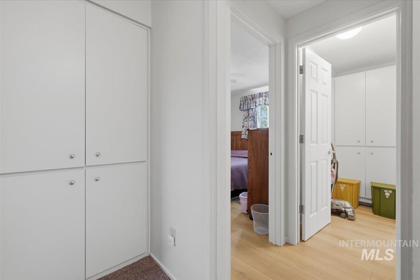
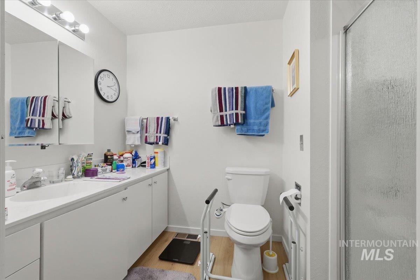
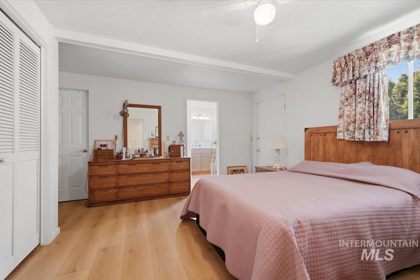
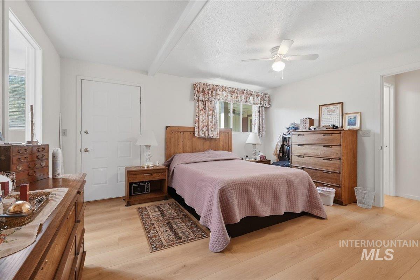
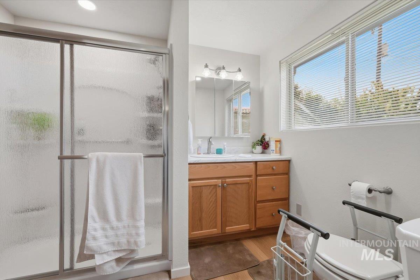
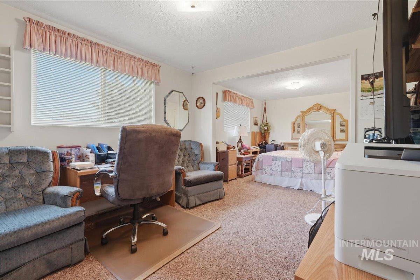
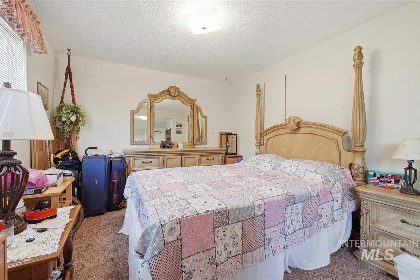
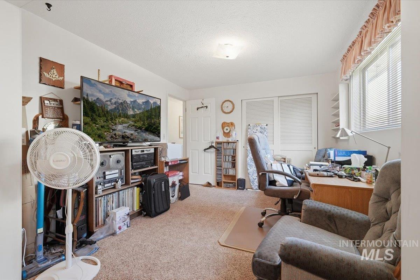
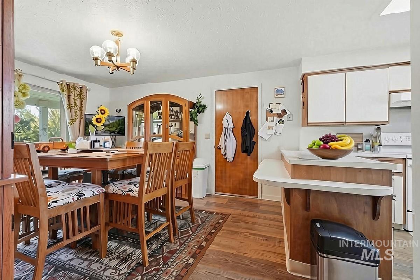
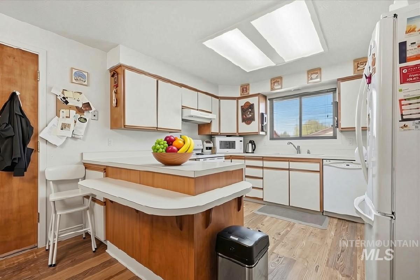
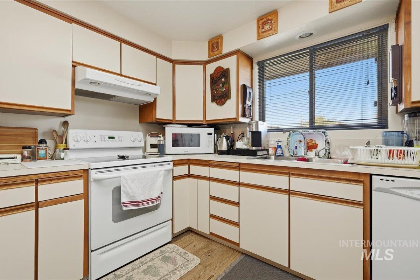
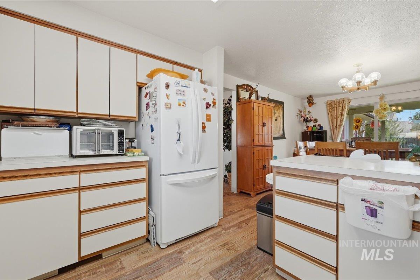
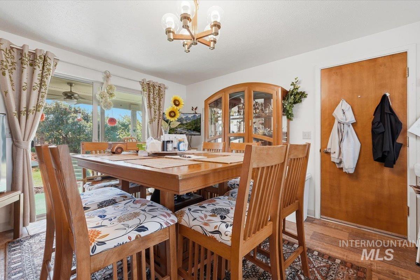
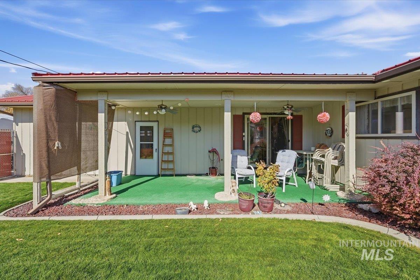
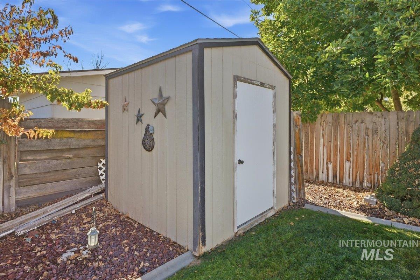
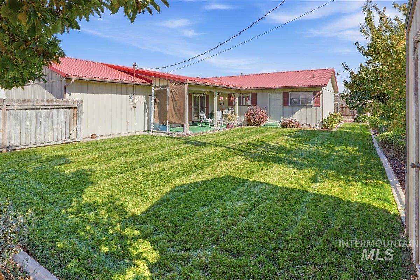
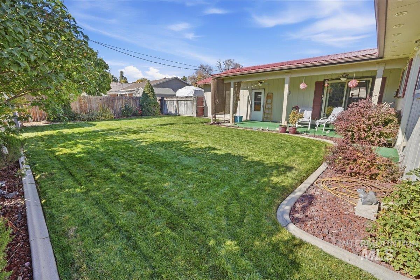
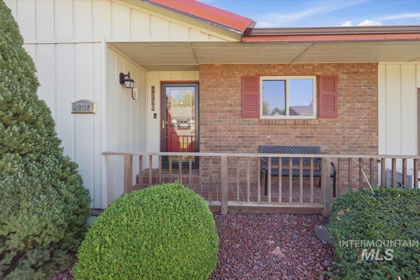
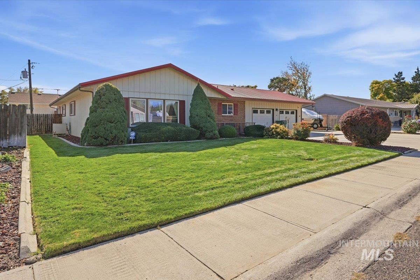
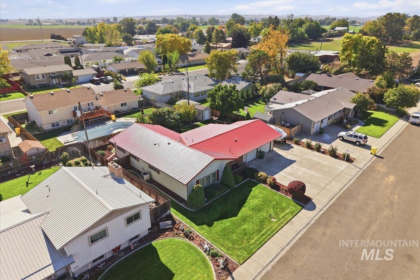
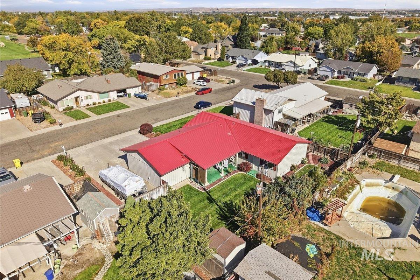
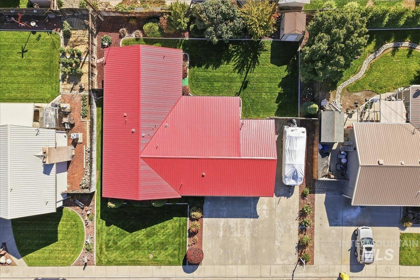
CUSTOM-BUILT BEAUTIFULLY MAINTAINED LOADED WITH UPDATES! Pride of ownership shines in this 1,714 sf, 3-bedroom + 3-bath home. The functional kitchen offers plenty of storage and a breakfast bar overlooking the large dining area, which opens to a spacious covered patio with 2 ceiling fans and views of the beautifully manicured backyard. The spacious primary suite features an updated ensuite bath with walk-in shower, walk-in closet plus a second closet, and updated flooring. The second bedroom offers exceptional flexibility, with enough space to create a dedicated sleeping area plus a separate office, sitting room, playroom, or additional bedroom area. The third bathroom features a newly added large walk-in shower, while the hall bath offers the added convenience of a brand-new walk-in jacuzzi tub. More to love: newer metal roof (2019), central HVAC system, water softener, attached 2-car garage with workbench + large storage cabinets, automatic sprinklers, storage shed, and RV parking with power hookups. City water & sewer. Beautifully cared for, wonderfully functional, and tucked into a quiet, established neighborhood-this one is ready to impress!
Details
| MLS # | 99003114 |
|---|---|
| Listing Type | For Sale |
| Style | House |
| Sub-Type | Resale |
| Status | Active |
| Year | 1977 |
| Days On Site | 37 |
| Listing Provided By | HOMES INTERNATIONAL OREGON | Samantha Breach |
Features
| Bed(s) | 3 |
|---|---|
| Bath(s) | 3 |
| SQ Feet | 1,714 |
| Garage | 2 |
| Story(s) | 1 |
| Zoning | O-RS |
| Acreage | 0.21 |
Interior
| Cooling | Central Air |
|---|---|
| Cooling Yes / No | Yes |
| Heating | Forced Air |
| Heating Yes / No | Yes |
| Interior Features | Bath-Master, Bed-Master Main Level, Den/Office, Walk-In Closet(s), Walk In Shower, Breakfast Bar, Laminate Counters |
| Appliances | Electric Water Heater, Dishwasher, Oven/Range Freestanding |
| Flooring | Carpet |
| Fireplace Yes / No | No |
Exterior
| Roof | Metal |
|---|---|
| Lot Features | Standard Lot 6000-9999 SF, Garden, Sidewalks, Auto Sprinkler System, Full Sprinkler System |
| Construction Materials | Brick, Frame, Wood Siding |
| Patio And Porch Features | Covered Patio/Deck |
| Fencing | Wood |
Parking
| Parking Features | Attached, RV Access/Parking, Finished Driveway |
|---|---|
| Garage Spaces | 2 |
| Attached Garage Yes / No | Yes |
Utilities
| Utilities | Sewer Connected |
|---|
Taxes
| Tax Year | 2025 |
|---|---|
| Tax Annual Amount | 2529.87 |
| Tax Legal Description | Lot 5, and the West 5 feet of Lot 6, Block 2, Mc BAIN-NIELSEN ADDITION, in the City of Ontario, Malheur County, Oregon, as recorded in Plat Book 4, Page 4, Malheur County Records. |
Area Information
| State | OR |
|---|---|
| County | Malheur |
| City | Ontario |
| Zip Code | 97914 |
| Area | Malheur |
| Community Name | McBain Nielson |
| School District | Ontario School District 8C |
| Elementary School | Ontario |
| High School | Ontario |
| Listing VS Median (in McBain Nielson) | |
Price: $355,000 low | high Med: $327,000 sqft: 1,714 low | high Med: 1,786 $ / sqft: $207 low | high Med: $184 On site: 37 low | high Med: 19.5 | |
Request a showing
Request a showing
Contact
Learn More About This Property

| State | OR |
|---|---|
| County | Malheur |
| City | Ontario |
| Zip Code | 97914 |
| Area | Malheur |
| Community Name | McBain Nielson |
| School District | Ontario School District 8C |
| Elementary School | Ontario |
| High School | Ontario |
| Listing VS Median (in McBain Nielson) | |
Price: $355,000 low | high Med: $327,000 sqft: 1,714 low | high Med: 1,786 $ / sqft: $207 low | high Med: $184 On site: 37 low | high Med: 19.5 | |
SERVICING IDAHO SINCE 1985


