
Description
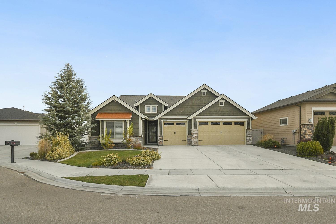
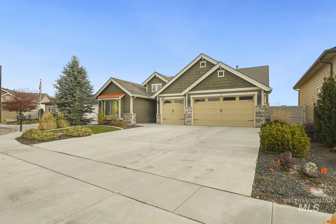
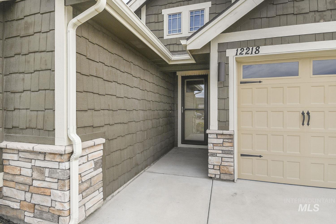
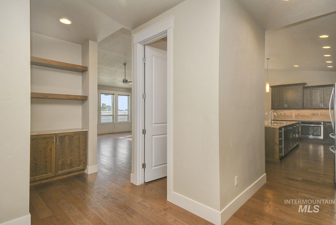
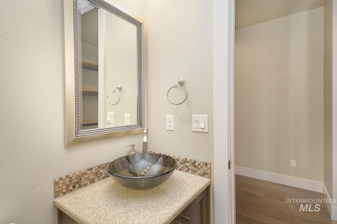
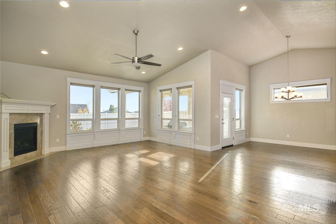
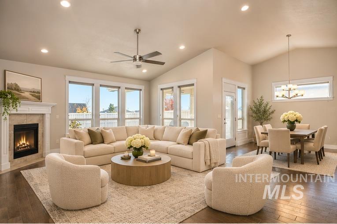
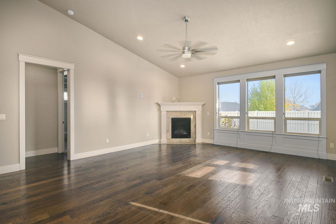
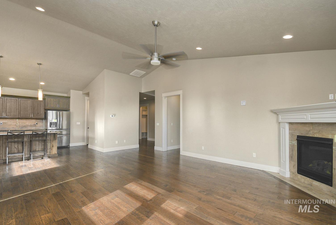
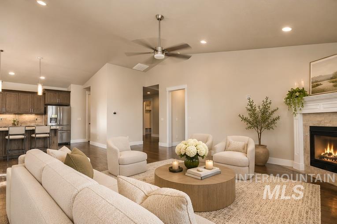
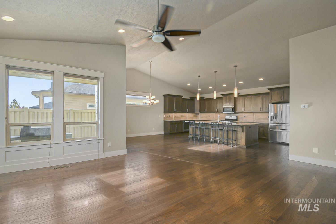
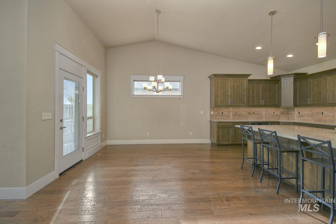
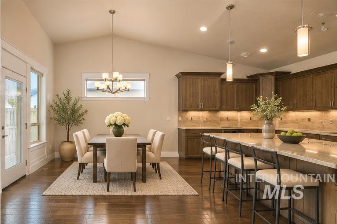
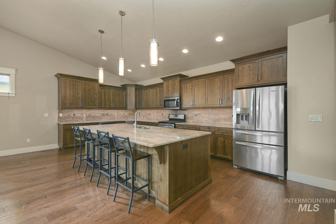
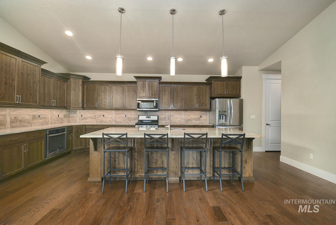
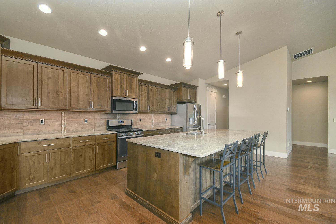
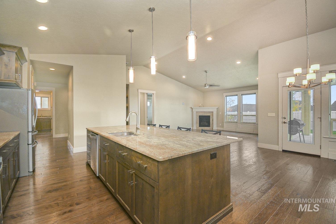
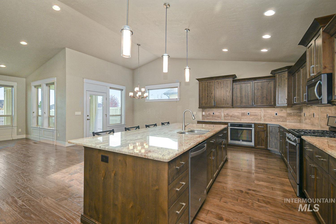
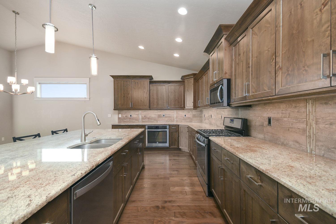
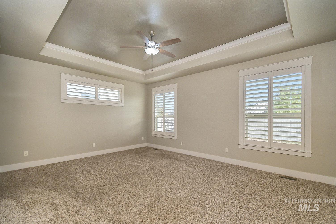
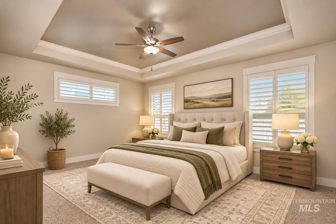
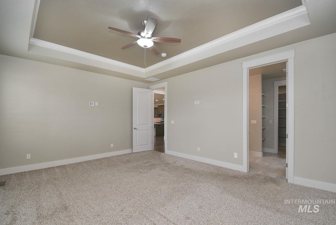
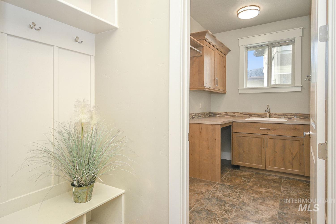
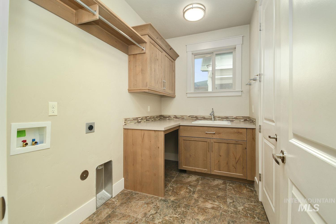
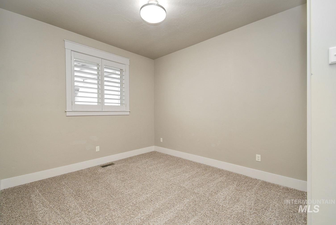
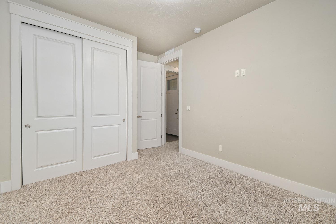
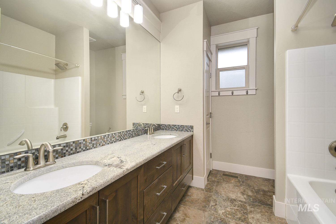
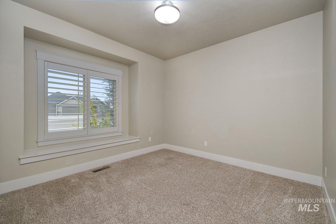
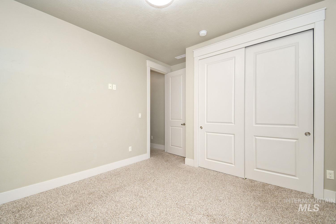
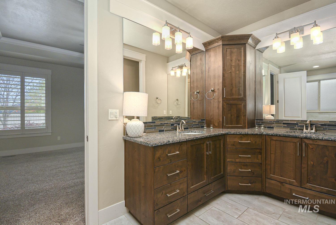
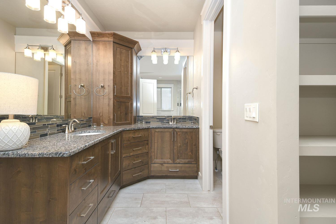
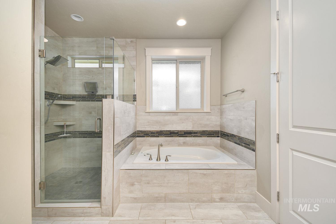
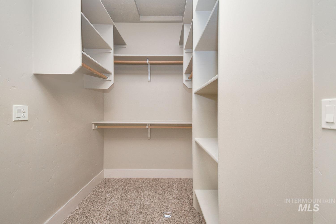
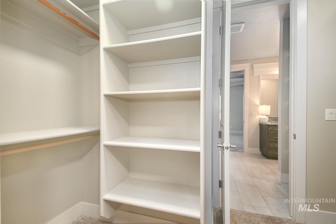
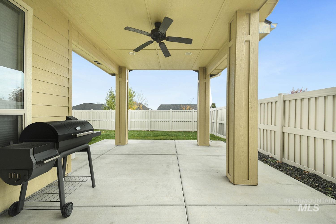
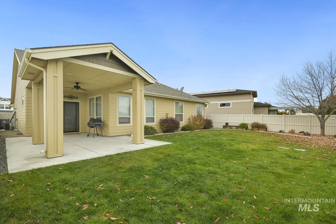
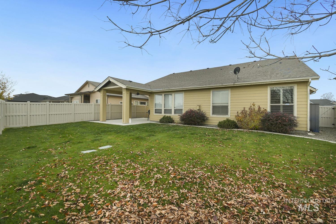
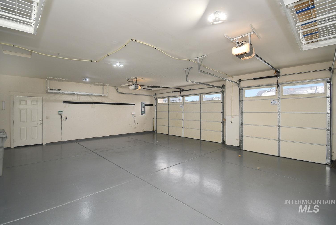
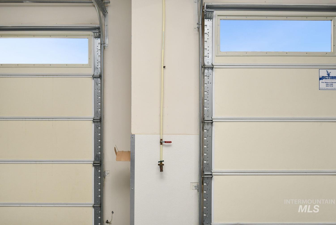
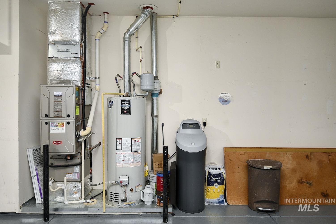
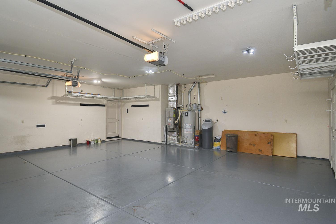
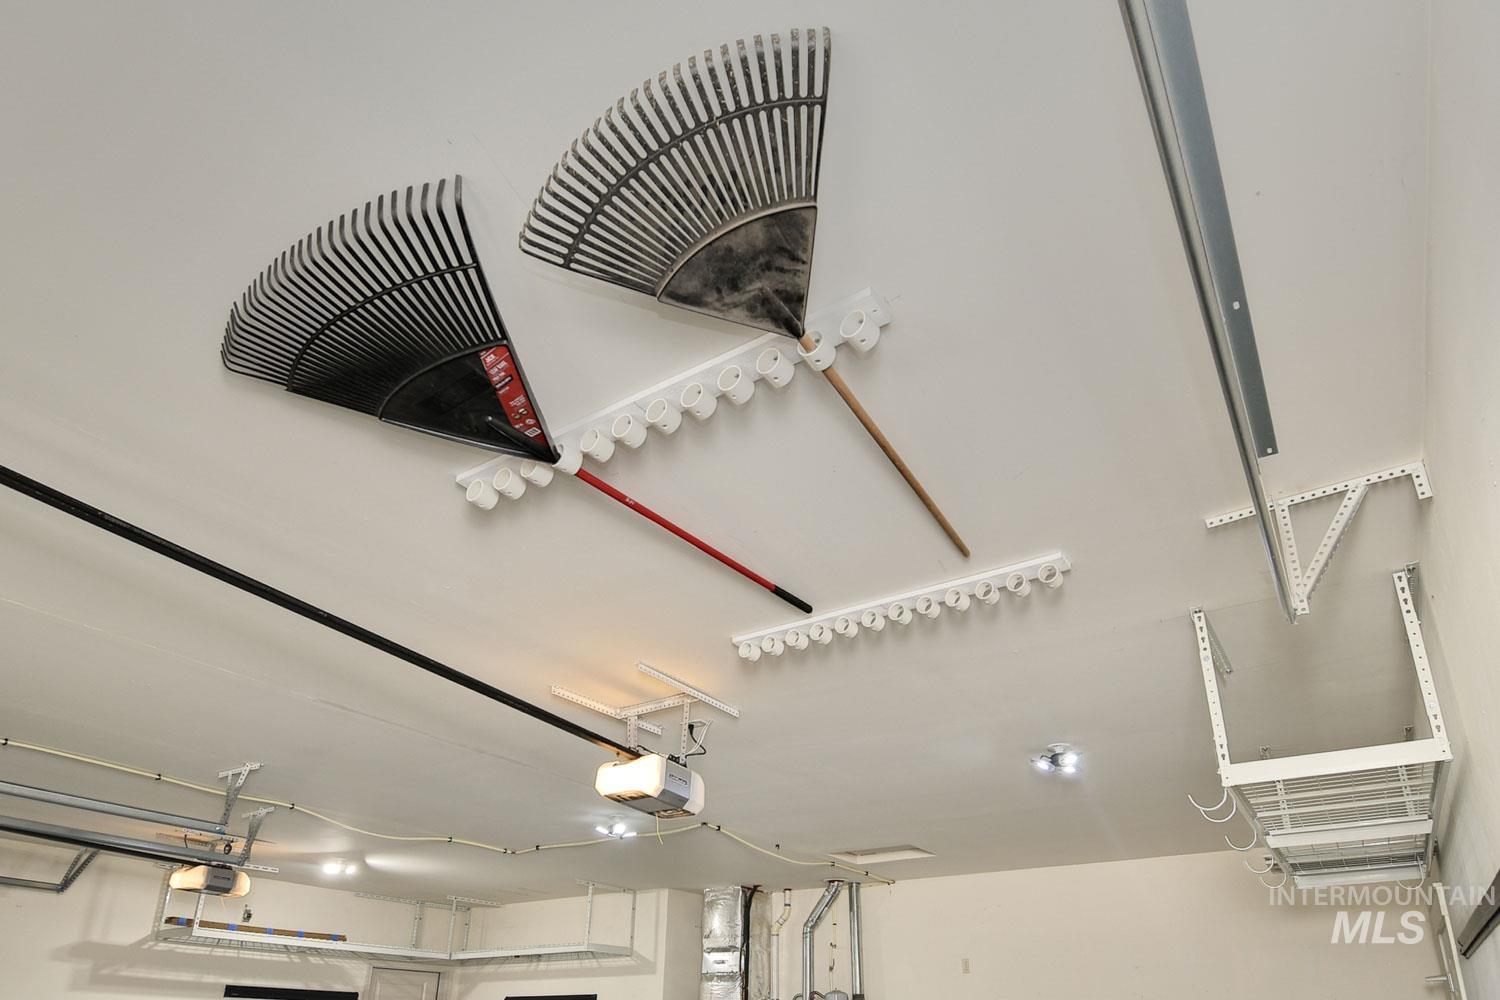
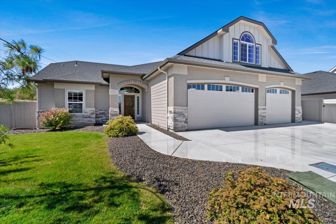
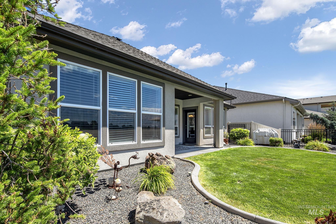
Experience refined living in this immaculate, better-than-new home, ideally situated on a quiet cul-de-sac with no through traffic in a desirable golf course community! A grand entry welcomes you into an elegant open-concept design. The stunning gourmet kitchen features an impressive 10-foot granite island, double ovens, under-cabinet lighting, and a spacious walk-in pantry with appliance shelving and electrical outlets. Upgraded custom shades add sophistication throughout. The luxurious primary suite boasts a coffered ceiling with crown molding, a beautifully appointed bath with granite and tile finishes, and direct laundry room access. Enjoy abundant storage throughout! Step outside to a spacious covered patio with ceiling fan, garden beds, two storage sheds, and full vinyl fencing with dual gates. The finished 3-car garage impresses with epoxy floors, painted walls, an interior hose bib, and water softener system. Enjoy exceptional community amenities including a pool, parks, playgrounds, and scenic trails. This remarkable home combines luxury, comfort, and an unbeatable setting. Don't miss your opportunity to make it yours-schedule your private showing today!
Details
| MLS # | 99005588 |
|---|---|
| Listing Type | For Sale |
| Style | House |
| HOA Dues | $800 |
| Sub-Type | Resale |
| Status | Active |
| Year | 2017 |
| Days On Site | 10 |
| Listing Provided By | Amherst Madison | Benjamin Zaverukha |
Features
| Bed(s) | 3 |
|---|---|
| Bath(s) | 3 |
| SQ Feet | 2,175 |
| Garage | 3 |
| Story(s) | 1 |
| Acreage | 0.18 |
| Golf Course | Yes |
Interior
| Cooling | Central Air |
|---|---|
| Cooling Yes / No | Yes |
| Heating | Forced Air, Natural Gas |
| Heating Yes / No | Yes |
| Interior Features | Bath-Master, Bed-Master Main Level, Split Bedroom, Great Room, Double Vanity, Central Vacuum Plumbed, Walk-In Closet(s), Breakfast Bar, Pantry, Granite Counters |
| Appliances | Gas Water Heater, Dishwasher, Disposal, Double Oven, Microwave, Oven/Range Freestanding, Refrigerator, Water Softener Owned |
| Fireplaces Total | 1 |
| Fireplace Features | One, Gas |
| Flooring | Tile, Carpet |
| Fireplace Yes / No | Yes |
Exterior
| Roof | Composition |
|---|---|
| Lot Features | Standard Lot 6000-9999 SF, Garden, Golf Course, Irrigation Available, Sidewalks, Cul-De-Sac, Auto Sprinkler System, Drip Sprinkler System, Full Sprinkler System, Pressurized Irrigation Sprinkler System |
| Construction Materials | Frame, Stone, Hardi Plank Type |
| Patio And Porch Features | Covered Patio/Deck |
| Fencing | Full, Vinyl |
Parking
| Parking Features | Attached, Finished Driveway |
|---|---|
| Garage Spaces | 3 |
| Attached Garage Yes / No | Yes |
Utilities
| Utilities | Sewer Connected, Cable Connected |
|---|
Taxes
| Tax Year | 2025 |
|---|---|
| Tax Annual Amount | 4022.62 |
| Tax Legal Description | 31-3N-2W Se Red Hawk Ridge No 2 Lt 44 Blk 4 |
Area Information
| State | ID |
|---|---|
| County | Canyon |
| City | Nampa |
| Zip Code | 83686 |
| Area | Canyon |
| Community Name | RedHawk Ridge |
| School District | Nampa School District #131 |
| Elementary School | Owyhee |
| High School | Skyview |
| Listing VS Median (in RedHawk Ridge) | |
Price: $648,900 low | high Med: $708,950 sqft: 2,175 low | high Med: 2,318 $ / sqft: $298 low | high Med: $305 On site: 10 low | high Med: 71 | |
Request a showing
Request a showing
Contact
Learn More About This Property

| State | ID |
|---|---|
| County | Canyon |
| City | Nampa |
| Zip Code | 83686 |
| Area | Canyon |
| Community Name | RedHawk Ridge |
| School District | Nampa School District #131 |
| Elementary School | Owyhee |
| High School | Skyview |
| Listing VS Median (in RedHawk Ridge) | |
Price: $648,900 low | high Med: $708,950 sqft: 2,175 low | high Med: 2,318 $ / sqft: $298 low | high Med: $305 On site: 10 low | high Med: 71 | |
SERVICING IDAHO SINCE 1985


