1205 Galena Drive,Twin Falls, ID 83301
Twin Falls, ID 83301

Description
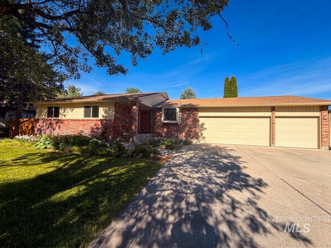

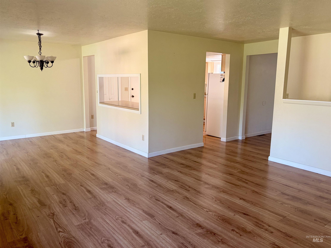
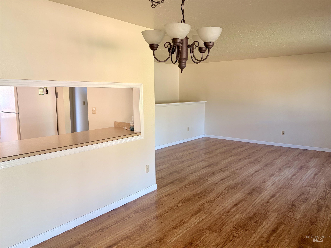
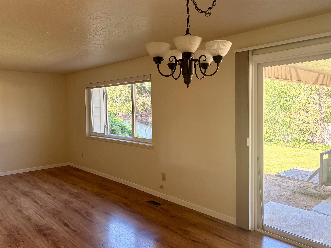
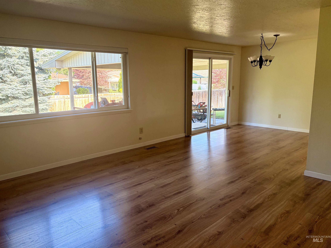
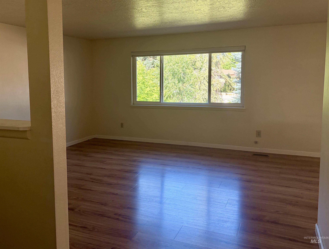
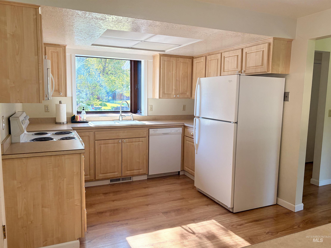
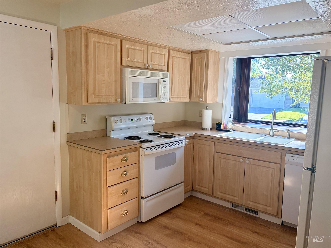
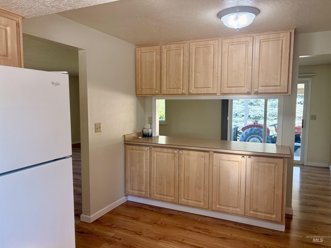
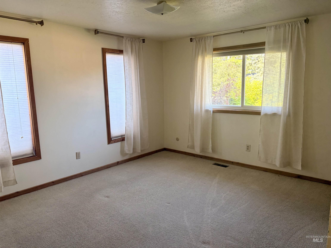
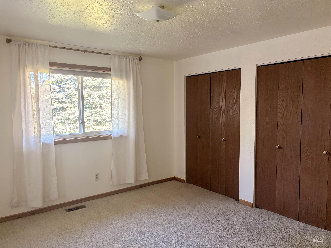
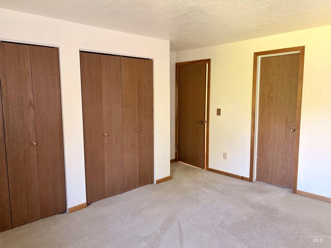
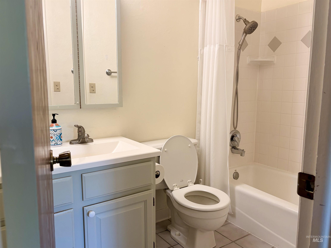
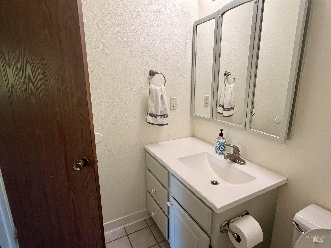
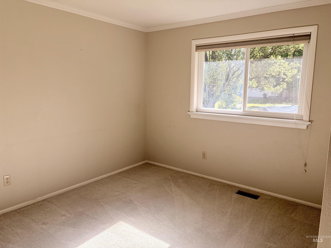
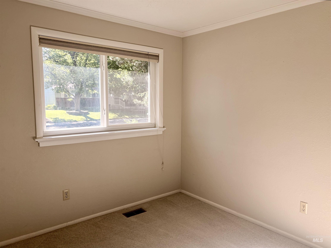
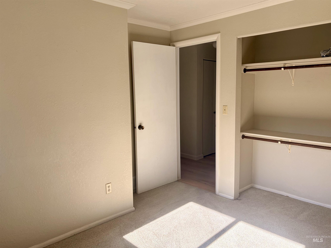
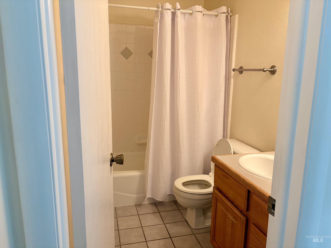
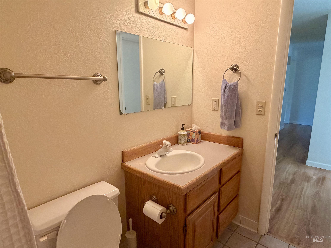
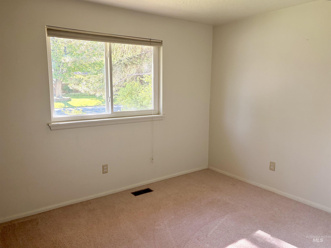
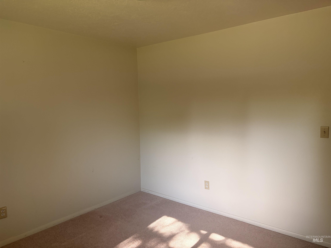
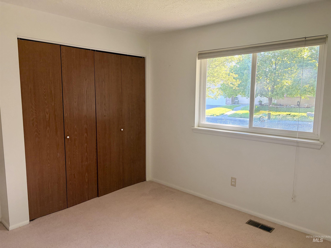
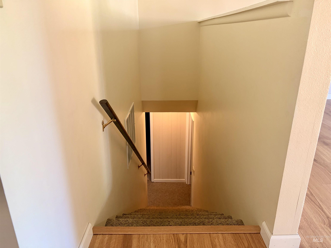
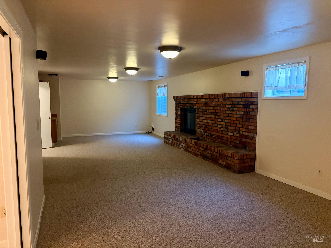
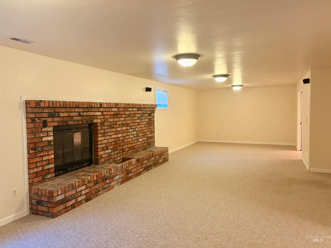
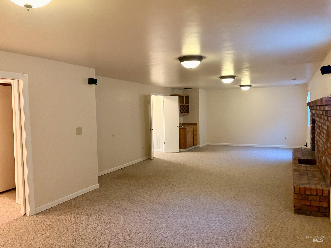
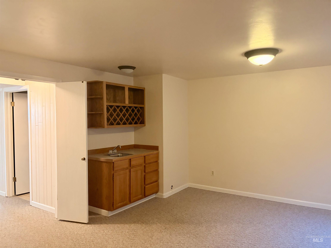
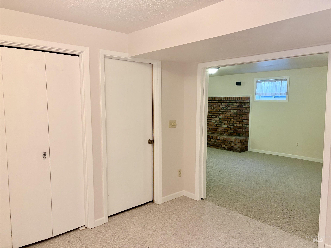
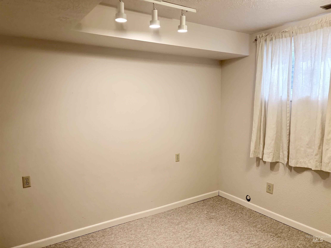
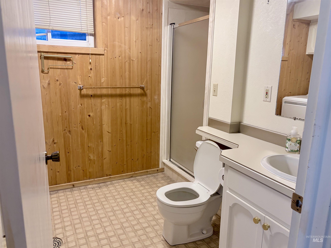
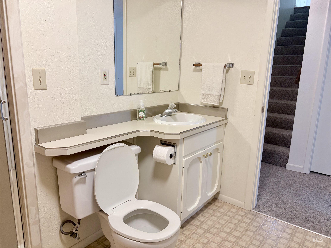
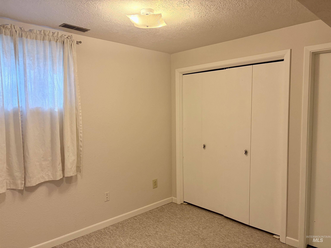
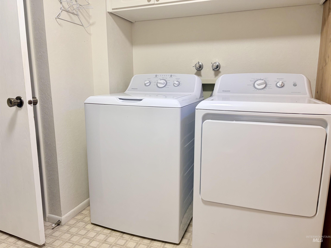
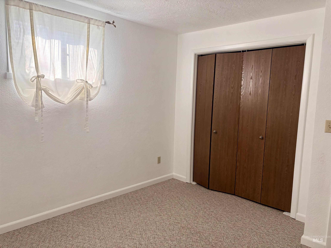
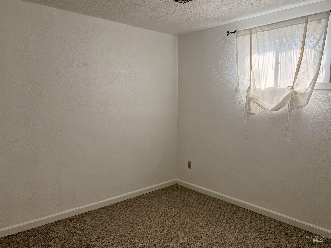
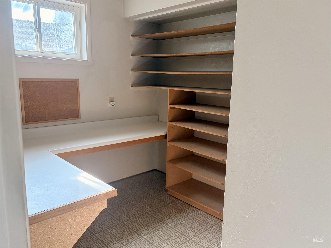
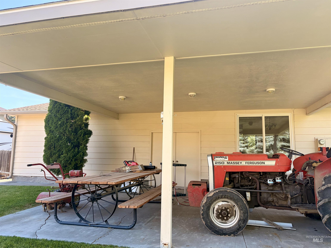
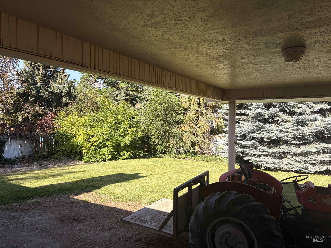
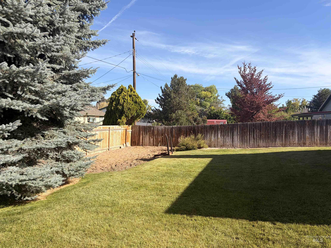
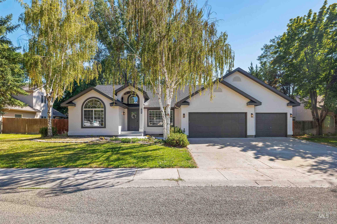
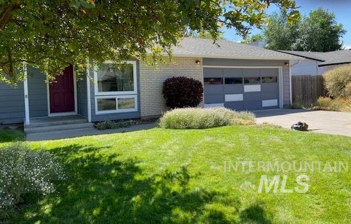
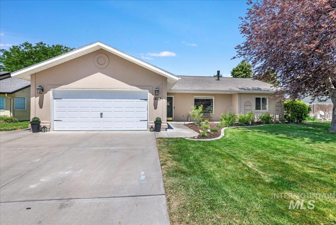
Spacious and well-maintained, this 2,664-square-foot home offers comfortable living on a generous 0.26-acre lot with room to relax, entertain, and enjoy. The updated kitchen features convenient pull-out cabinetry, laminate flooring, and a charming bay window that fills the space with natural light. The main level includes a private primary suite with its own bath featuring tile flooring and a tile-surround shower, along with a nicely updated hall bath. Numerous vinyl windows throughout the home help create a bright and inviting atmosphere. Step outside to enjoy the covered west-facing patio, automatic sprinklers, garden area, and beautifully usable yard space. The oversized 3-car garage provides ample room for vehicles, storage, and hobbies. Downstairs, you'll find a large family room complete with a cozy wood-burning fireplace, wet bar with sink, and an egress window for added natural light and safety. The lower level also includes two bedrooms, a full bath with cultured marble finishes, and two dedicated storage rooms. Additional features include Masonite lap siding, a heat pump with central air, and plenty of flexible living space for family gatherings, guests, hobbies, or a home office. A must-see property! Call to schedule your private showing today!
Details
| MLS # | 98992629 |
|---|---|
| Listing Type | For Sale |
| Style | House |
| Sub-Type | Resale |
| Status | Pending |
| Year | 1978 |
| Days On Site | 50 |
| Listing Provided By | Lezamiz Real Estate Co. | Sid Lezamiz |
Features
| Bed(s) | 5 |
|---|---|
| Bath(s) | 3 |
| SQ Feet | 2,664 |
| Garage | 3 |
| Story(s) | 1 |
| Acreage | 0.27 |
Interior
| Cooling | Central Air |
|---|---|
| Cooling Yes / No | Yes |
| Heating | Electric, Heat Pump |
| Heating Yes / No | Yes |
| Interior Features | Bath-Master, Bed-Master Main Level, Family Room, Pantry, Laminate Counters |
| Appliances | Electric Water Heater, Tank Water Heater, Dishwasher, Disposal, Microwave, Oven/Range Freestanding, Refrigerator, Washer, Water Softener Owned |
| Fireplaces Total | 1 |
| Fireplace Features | One |
| Flooring | Carpet, Laminate |
| Fireplace Yes / No | Yes |
Exterior
| Roof | Composition |
|---|---|
| Foundation Details | Slab |
| Lot Features | 10000 SF - .49 AC, Garden, Sidewalks, Auto Sprinkler System, Full Sprinkler System |
| Construction Materials | Brick, Frame, Hardi Plank Type |
| Patio And Porch Features | Covered Patio/Deck |
| Fencing | Wood |
Parking
| Parking Features | Attached, Finished Driveway |
|---|---|
| Garage Spaces | 3 |
| Attached Garage Yes / No | Yes |
Utilities
| Utilities | Sewer Connected, Cable Connected |
|---|
Taxes
| Tax Year | 2025 |
|---|---|
| Tax Annual Amount | 2218.76 |
| Tax Legal Description | Twin Falls Sierra Estates #2 Lot 7 Block 1 (3-10-17 Sw) |
| Tax Exemptions | Home Owner Exempt |
Area Information
| State | ID |
|---|---|
| County | Twin Falls |
| City | Twin Falls |
| Zip Code | 83301 |
| Area | Twin Falls |
| Community Name | Sierra Estates (Twin Falls) |
| School District | Twin Falls School District #411 |
| Elementary School | Sawtooth |
| High School | Twin Falls |
| Listing VS Median (in Sierra Estates (Twin Falls)) | |
Price: $399,500 low | high Med: $402,450 sqft: 2,664 low | high Med: 2,042 $ / sqft: $150 low | high Med: $206 On site: 50 low | high Med: 227.5 | |
Request a showing
Request a showing
Contact
Learn More About This Property

| State | ID |
|---|---|
| County | Twin Falls |
| City | Twin Falls |
| Zip Code | 83301 |
| Area | Twin Falls |
| Community Name | Sierra Estates (Twin Falls) |
| School District | Twin Falls School District #411 |
| Elementary School | Sawtooth |
| High School | Twin Falls |
| Listing VS Median (in Sierra Estates (Twin Falls)) | |
Price: $399,500 low | high Med: $402,450 sqft: 2,664 low | high Med: 2,042 $ / sqft: $150 low | high Med: $206 On site: 50 low | high Med: 227.5 | |

SERVICING IDAHO SINCE 1985


