


Description
Great Location! Close to everything in the valley, the Village, downtown!This incredibly special, one-owner home has been lovingly maintained and is filled with charm, thoughtful custom details and wonderful spaces for entertainingboth indoors and out. The delightful custom kitchen features a gas cooktop, double ovens, warming drawer, trash compactor, and beautiful cabinetry. The spacious primary suite includes a jetted tub and a large adjoining sitting room with a beautiful light fixture, creating a peaceful private retreat. Additional interior features include crank-out windows, designer blinds, ceiling fans, a gas fireplace and a separate gas heater.Outside, the remarkable garden spaces are every bit as special as the home. The deluxe insulated She Shed has electrical power and is topped with a charming antique weather vane. The patio includes a natural gas hookup, and electrical circuits have been installed in the front and rear soffitsperfect for holiday lighting. Custom brick siding adds timeless character and curb appeal.The three-car garage is exceptionally well equipped with a 220-volt circuit, powered workbench, gas heater and attic storage with a pull-down ladder, lighting and solar-powered ventilation fan. Loaded with distinctive features, beautifully cared for and in excellent condition, this is a truly memorable home that reflects years of pride and love.
Details
| MLS # | 98995721 |
|---|---|
| Listing Type | For Sale |
| Style | House |
| HOA Dues | $85 |
| Sub-Type | Resale |
| Status | Pending |
| Year | 1999 |
| Days On Site | 25 |
| Listing Provided By | A.V. West | Marta Paulson |
Features
| Bed(s) | 3 |
|---|---|
| Bath(s) | 2 |
| SQ Feet | 2,102 |
| Garage | 3 |
| Story(s) | 1 |
| Zoning | R 1C |
| Acreage | 0.22 |
| Water Front | Yes |
Interior
| Cooling | Central Air |
|---|---|
| Cooling Yes / No | Yes |
| Heating | Forced Air, Natural Gas |
| Heating Yes / No | Yes |
| Interior Features | Family Room, Walk-In Closet(s), Breakfast Bar, Pantry, Kitchen Island, Laminate Counters, Stainless Steel Counters |
| Appliances | Dishwasher, Disposal, Double Oven, Oven/Range Built-In, Refrigerator, Washer, Gas Range |
| Fireplaces Total | 2 |
| Fireplace Features | Two, Gas |
| Flooring | Tile, Carpet, Engineered Vinyl Plank |
| Fireplace Yes / No | Yes |
Exterior
| Roof | Composition |
|---|---|
| Lot Features | Standard Lot 6000-9999 SF, Sidewalks, Cul-De-Sac, Auto Sprinkler System |
| Construction Materials | Brick |
| Patio And Porch Features | Covered Patio/Deck |
| Fencing | Wire, Wood |
Parking
| Parking Features | Attached |
|---|---|
| Garage Spaces | 3 |
| Attached Garage Yes / No | Yes |
Utilities
| Utilities | Sewer Connected, Cable Connected, Broadband Internet |
|---|
Taxes
| Tax Year | 2025 |
|---|---|
| Tax Annual Amount | 2305.26 |
| Tax Legal Description | Lot 8 blk 1 Woodbury Estates Sub #99005444 #95080947 |
| Tax Exemptions | Home Owner Exempt |
Area Information
| State | ID |
|---|---|
| County | Ada |
| City | Boise |
| Zip Code | 83713 |
| Area | Ada |
| Community Name | Woodbury Estate |
| School District | West Ada School District |
| Elementary School | Ustick |
| High School | Centennial |
| Listing VS Median (in Woodbury Estate) | |
Price: $575,000 low | high Med: $575,000 sqft: 2,102 low | high Med: 2,102 $ / sqft: $274 low | high Med: $274 On site: 25 low | high Med: 25 | |
Request a showing
Request a showing
Contact
Learn More About This Property

| State | ID |
|---|---|
| County | Ada |
| City | Boise |
| Zip Code | 83713 |
| Area | Ada |
| Community Name | Woodbury Estate |
| School District | West Ada School District |
| Elementary School | Ustick |
| High School | Centennial |
| Listing VS Median (in Woodbury Estate) | |
Price: $575,000 low | high Med: $575,000 sqft: 2,102 low | high Med: 2,102 $ / sqft: $274 low | high Med: $274 On site: 25 low | high Med: 25 | |
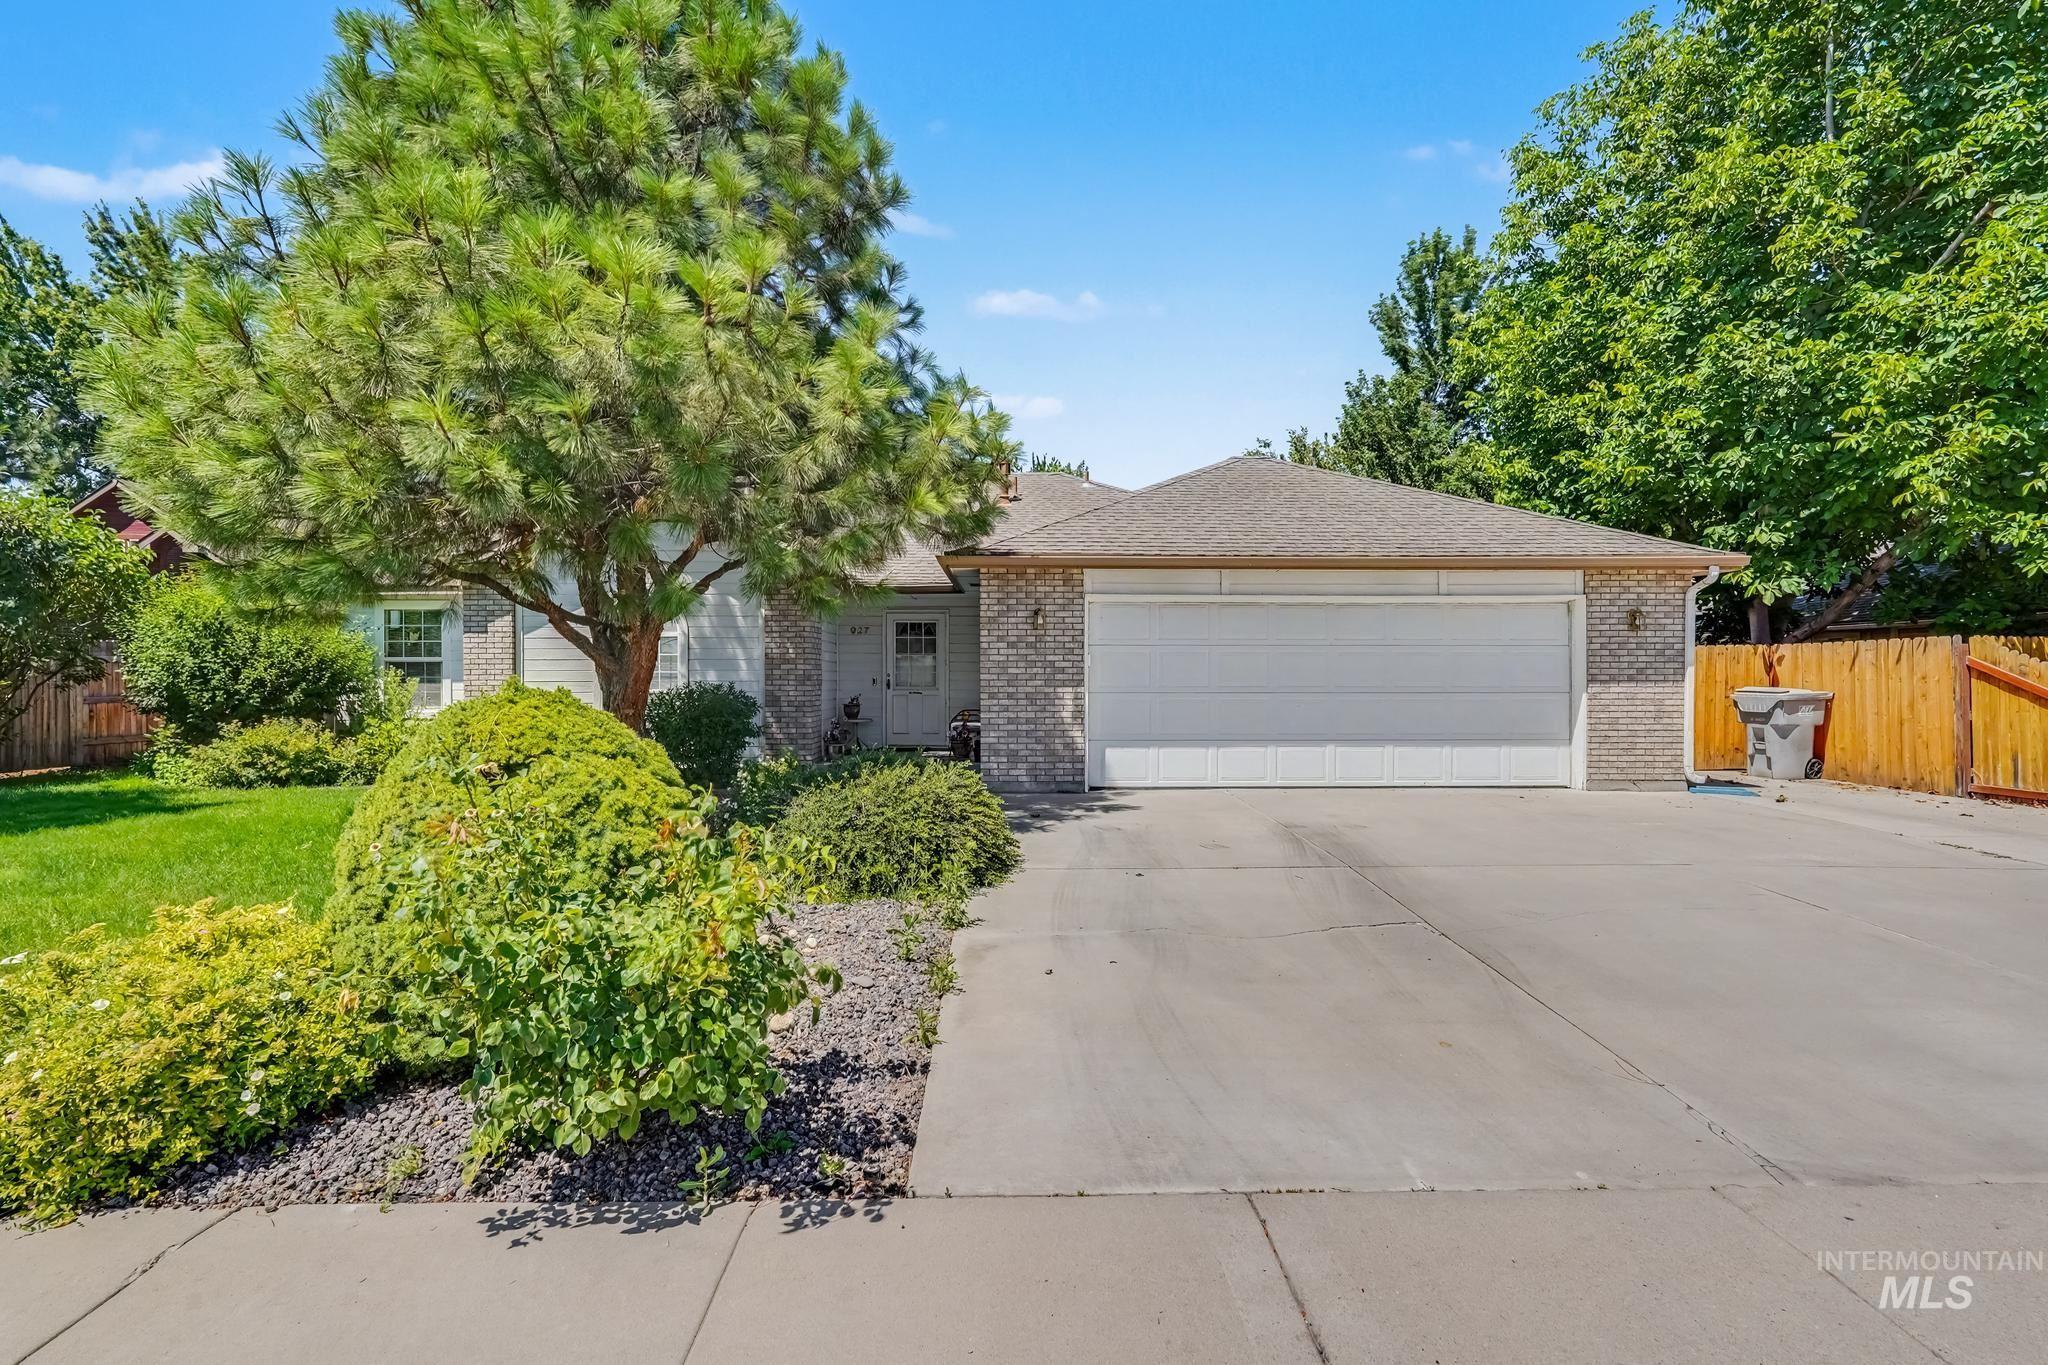 | $469,900927 N Dawn DriveBoise, ID 83713 |
SERVICING IDAHO SINCE 1985


