
Description
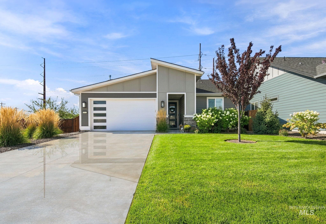
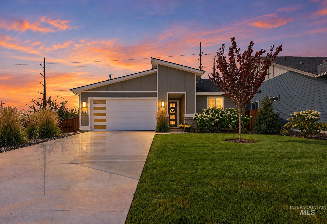
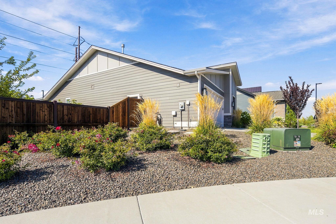
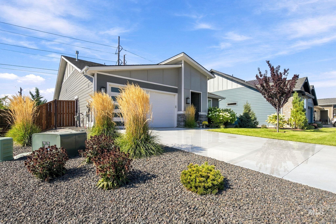
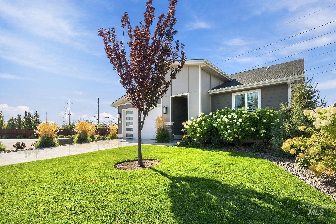
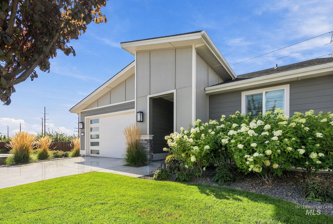
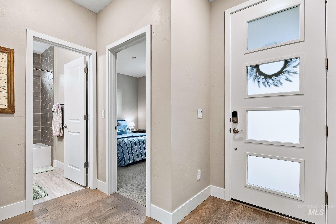
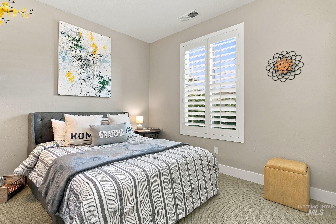
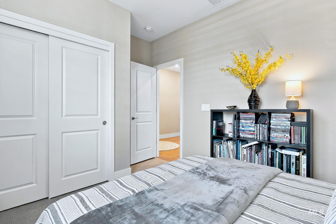
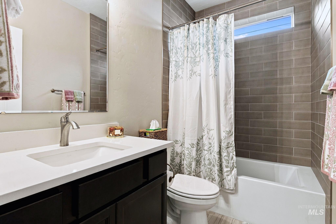
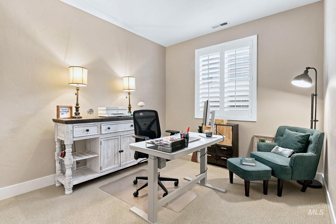
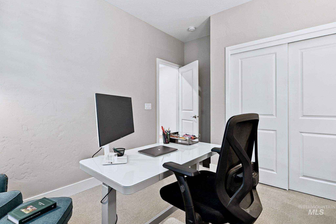
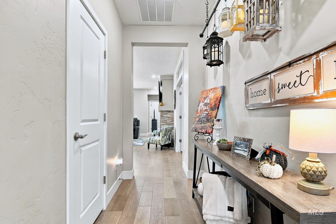
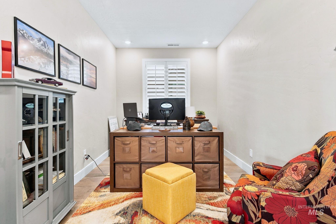
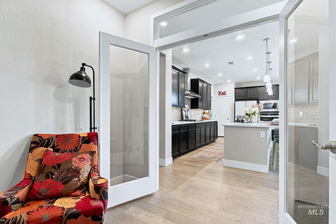
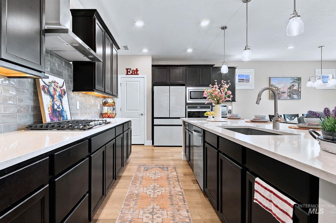
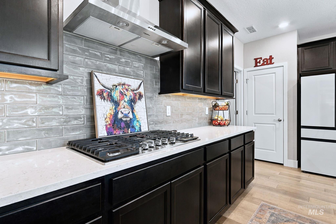
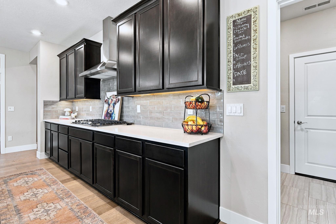
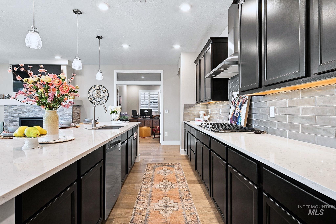
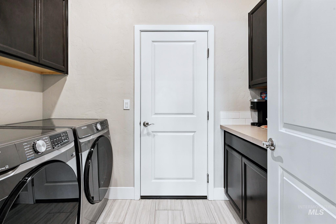
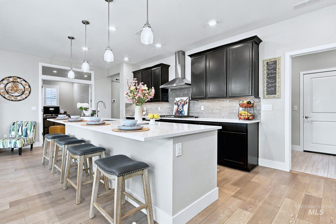
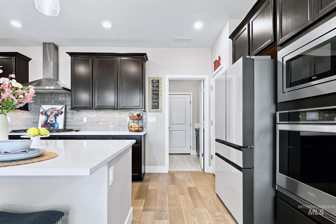
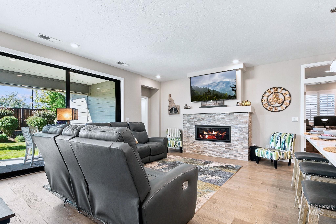
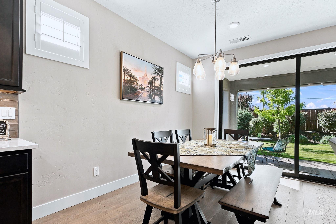
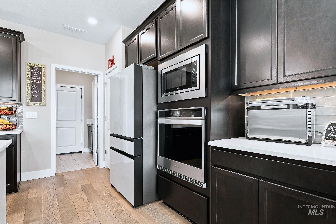
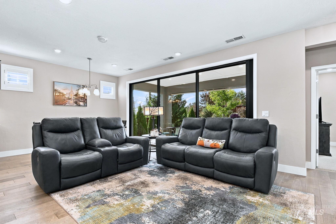
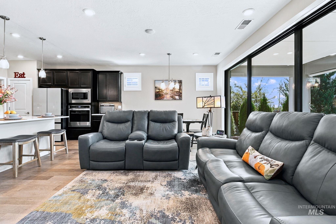
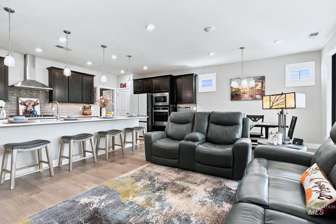
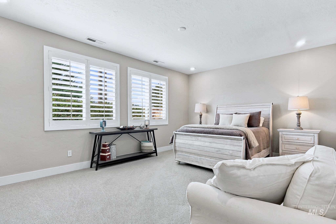
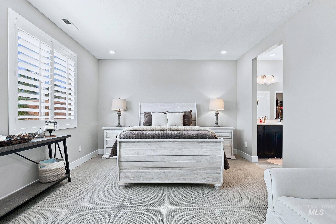
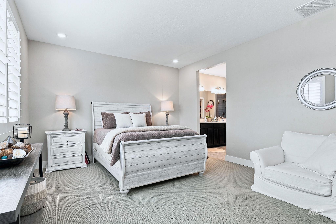
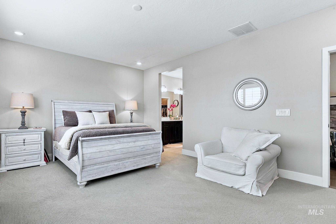
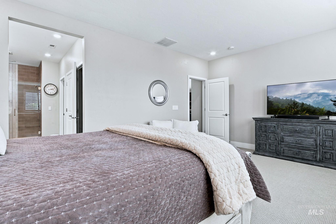
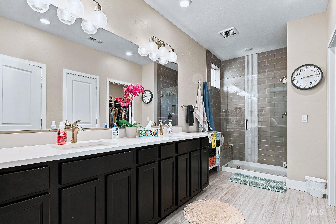
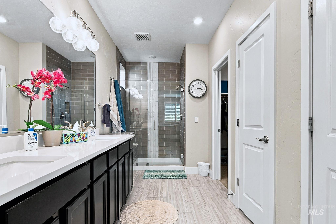
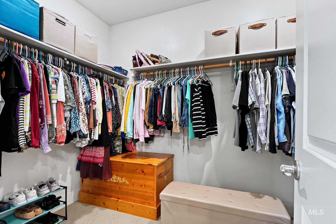
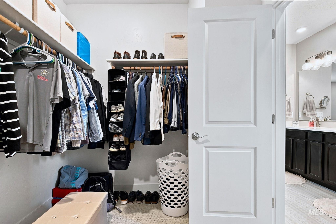
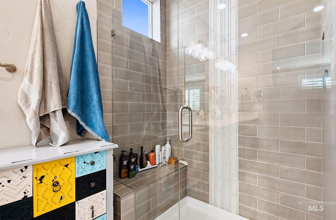
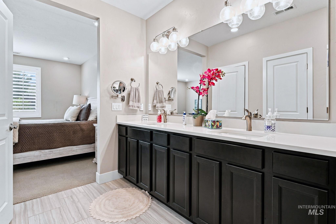
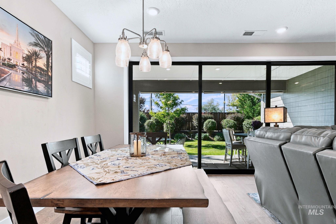
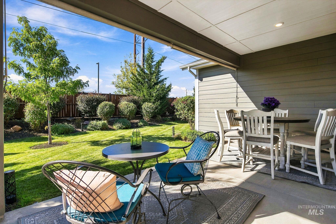
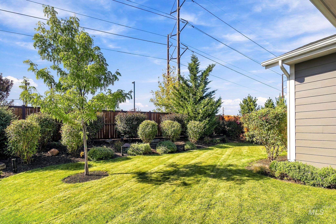
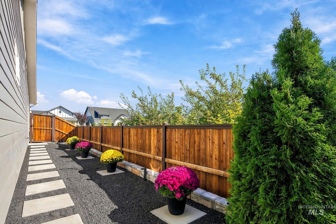
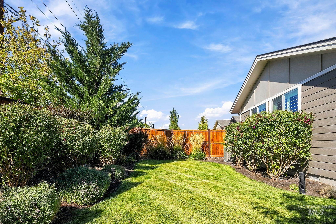
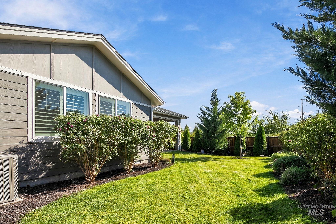
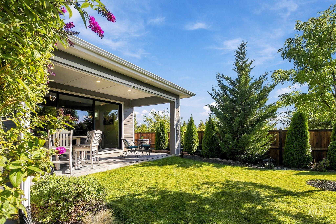
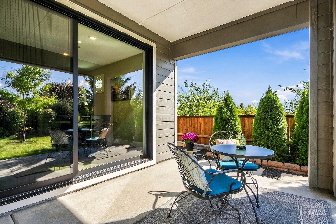
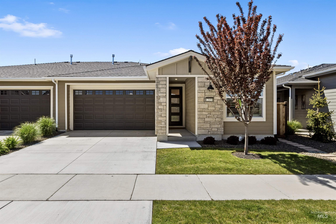
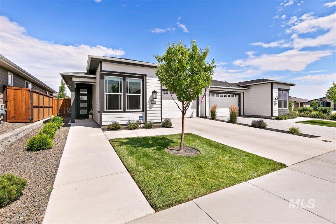
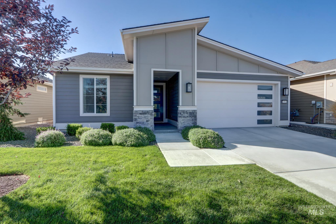
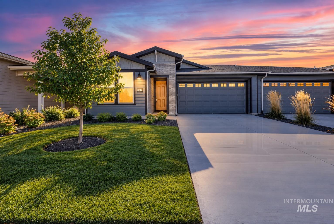
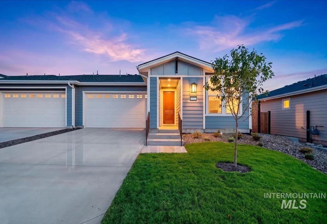
MOVE IN READY IN TRILOGY VALOR! Start enjoying the lifestyle from day one. The sellers are offering a 1 year home warranty PLUS 1 full year of HOA fees paid! This beautifully maintained Shea Homes Connect floor plan offers approx. 1,850 sq. ft. of single level living with 3 bedrooms, 2 bathrooms, a versatile den & 2 car garage. Step inside to a bright, welcoming open concept design where the kitchen flows effortlessly into the great room, perfect for entertaining or cozy evenings by the fireplace. Enjoy Silestone countertops, beautiful cabinetry, under cabinet lighting, upgraded flooring & French doors opening to the den. Enjoy a primary suite designed for everyday comfort, complete with dual vanities, a walk in shower and plenty of closet space. Step outside to a fully fenced backyard with mature shrubs and a back patio, an inviting spot for morning coffee, evening gatherings or simply enjoying the outdoors. Built with SheaConnect® smart home technology and featuring Alexa and a Ring video doorbell. Trilogy Valor is a gated 55+ resort style community featuring resort & lap pools, fitness facilities, pickleball courts, social spaces, restaurant & bar, plus nearby golf. No waiting to build, this beautiful home is ready for you now!
Details
| MLS # | 99003199 |
|---|---|
| Listing Type | For Sale |
| Style | House |
| HOA Dues | $496 |
| Sub-Type | Resale |
| Status | Active |
| Year | 2022 |
| Days On Site | 35 |
| Listing Provided By | Better Homes & Gardens 43North | Jessica Padilla |
Features
| Bed(s) | 3 |
|---|---|
| Bath(s) | 2 |
| SQ Feet | 1,850 |
| Garage | 2 |
| Story(s) | 1 |
| Zoning | R-6 |
| Acreage | 0.16 |
| Water Front | Yes |
Interior
| Cooling | Central Air |
|---|---|
| Cooling Yes / No | Yes |
| Heating | Forced Air, Natural Gas |
| Heating Yes / No | Yes |
| Interior Features | Bath-Master, Bed-Master Main Level, Den/Office, Double Vanity, Walk-In Closet(s), Walk In Shower, Pantry, Kitchen Island, Quartz Counters |
| Appliances | Gas Water Heater, Dishwasher, Disposal, Microwave, Oven/Range Built-In, Gas Oven, Gas Range |
| Fireplace Features | Gas, Insert |
| Flooring | Carpet, Engineered Vinyl Plank |
| Fireplace Yes / No | Yes |
Exterior
| Roof | Composition |
|---|---|
| Foundation Details | Crawl Space |
| Lot Features | Standard Lot 6000-9999 SF, Irrigation Available, Sidewalks, Corner Lot, Cul-De-Sac, Auto Sprinkler System, Pressurized Irrigation Sprinkler System, Irrigation Sprinkler System |
| Construction Materials | Hardi Plank Type |
| Patio And Porch Features | Covered Patio/Deck |
| Fencing | Full, Wood |
Parking
| Parking Features | Attached, Finished Driveway |
|---|---|
| Garage Spaces | 2 |
| Attached Garage Yes / No | Yes |
Utilities
| Utilities | Sewer Connected, Broadband Internet |
|---|
Location
| Community Features | Gated |
|---|---|
| Senior Community Yes / No | Yes |
Taxes
| Tax Year | 2025 |
|---|---|
| Tax Annual Amount | 1511.86 |
| Tax Legal Description | LOT 35 BLK 02 FALCON CREST SUB NO 03 AMD |
| Tax Exemptions | Home Owner Exempt |
Area Information
| State | ID |
|---|---|
| County | Ada |
| City | Kuna |
| Zip Code | 83634 |
| Area | Ada |
| Community Name | Trilogy |
| School District | Kuna School District #3 |
| Elementary School | Silver Trail |
| High School | Kuna |
| Listing VS Median (in Trilogy) | |
Price: $569,900 low | high Med: $477,180 sqft: 1,850 low | high Med: 1,678 $ / sqft: $308 low | high Med: $284 On site: 35 low | high Med: 45 | |
Request a showing
Request a showing
Contact
Learn More About This Property

| State | ID |
|---|---|
| County | Ada |
| City | Kuna |
| Zip Code | 83634 |
| Area | Ada |
| Community Name | Trilogy |
| School District | Kuna School District #3 |
| Elementary School | Silver Trail |
| High School | Kuna |
| Listing VS Median (in Trilogy) | |
Price: $569,900 low | high Med: $477,180 sqft: 1,850 low | high Med: 1,678 $ / sqft: $308 low | high Med: $284 On site: 35 low | high Med: 45 | |
SERVICING IDAHO SINCE 1985


