 New Listing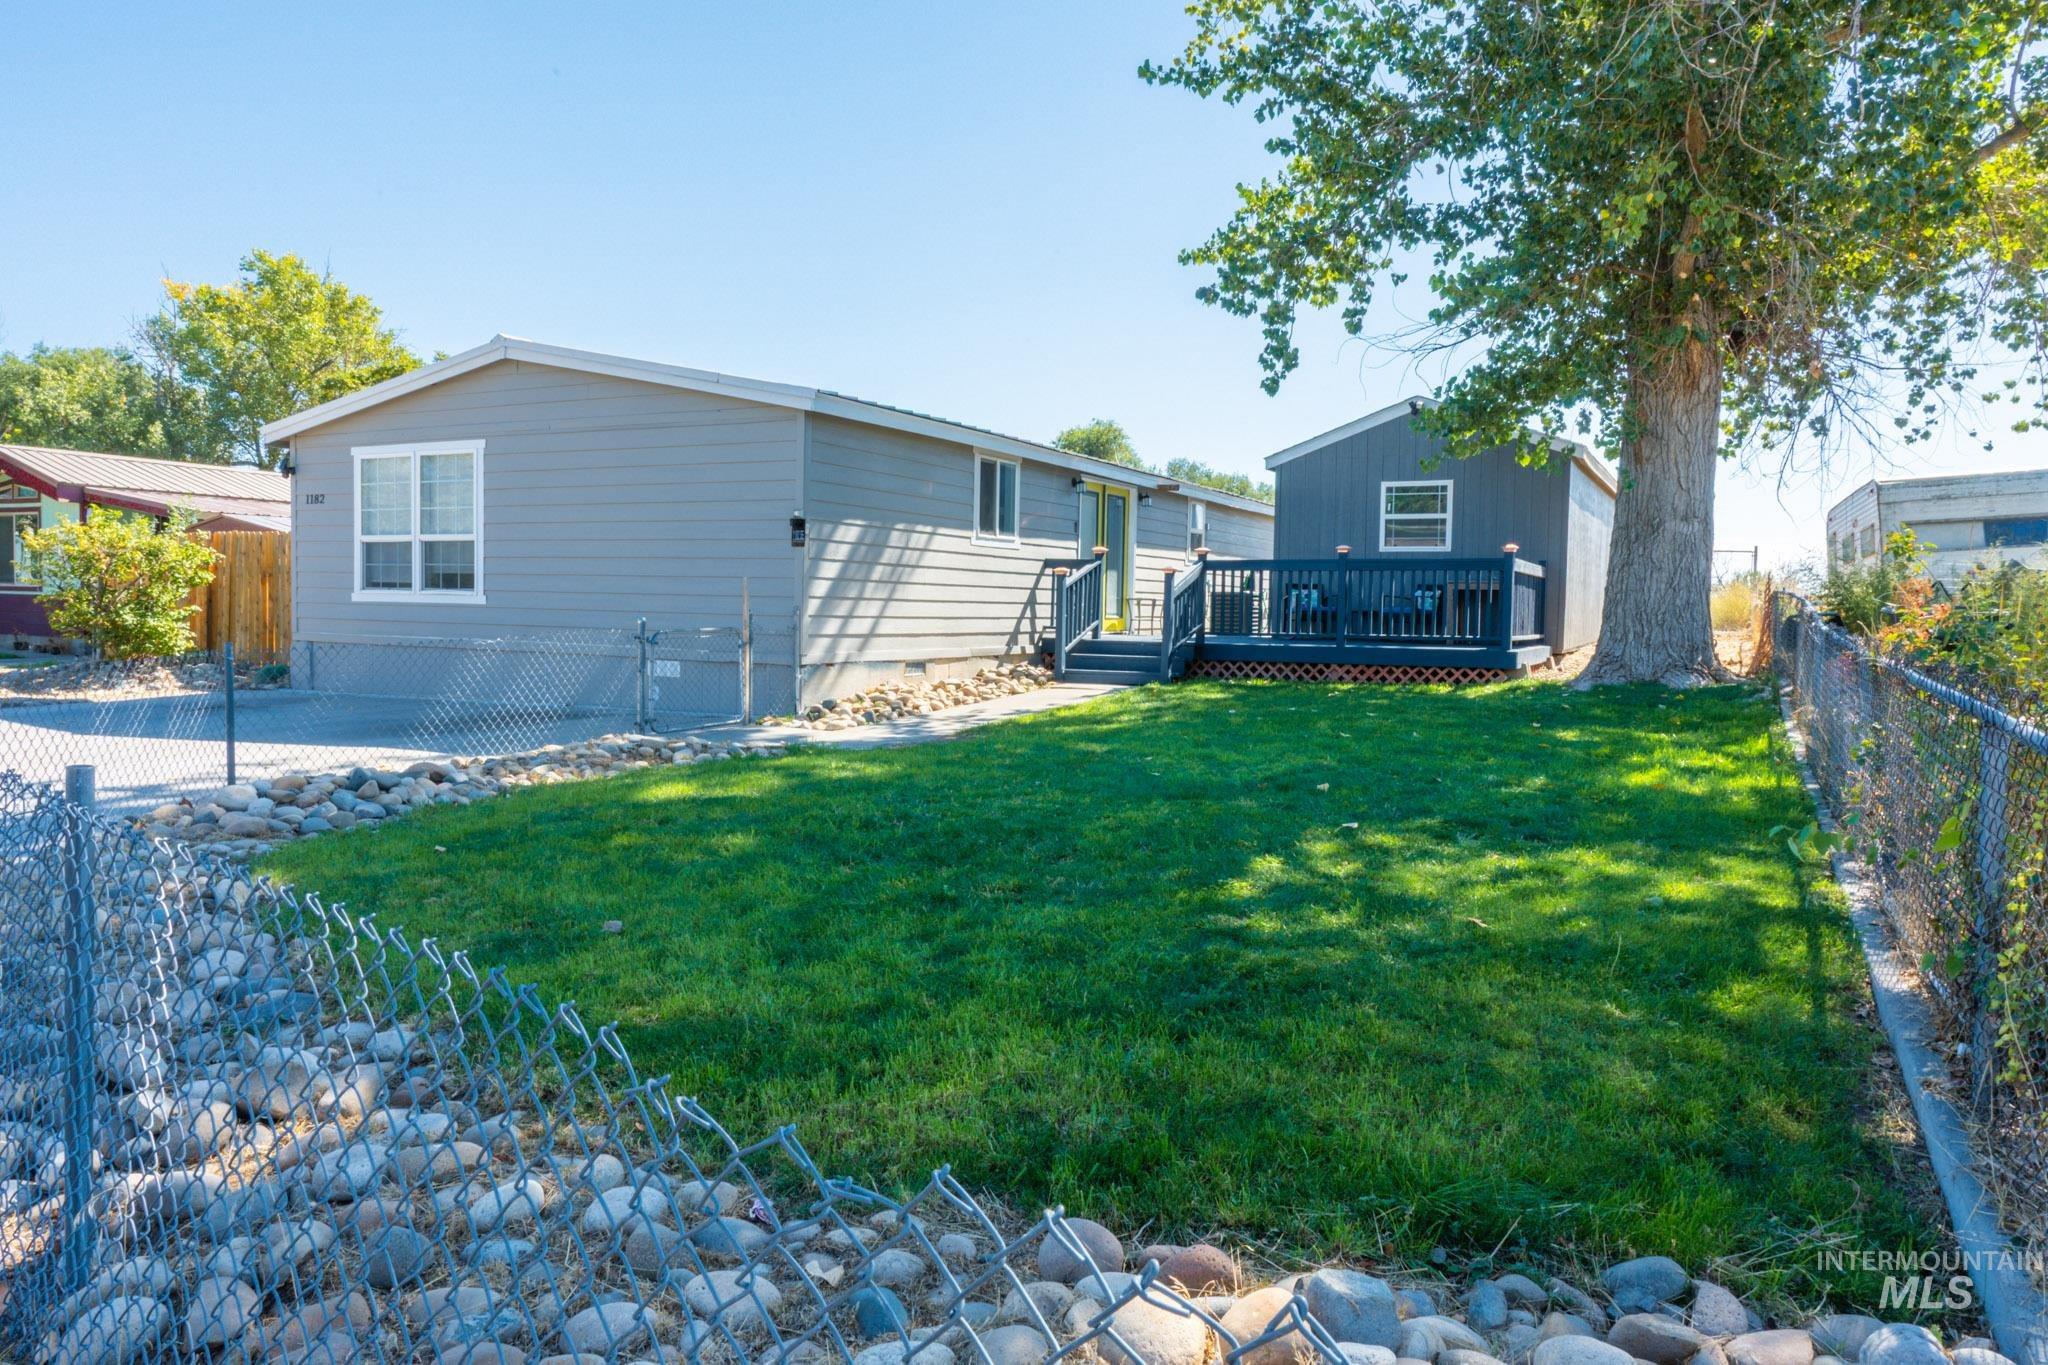

Description
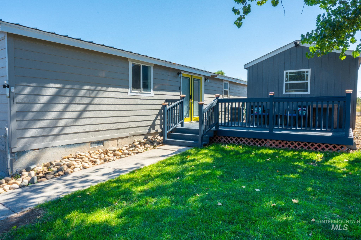
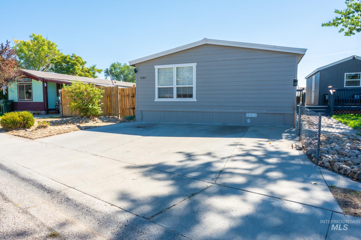
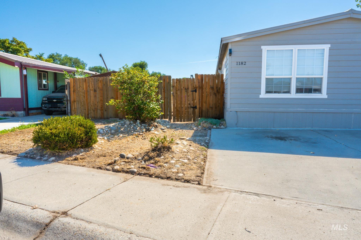
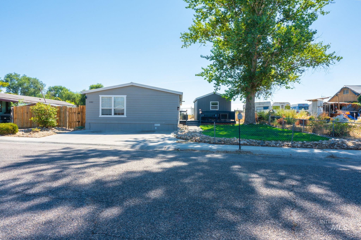
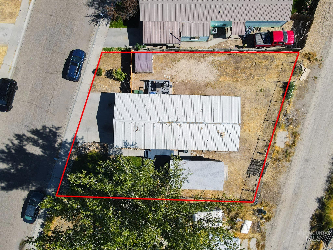
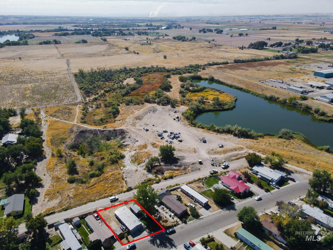
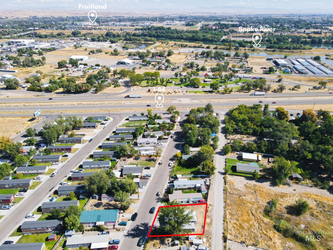
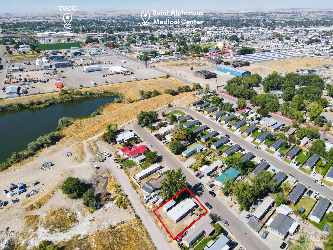
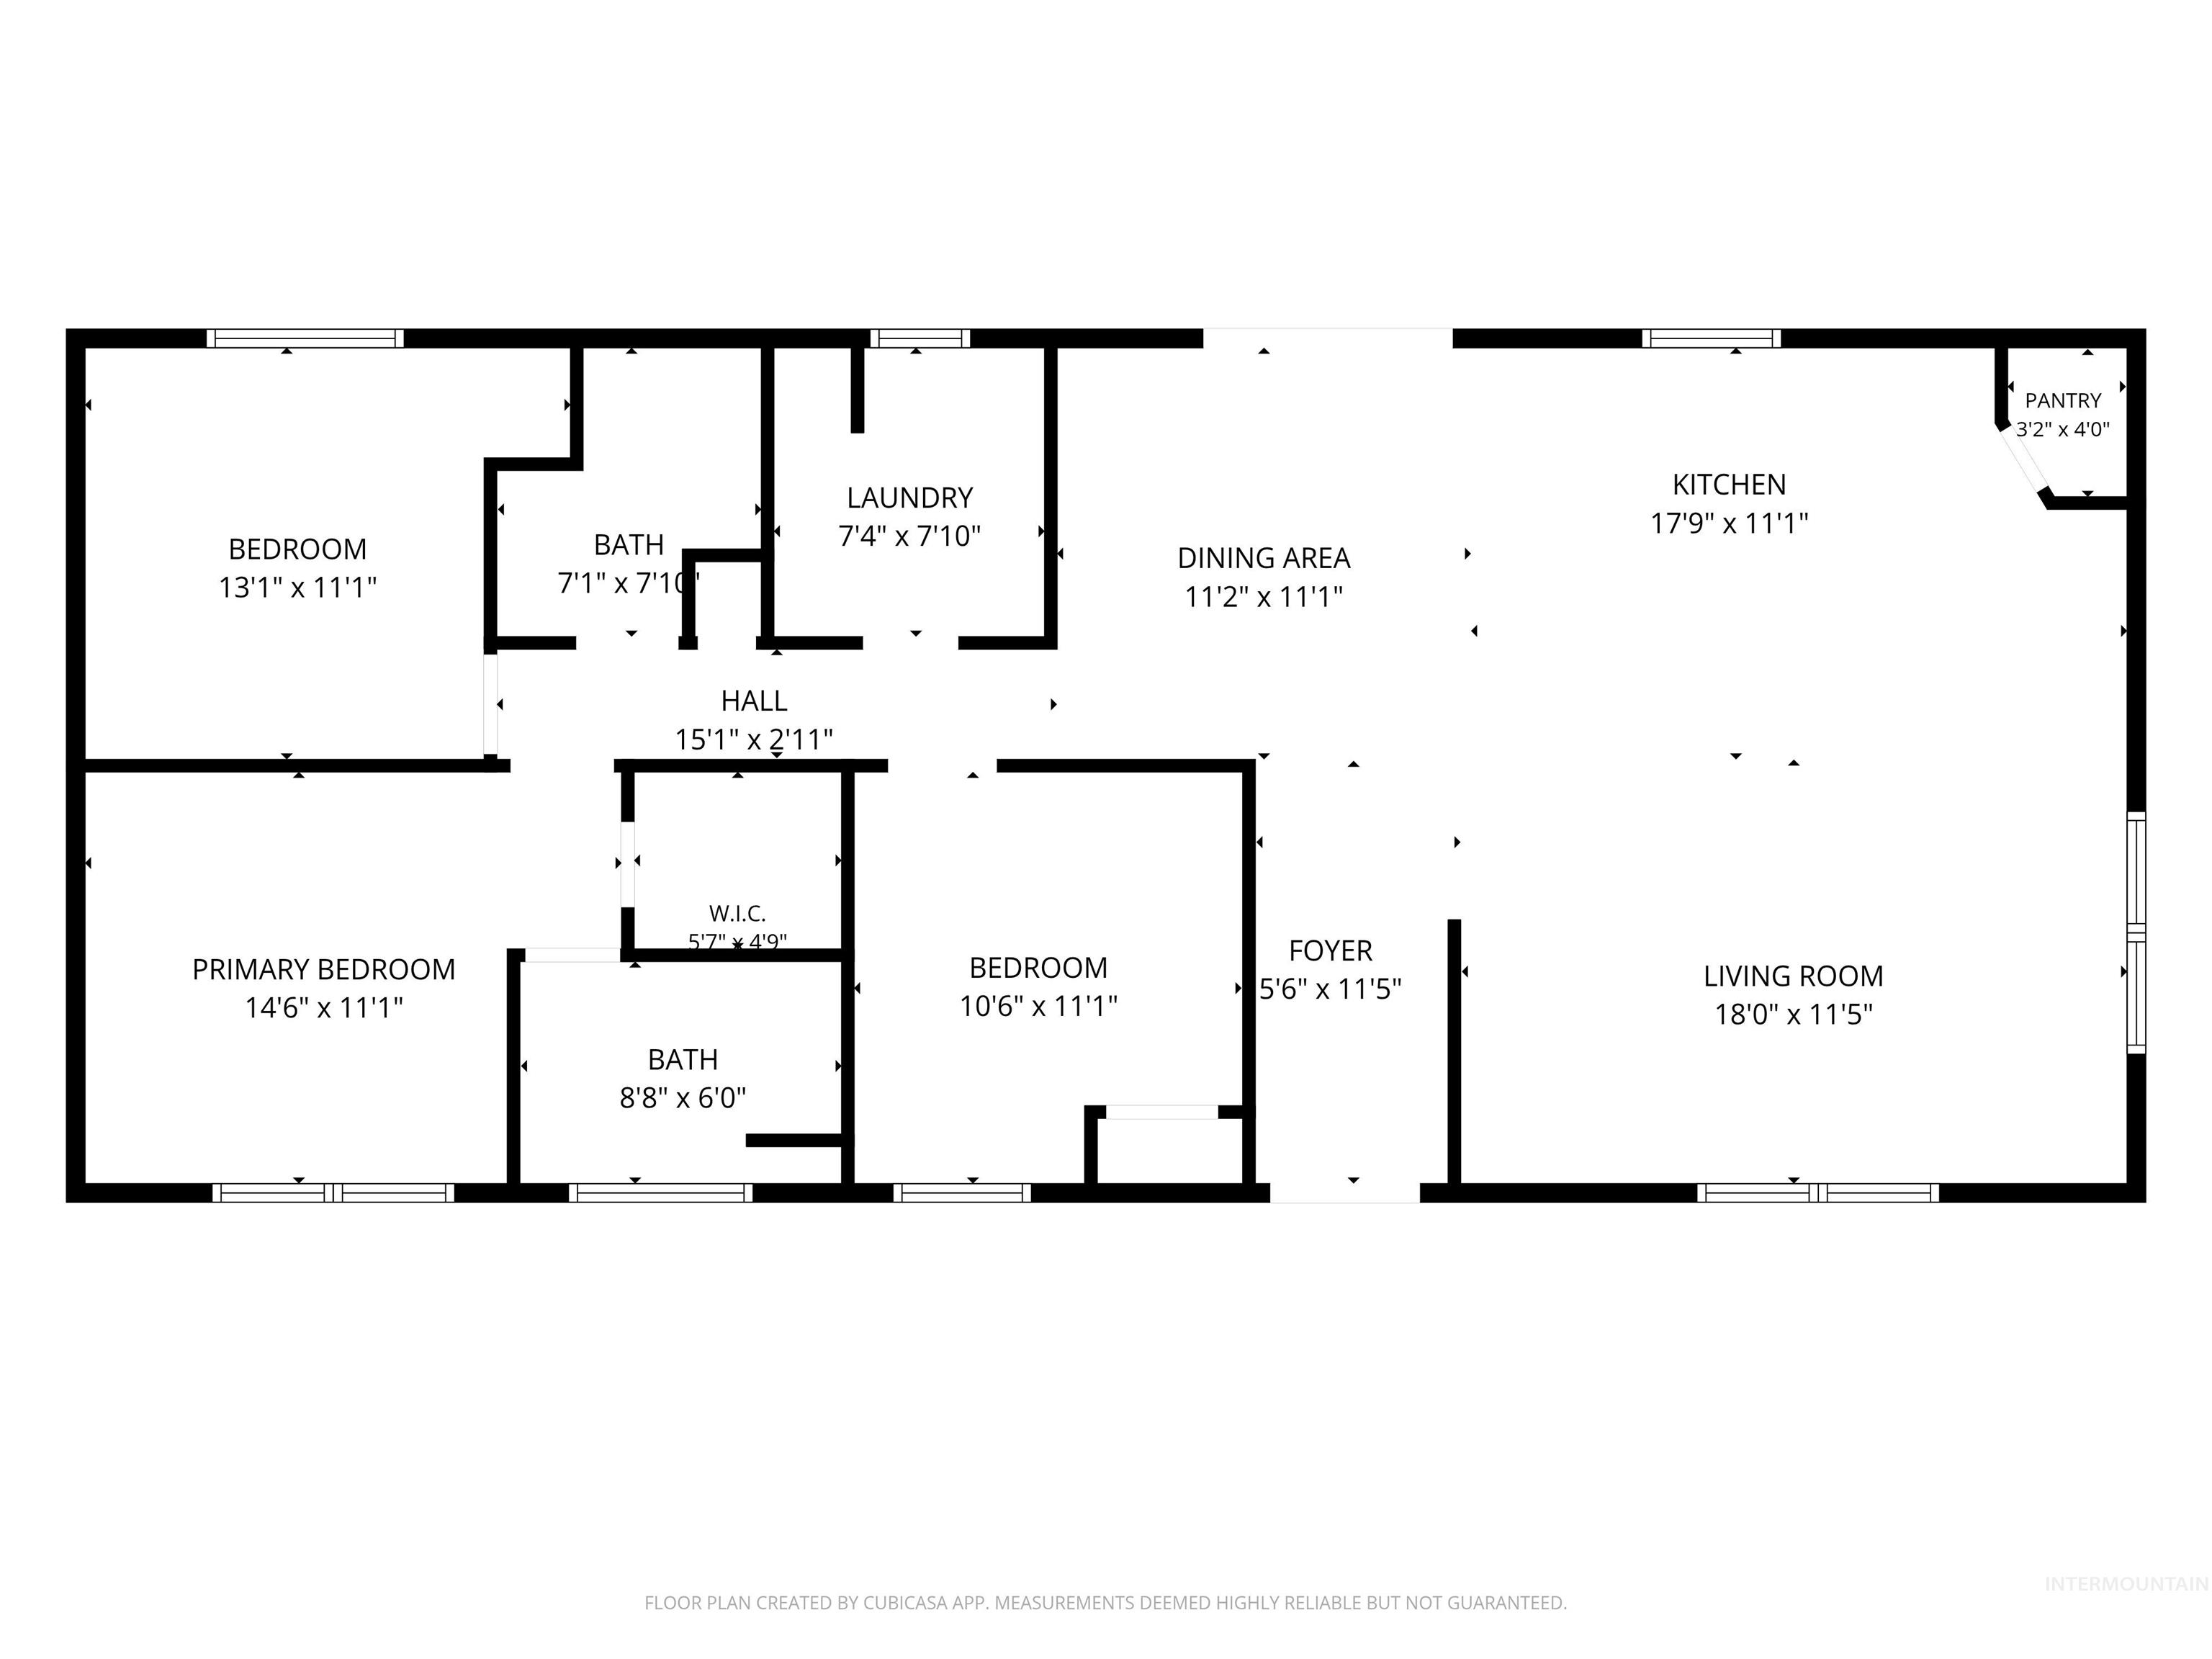
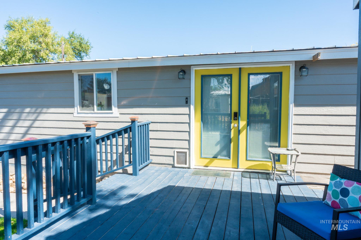
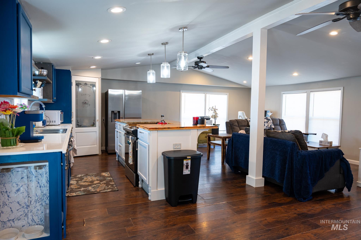
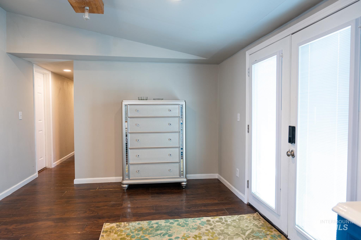
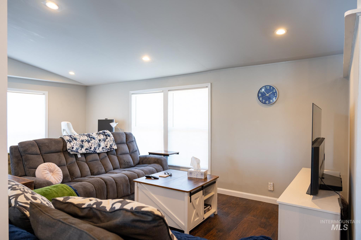
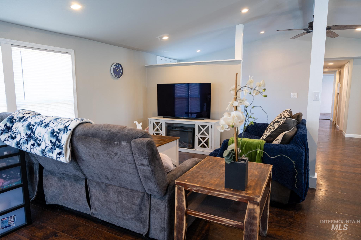
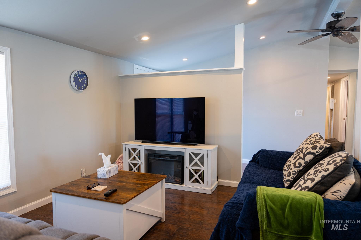
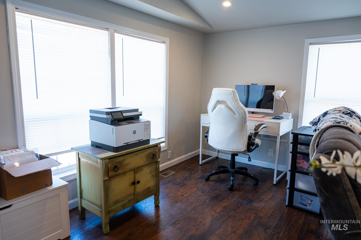
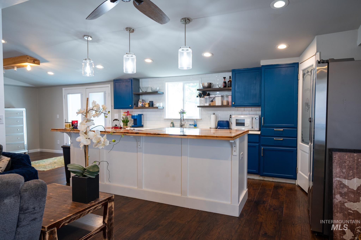
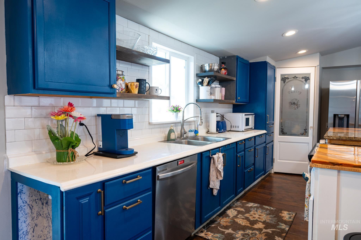
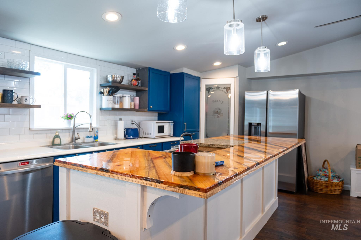
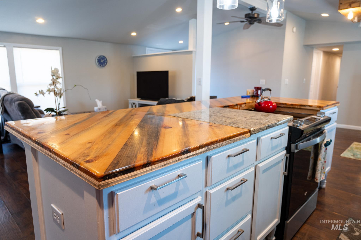
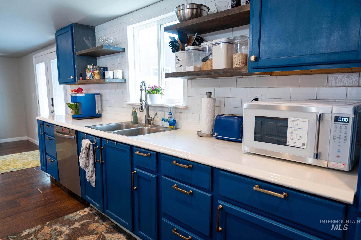
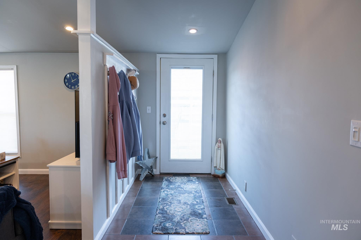
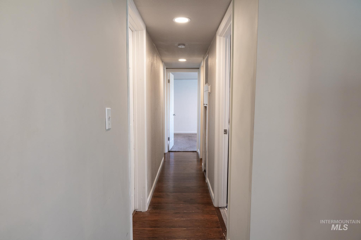
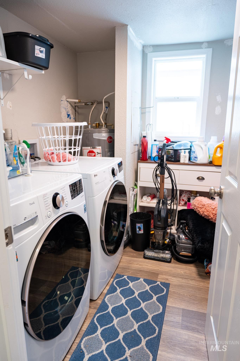
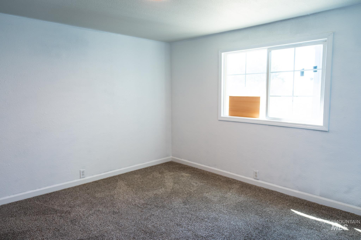
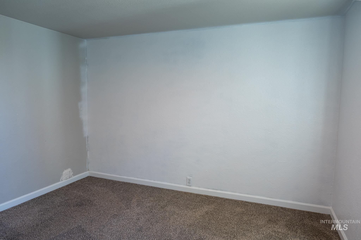
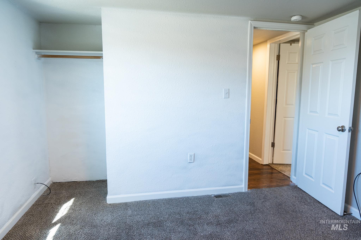
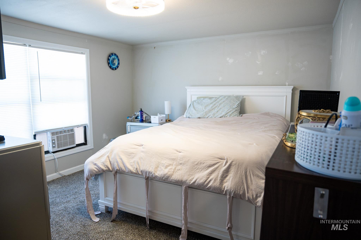
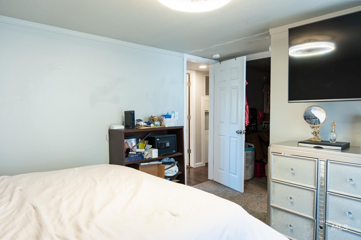
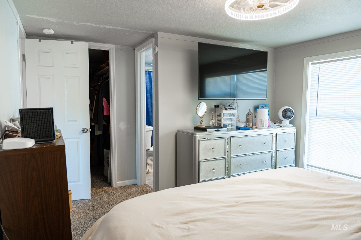
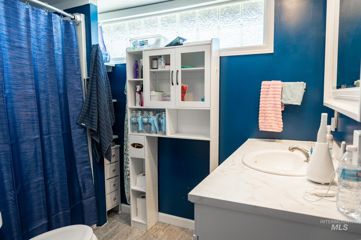
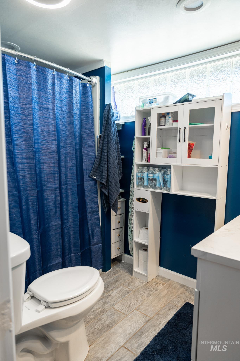
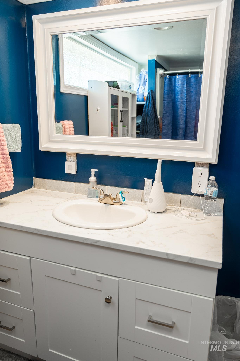
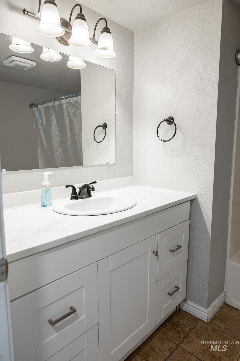
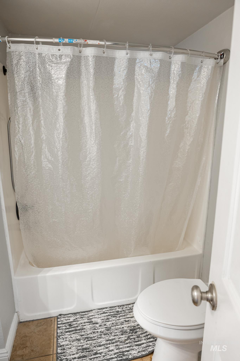
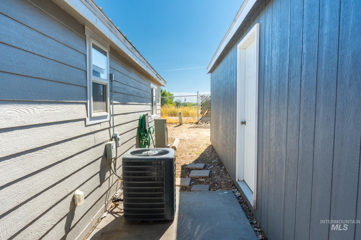
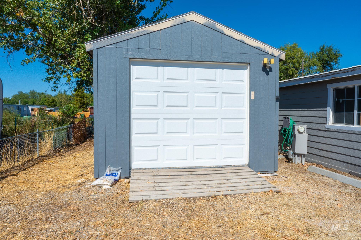
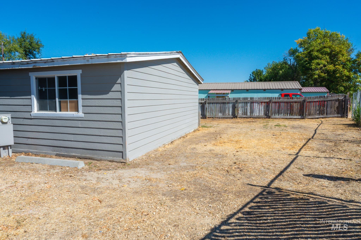
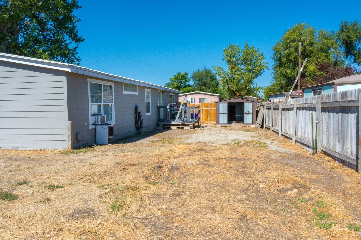
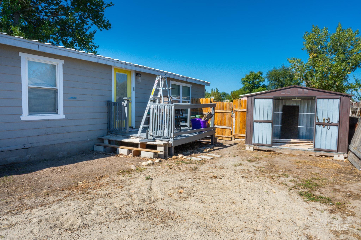
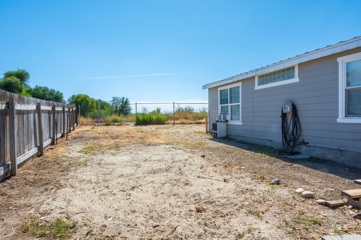
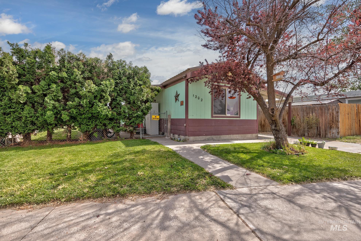
This is an adorable manufactured home on a foundation and an owned lot! Inside the home is bright and airy. There is laminate and carpet for flooring, a spacious kitchen with a pantry, wood epoxied island and plenty of counter space for your cooking needs. The main living room provides plenty of space for your furniture and each bedroom has plenty of space as well. The floor plan is maximized for optimal and efficient use. The home has central heat and air for comfy temperatures inside year round. Outside the home you'll notice a metal roof, a 12 x 20 detached shop/garage with power and a bay door for easy access. There is alley access, RV parking, a storage shed, and room to create a back yard for your own personal needs. There is a lovely deck that connects the home to the garage and large trees for shade. This home is close to all schools and amenities. Minutes from I-84 access, hospitals, and the ID/OR border. There is an owner carry option as well. Call for terms!
Details
| MLS # | 99001676 |
|---|---|
| Listing Type | For Sale |
| Style | Manufactured Home |
| Sub-Type | Resale |
| Status | Active |
| Year | 1979 |
| Days On Site | 2 |
| Listing Provided By | True North Real Estate Group, LLC | Kellie Robinson |
Features
| Bed(s) | 3 |
|---|---|
| Bath(s) | 2 |
| SQ Feet | 1,440 |
| Garage | 1 |
| Story(s) | 1 |
| Acreage | 0.16 |
Interior
| Cooling | Central Air |
|---|---|
| Cooling Yes / No | Yes |
| Heating | Electric, Forced Air |
| Heating Yes / No | Yes |
| Interior Features | Bed-Master Main Level, Family Room, Pantry, Kitchen Island, Wood/Butcher Block Counters |
| Appliances | Electric Water Heater, Dishwasher, Oven/Range Built-In |
| Flooring | Carpet, Engineered Vinyl Plank |
| Fireplace Yes / No | No |
Exterior
| Roof | Metal |
|---|---|
| Foundation Details | Crawl Space |
| Lot Features | Standard Lot 6000-9999 SF, Garden, Manual Sprinkler System |
| Fencing | Partial, Wire |
Parking
| Parking Features | Detached, RV Access/Parking, Alley Access |
|---|---|
| Garage Spaces | 1 |
| Attached Garage Yes / No | No |
Utilities
| Utilities | Sewer Connected, Cable Connected, Broadband Internet |
|---|
Taxes
| Tax Year | 2025 |
|---|---|
| Tax Annual Amount | 684.7 |
| Tax Legal Description | 18S4710DA |
Area Information
| State | OR |
|---|---|
| County | Malheur |
| City | Ontario |
| Zip Code | 97914 |
| Area | Malheur |
| Community Name | Sunshine Estate |
| School District | Ontario School District 8C |
| Elementary School | Ontario |
| High School | Ontario |
| Listing VS Median (in Sunshine Estate) | |
Price: $189,900 low | high Med: $189,900 sqft: 1,440 low | high Med: 1,440 $ / sqft: $132 low | high Med: $132 On site: 2 low | high Med: 2 | |
Request a showing
Request a showing
Contact
Learn More About This Property

| State | OR |
|---|---|
| County | Malheur |
| City | Ontario |
| Zip Code | 97914 |
| Area | Malheur |
| Community Name | Sunshine Estate |
| School District | Ontario School District 8C |
| Elementary School | Ontario |
| High School | Ontario |
| Listing VS Median (in Sunshine Estate) | |
Price: $189,900 low | high Med: $189,900 sqft: 1,440 low | high Med: 1,440 $ / sqft: $132 low | high Med: $132 On site: 2 low | high Med: 2 | |
SERVICING IDAHO SINCE 1985


