
Description
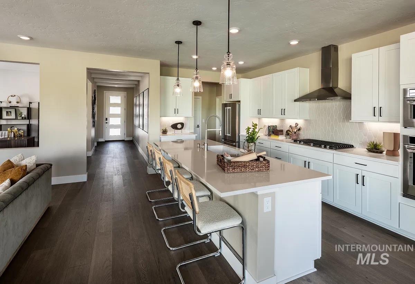
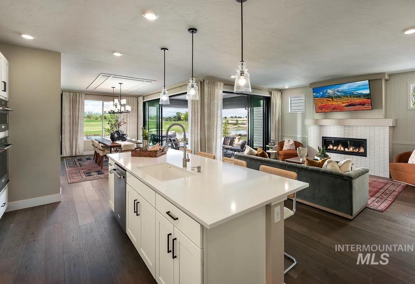
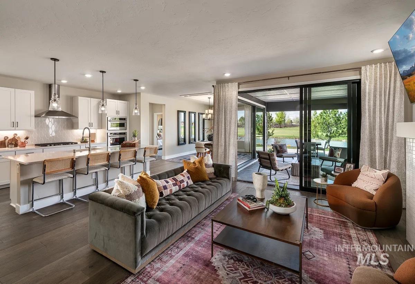
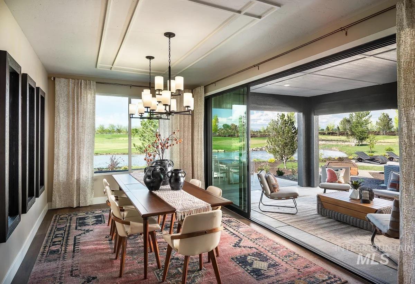
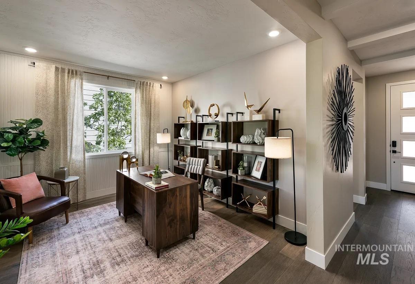
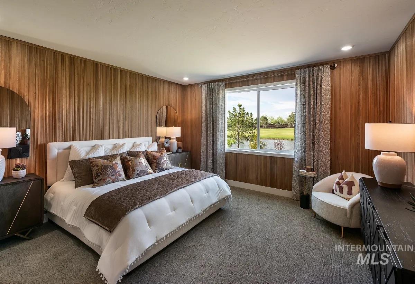
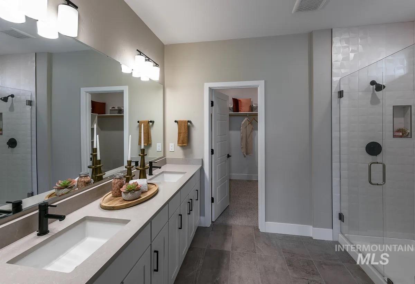
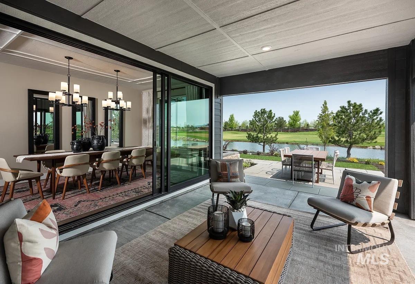
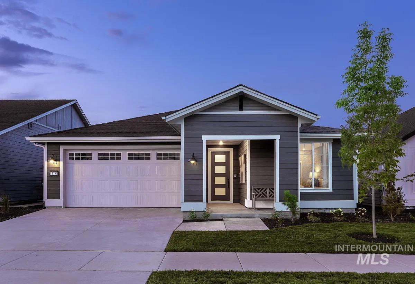
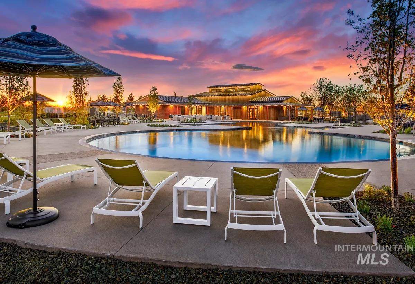
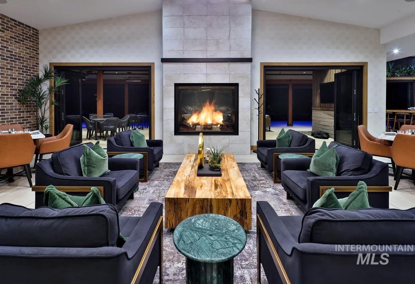
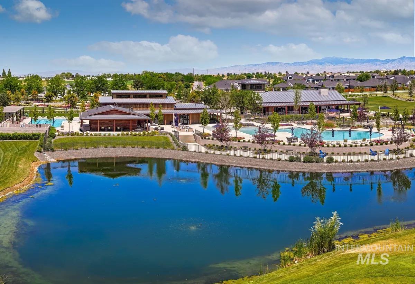
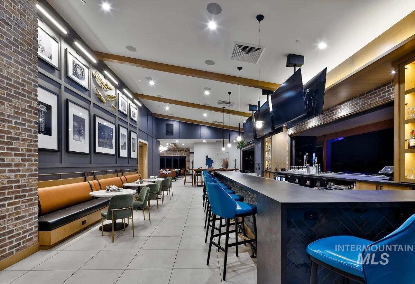
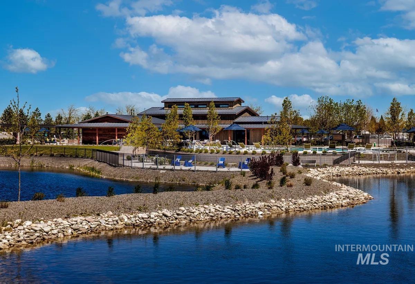
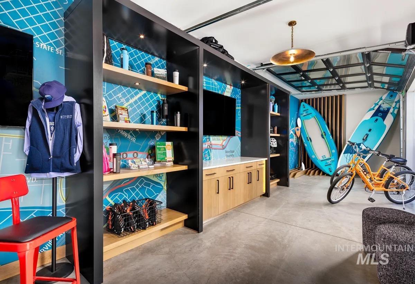
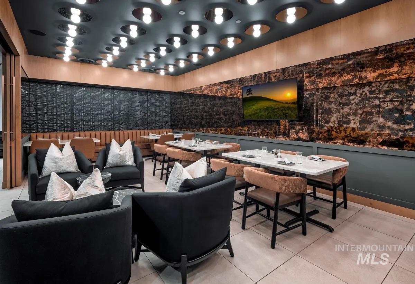
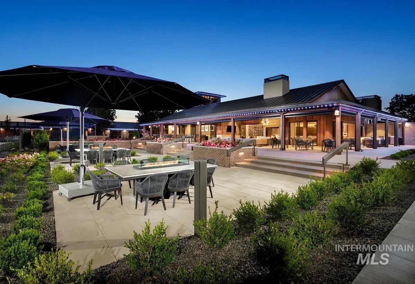
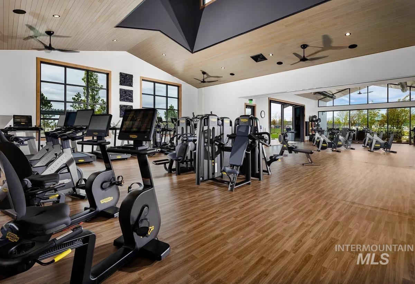
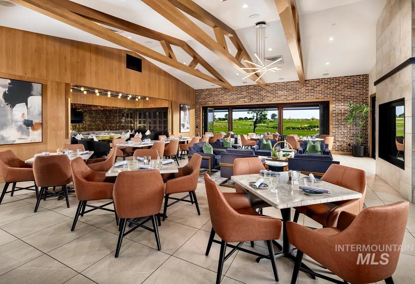
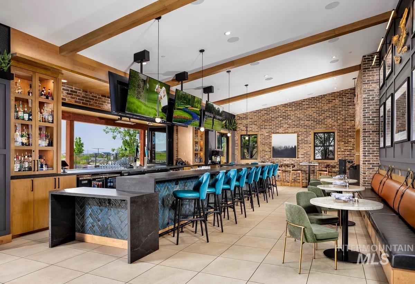
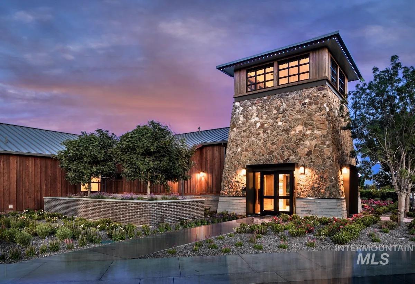
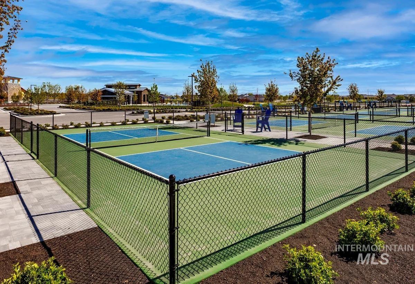
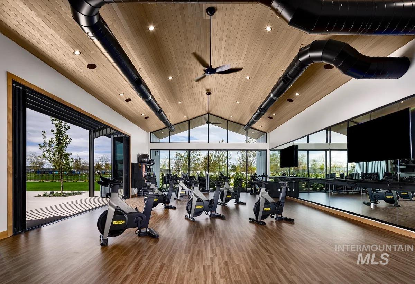
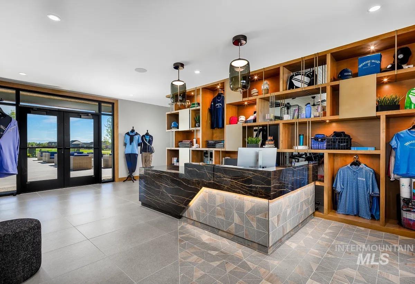
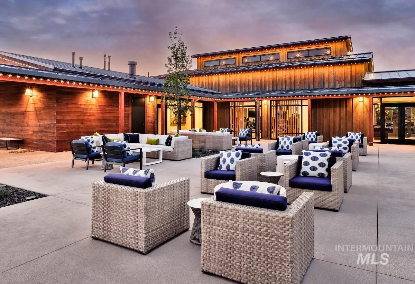
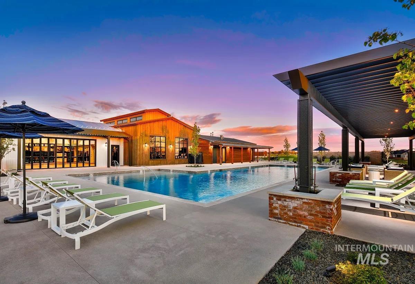
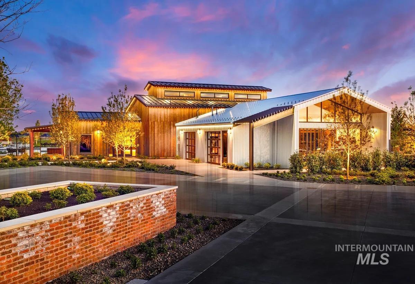
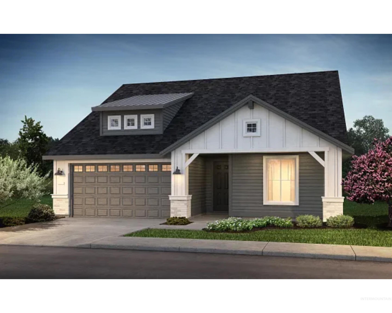
Located within the gated 55+ community of Trilogy® Valor, this Shea Homes Reunion Floor plan offers well-designed single-level living with quality finishes throughout. The open layout centers around a spacious kitchen with upgraded cabinetry, quartz countertops, tile backsplash, and JennAir gas appliances, flowing seamlessly into the great room with a fireplace and multi-slide door that enhances indoor-outdoor living. The private primary suite provides a comfortable retreat with a beautifully finished bath and walk-in closet, while an additional bedroom and flexible space offer room for guests, hobbies, or a home office. Outdoor living is elevated with a covered patio and fully landscaped yard. Home features a smart home package with Ring doorbell, Alexa Echo, and WiFi booster, plus Shea Homes' quality craftsmanship, energy-efficient construction, and modern finishes. Trilogy Valor offers exclusive access to the Treasure Valley Social Club with resort-style amenities including a fitness center, indoor and outdoor pools, pickleball, walking paths, and a full-service restaurant and bar, just minutes from the 36-hole Falcon Crest Golf Course. Convenient access to Boise, Meridian, and outdoor recreation completes the lifestyle. Photos Similar, BTVAI.
Details
| MLS # | 98975369 |
|---|---|
| Listing Type | For Sale |
| Style | House |
| HOA Dues | $496 |
| Sub-Type | New Construction |
| Status | Pending |
| Year | 2026 |
| Days On Site | 188 |
| Listing Provided By | Boise Premier Real Estate | Michelle Seusy |
Features
| Bed(s) | 2 |
|---|---|
| Bath(s) | 2 |
| SQ Feet | 1,928 |
| Garage | 2 |
| Pool | Yes |
| Story(s) | 1 |
| Zoning | R-6 |
| Acreage | 0.14 |
| Water Front | Yes |
Interior
| Cooling | Central Air |
|---|---|
| Cooling Yes / No | Yes |
| Heating | Forced Air, Natural Gas |
| Heating Yes / No | Yes |
| Interior Features | Bath-Master, Bed-Master Main Level, Den/Office, Great Room, Double Vanity, Walk-In Closet(s), Walk In Shower, Breakfast Bar, Pantry, Kitchen Island, Quartz Counters |
| Appliances | Gas Water Heater, Tankless Water Heater, Dishwasher, Microwave, Oven/Range Built-In, Gas Range |
| Fireplaces Total | 1 |
| Fireplace Features | One, Gas |
| Flooring | Tile |
| Fireplace Yes / No | Yes |
Exterior
| Roof | Composition |
|---|---|
| Foundation Details | Crawl Space |
| Lot Features | Standard Lot 6000-9999 SF, Golf Course, Irrigation Available, Sidewalks, Drip Sprinkler System, Pressurized Irrigation Sprinkler System |
| Construction Materials | Hardi Plank Type |
| Patio And Porch Features | Covered Patio/Deck |
| Fencing | Partial |
Parking
| Parking Features | Attached, Finished Driveway |
|---|---|
| Garage Spaces | 2 |
| Attached Garage Yes / No | Yes |
Utilities
| Utilities | Sewer Connected |
|---|
Location
| Community Features | Gated |
|---|---|
| Senior Community Yes / No | Yes |
Taxes
| Tax Year | 2025 |
|---|---|
| Tax Annual Amount | 703.78 |
| Tax Legal Description | Lot 27 Blk 04 Falcon Crest Sub No 05 |
Area Information
| State | ID |
|---|---|
| County | Ada |
| City | Kuna |
| Zip Code | 83634 |
| Area | Ada |
| Community Name | Trilogy |
| School District | Kuna School District #3 |
| Elementary School | Silver Trail |
| High School | Kuna |
| Listing VS Median (in Trilogy) | |
Price: $598,370 low | high Med: $554,950 sqft: 1,928 low | high Med: 1,737 $ / sqft: $310 low | high Med: $320 On site: 188 low | high Med: 17.5 | |
Request a showing
Request a showing
Contact
Learn More About This Property

| State | ID |
|---|---|
| County | Ada |
| City | Kuna |
| Zip Code | 83634 |
| Area | Ada |
| Community Name | Trilogy |
| School District | Kuna School District #3 |
| Elementary School | Silver Trail |
| High School | Kuna |
| Listing VS Median (in Trilogy) | |
Price: $598,370 low | high Med: $554,950 sqft: 1,928 low | high Med: 1,737 $ / sqft: $310 low | high Med: $320 On site: 188 low | high Med: 17.5 | |
 | $574,90011759 W Bravery LnKuna, ID 83634 |
 | $524,90011791 W United LnKuna, ID 83634 |
SERVICING IDAHO SINCE 1985


