














Description
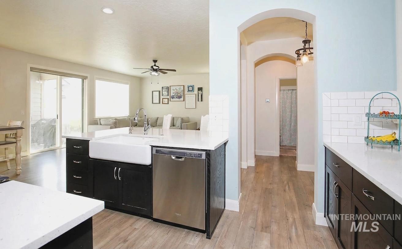
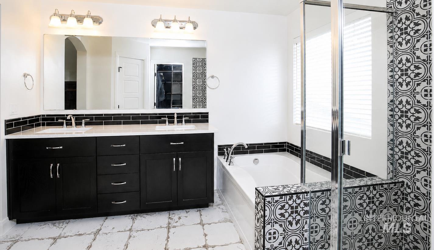
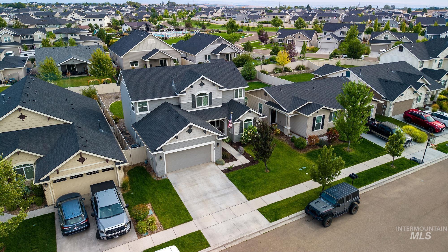
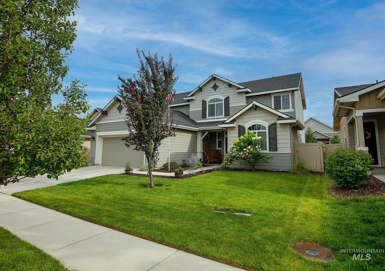
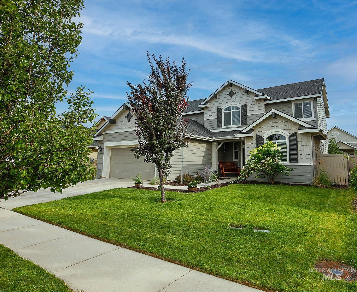
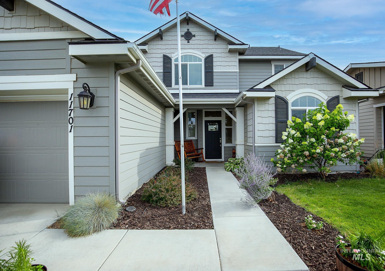
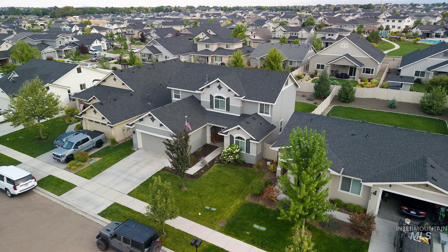
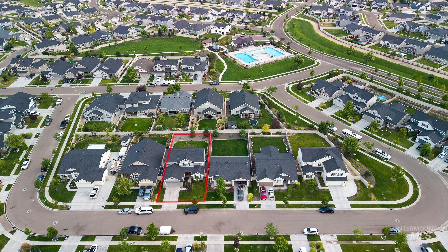
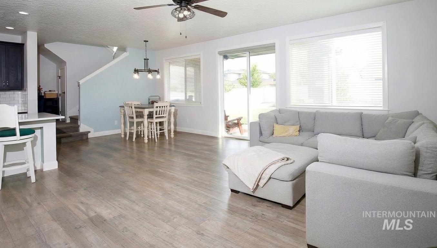
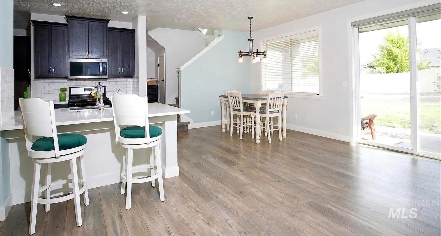
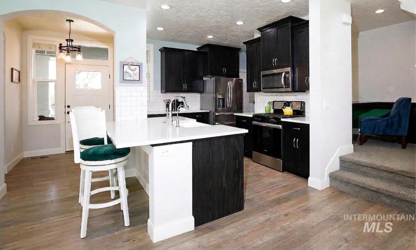
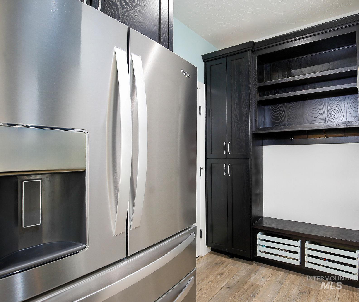
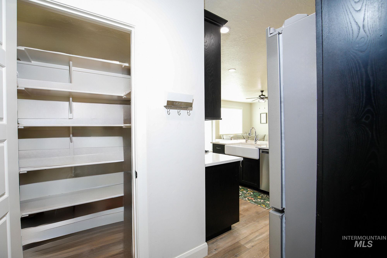
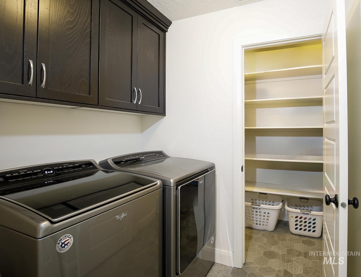
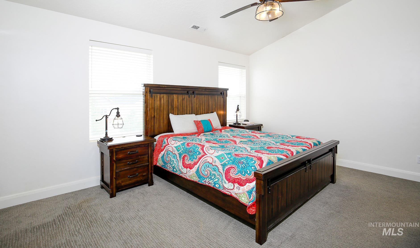
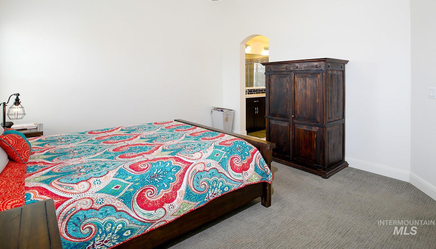
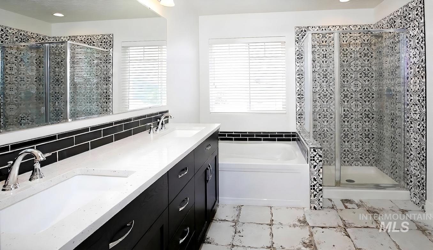
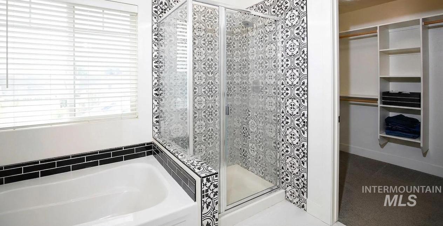
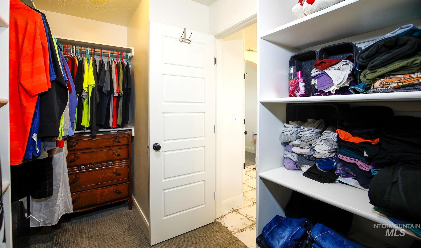
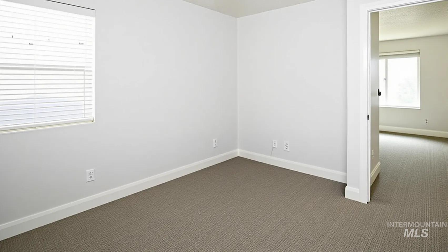
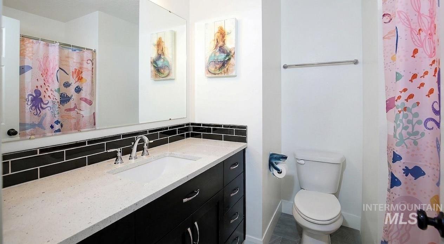
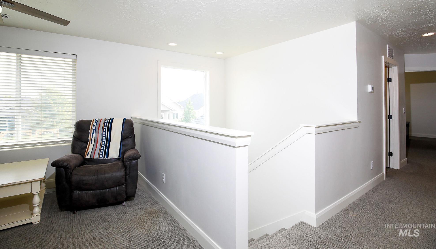
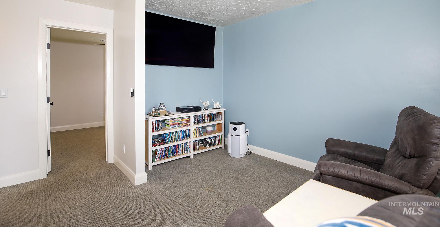
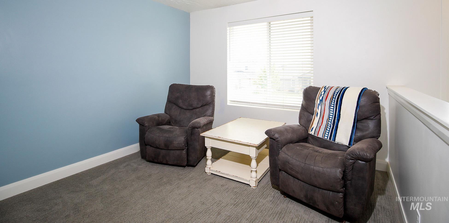
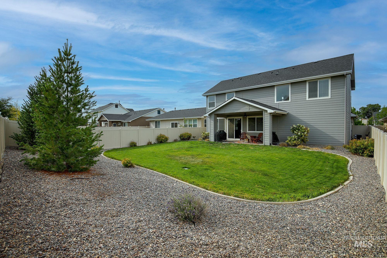
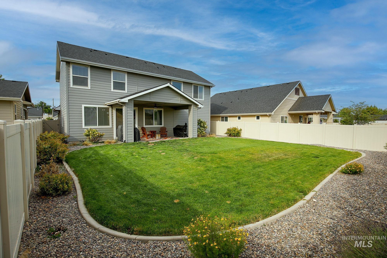
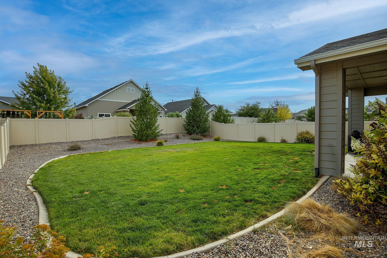
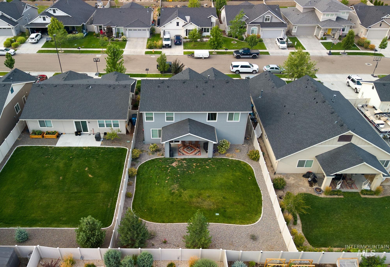
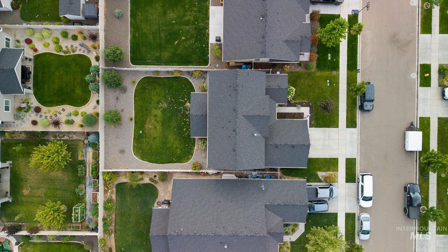
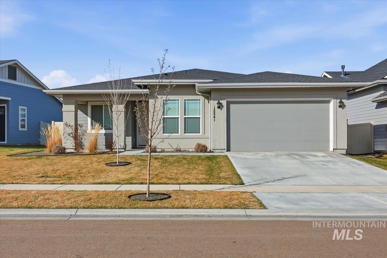
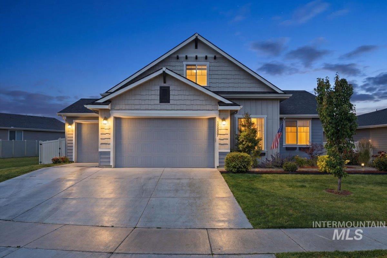
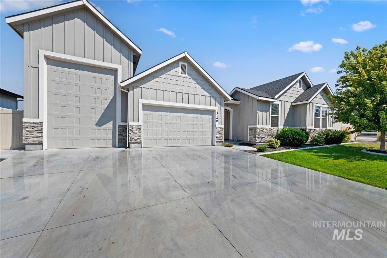
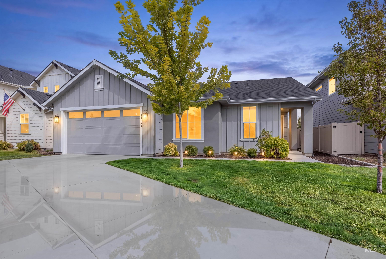
Up to $10,000 in seller incentives available for a rate buy-down! Enjoy easy everyday living in a community with a pool, playgrounds, walking paths and dog park, just 1.5 miles from Lake Lowell and 1 mile from RedHawk Golf Course. Inside, the open main level centers around a kitchen with quartz counters, gas range, apron-front sink and generous island. The spacious layout offers a customized mudroom, built-in tech center and bonus room, while the tandem 3-car garage provides flexibility for vehicles, storage, hobbies or recreational gear. The primary suite features dual closets, soaking tub and tiled walk-in shower. Outside, enjoy a covered patio and fully landscaped yard. Water Softener + Reverse Osmosis system included. Set on a low-traffic residential street with a welcoming community atmosphere and well-attended neighborhood events throughout the year.
Details
| MLS # | 98996176 |
|---|---|
| Listing Type | For Sale |
| Style | House |
| HOA Dues | $230 |
| Sub-Type | Resale |
| Status | Active |
| Year | 2020 |
| Days On Site | 19 |
| Listing Provided By | Powered-By | Elizabeth Lund |
Features
| Bed(s) | 4 |
|---|---|
| Bath(s) | 3 |
| SQ Feet | 2,055 |
| Garage | 3 |
| Story(s) | 2 |
| Acreage | 0.16 |
Interior
| Cooling | Central Air |
|---|---|
| Cooling Yes / No | Yes |
| Heating | Forced Air |
| Heating Yes / No | Yes |
| Interior Features | Bath-Master, Guest Room, Split Bedroom, Great Room, Rec/Bonus, Walk-In Closet(s), Loft, Walk In Shower, Breakfast Bar, Pantry, Kitchen Island, Quartz Counters |
| Appliances | Gas Water Heater, Tank Water Heater, Dishwasher, Disposal, Microwave, Oven/Range Built-In, Refrigerator, Water Softener Owned, Gas Oven, Gas Range |
| Flooring | Tile, Carpet |
| Fireplace Yes / No | No |
Exterior
| Roof | Composition |
|---|---|
| Foundation Details | Crawl Space |
| Lot Features | Standard Lot 6000-9999 SF, Garden, Sidewalks, Auto Sprinkler System, Full Sprinkler System, Pressurized Irrigation Sprinkler System |
| Construction Materials | Frame, Hardi Plank Type |
| Patio And Porch Features | Covered Patio/Deck |
| Fencing | Vinyl |
Parking
| Parking Features | Attached, Tandem, Finished Driveway |
|---|---|
| Garage Spaces | 3 |
| Attached Garage Yes / No | Yes |
Utilities
| Utilities | Sewer Connected |
|---|
Taxes
| Tax Year | 2025 |
|---|---|
| Tax Annual Amount | 2274.54 |
| Tax Legal Description | LOT 08 BLK 03 CARRIAGE HILL WEST 02 |
| Tax Exemptions | Home Owner Exempt |
Area Information
| State | ID |
|---|---|
| County | Canyon |
| City | Nampa |
| Zip Code | 83686 |
| Area | Canyon |
| Community Name | Carriage Hill West |
| School District | Nampa School District #131 |
| Elementary School | Owyhee |
| High School | Nampa |
| Listing VS Median (in Carriage Hill West) | |
Price: $500,000 low | high Med: $515,000 sqft: 2,055 low | high Med: 2,074 $ / sqft: $243 low | high Med: $248 On site: 19 low | high Med: 86 | |
Request a showing
Request a showing
Contact
Learn More About This Property

| State | ID |
|---|---|
| County | Canyon |
| City | Nampa |
| Zip Code | 83686 |
| Area | Canyon |
| Community Name | Carriage Hill West |
| School District | Nampa School District #131 |
| Elementary School | Owyhee |
| High School | Nampa |
| Listing VS Median (in Carriage Hill West) | |
Price: $500,000 low | high Med: $515,000 sqft: 2,055 low | high Med: 2,074 $ / sqft: $243 low | high Med: $248 On site: 19 low | high Med: 86 | |
SERVICING IDAHO SINCE 1985


