 New Listing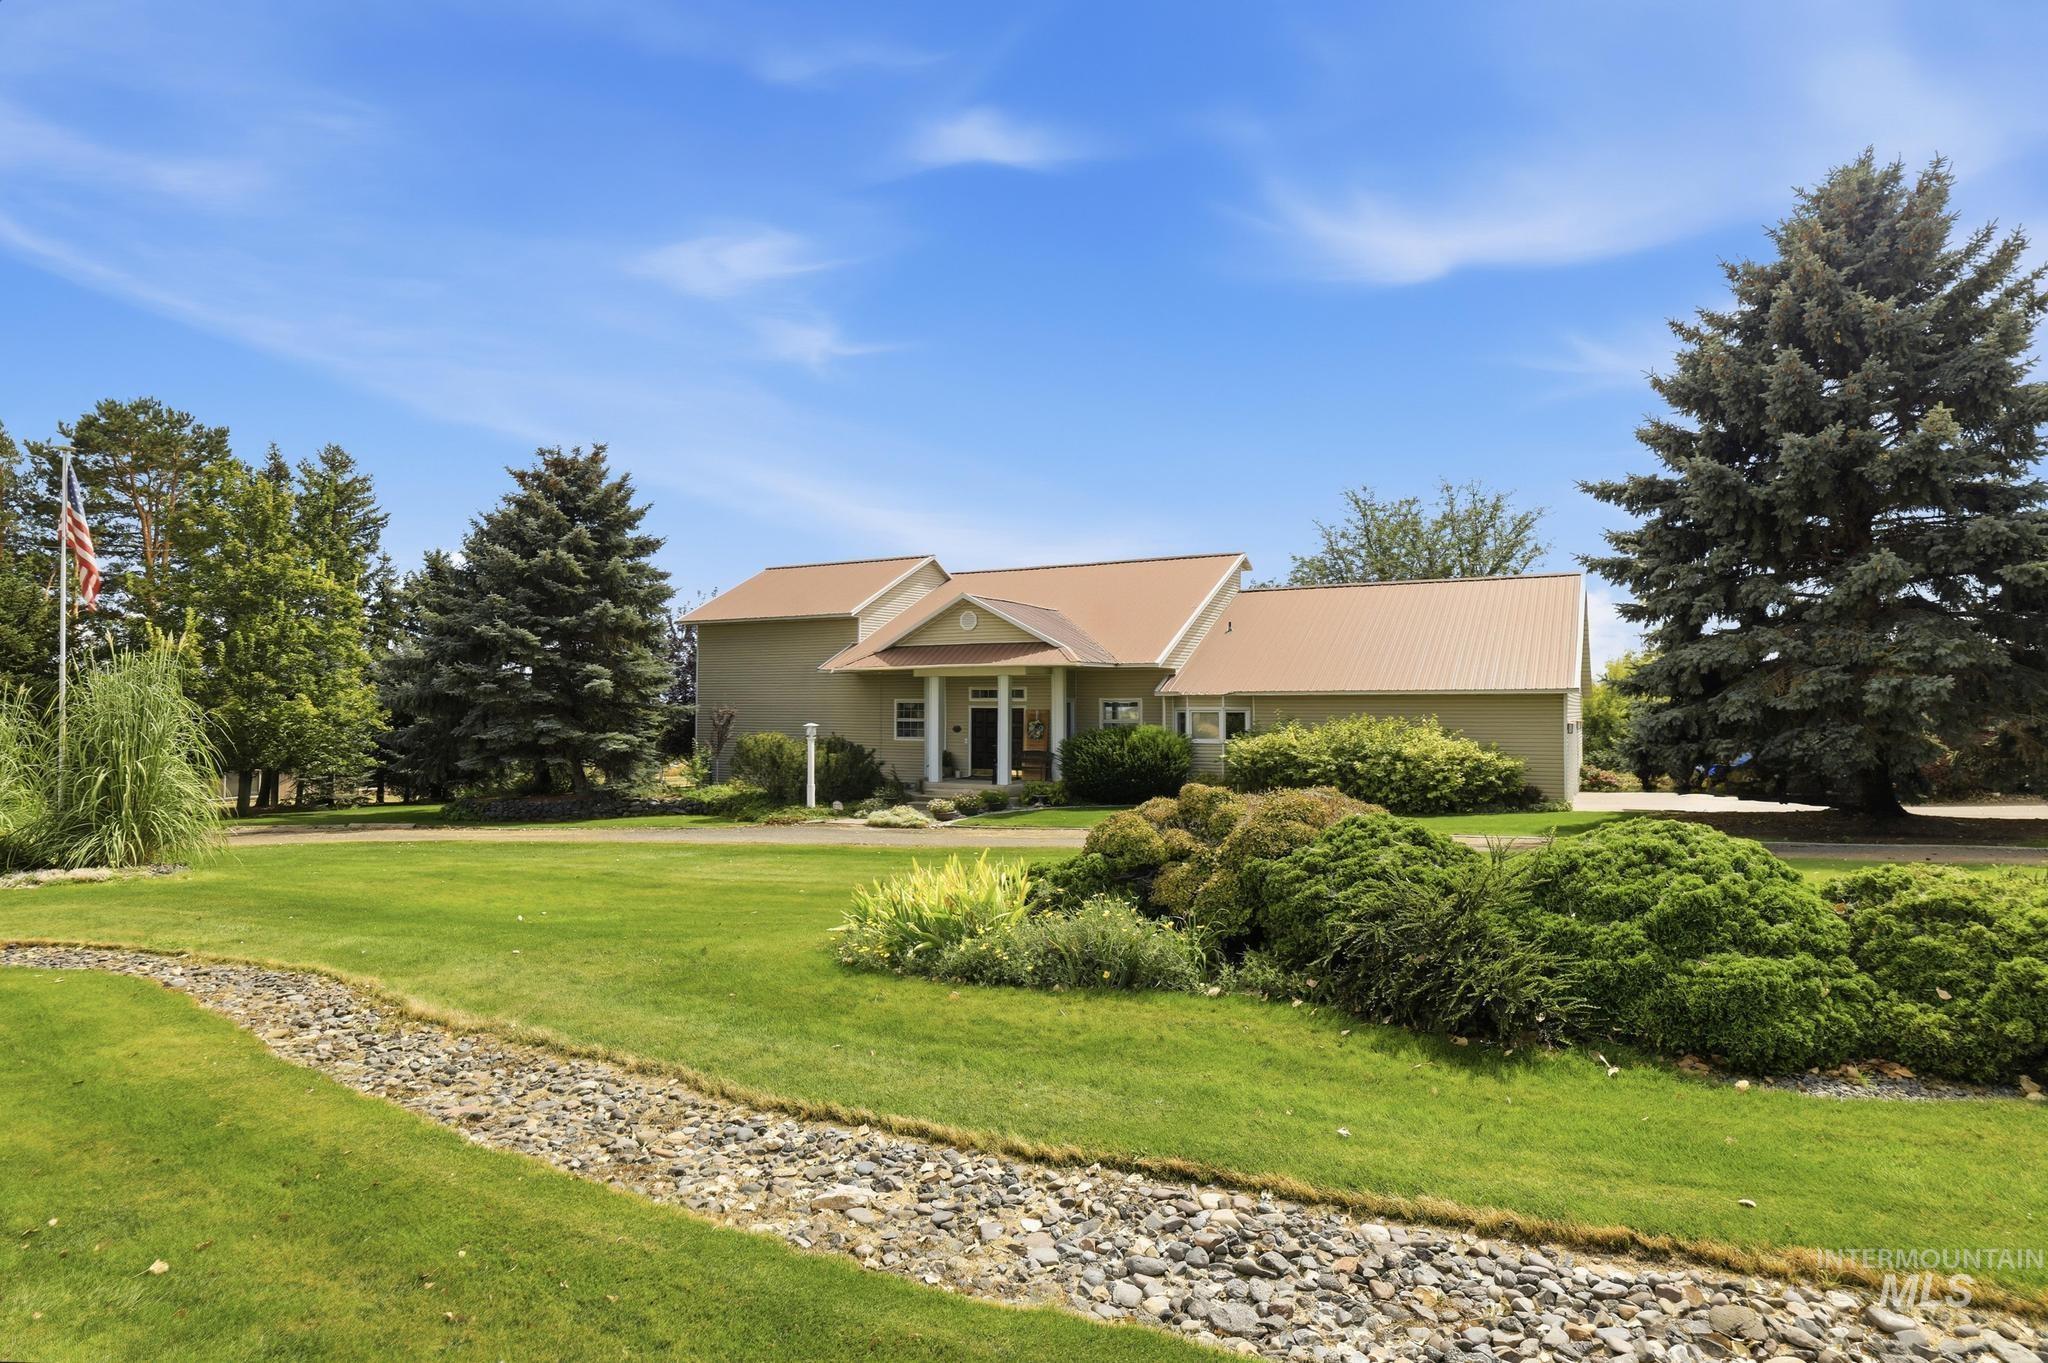

Description
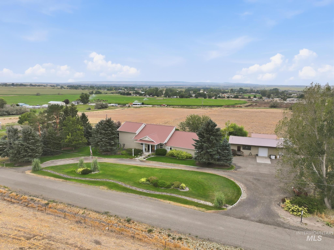
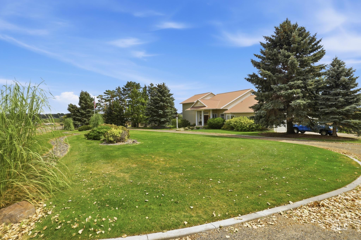
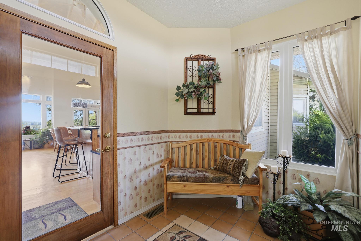
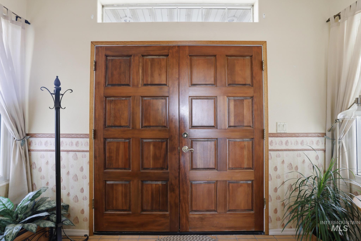
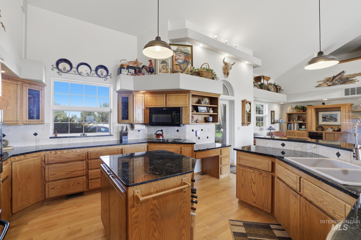
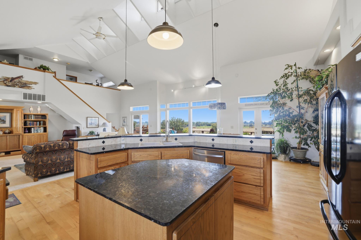
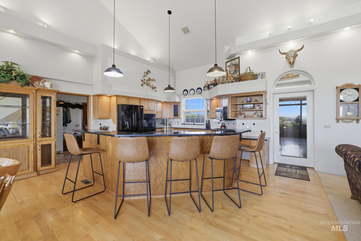
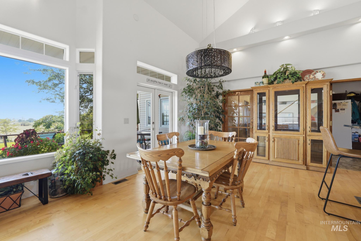
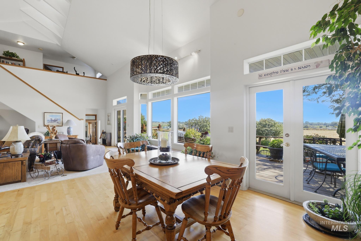
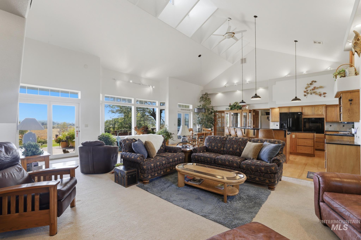
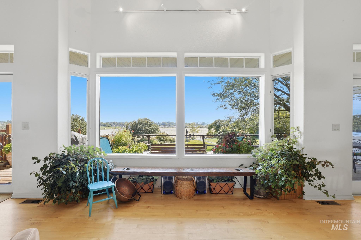
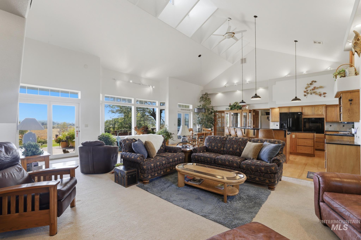
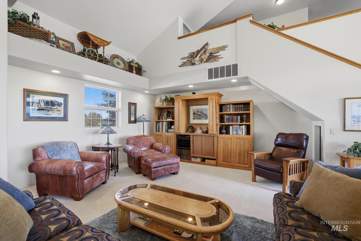
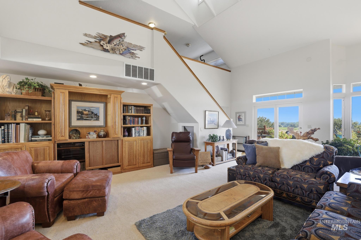
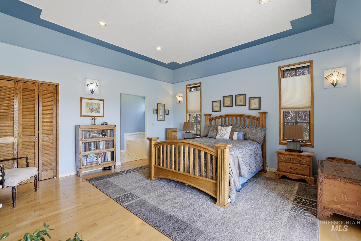
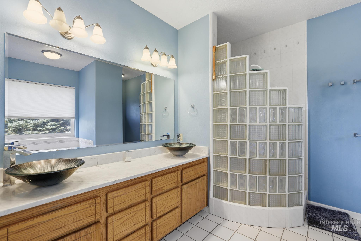
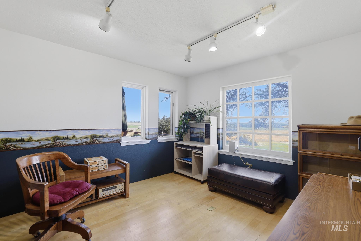
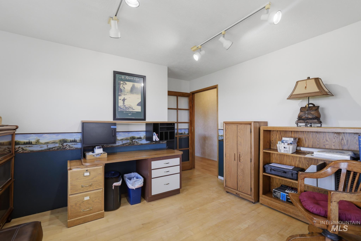
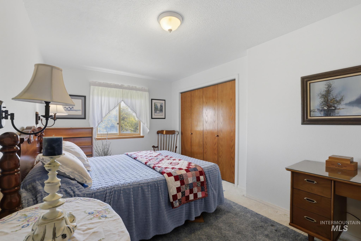
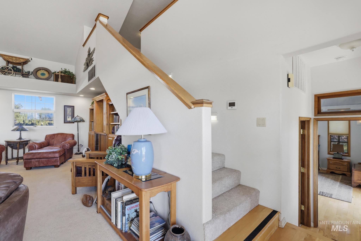
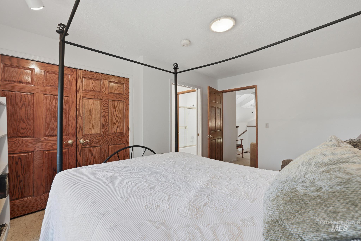
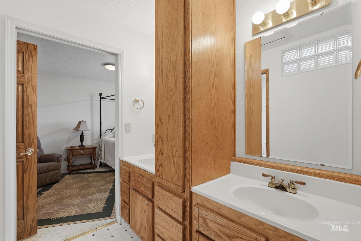
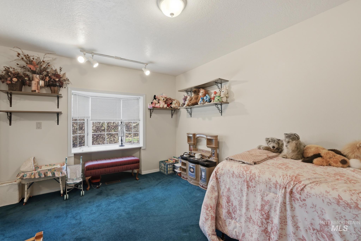
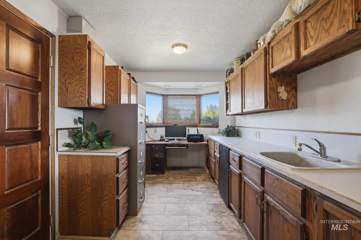
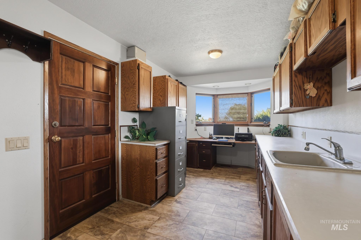
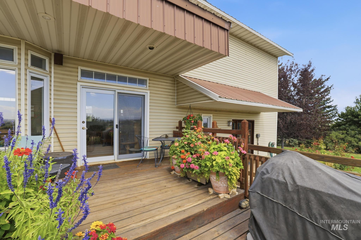
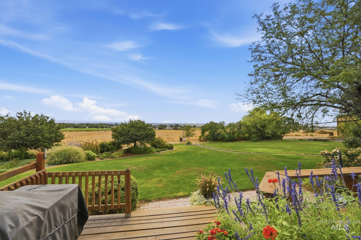
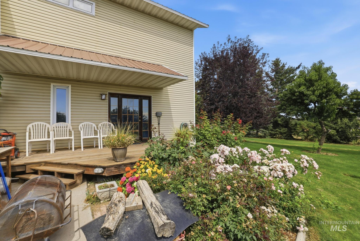
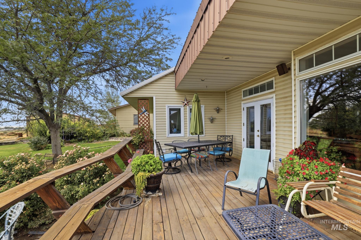
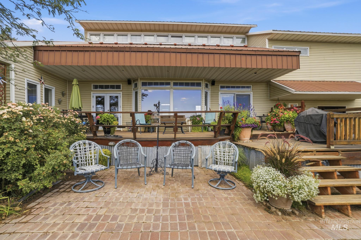
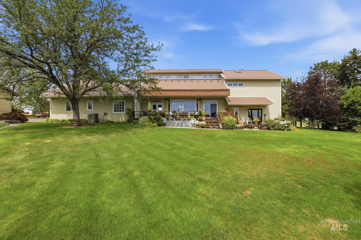
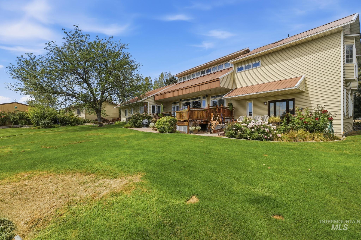
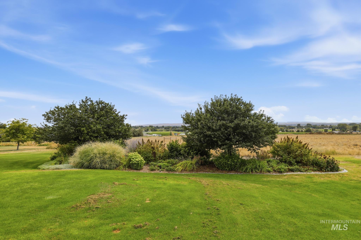
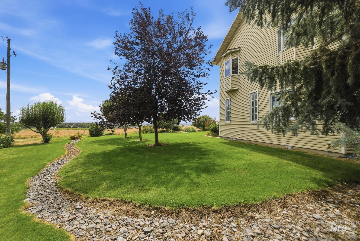
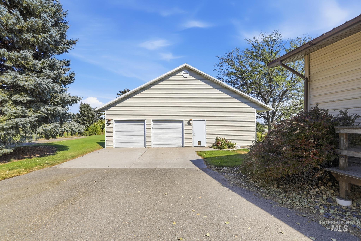
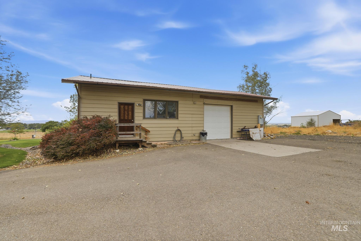
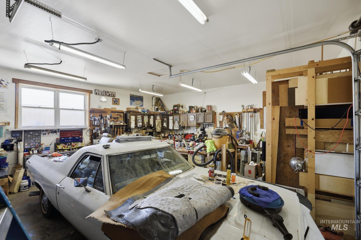
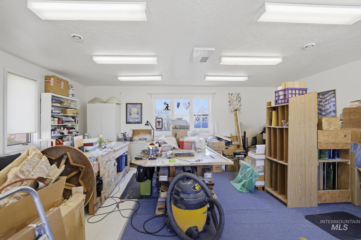
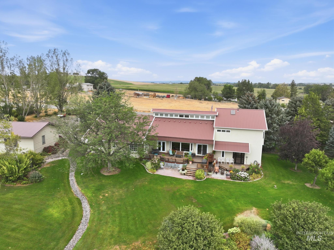
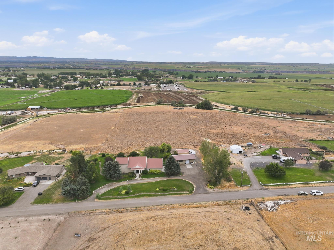
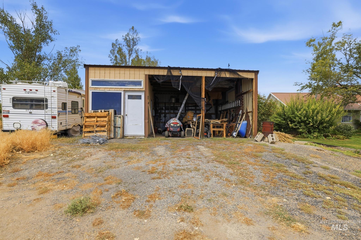
An exceptional property where thoughtful design, comfort and versatility come together. Natural light fills every inch of this spacious home, through expansive windows, creating a bright, warm atmosphere. The custom kitchen features beautiful cabinetry, abundant storage and a design made for everyday living. Step outside to the redwood deck, where the carefully designed awning provides welcome summer shade while allowing the winter sun to warm the home. An air-lock entry highlighted by a custom stained-glass dome adds character from the moment you arrive. Beyond the home, the impressive 24x48 studio/shop offers incredible flexibility for hobbies, projects, creative space or a serious workshop, complete with extensive power and powder room. A separate 27x24 barn provides three bays, a garden room, built-in shelving and additional enclosed storage. Energy efficient construction, and carefully planned details throughout make this property as inviting as it is distinctive.
Details
| MLS # | 98999382 |
|---|---|
| Listing Type | For Sale |
| Style | House |
| Sub-Type | Resale |
| Status | Active |
| Year | 1996 |
| Days On Site | 6 |
| Listing Provided By | IdaHome Realty | Laura Fitzgerald |
Features
| Bed(s) | 5 |
|---|---|
| Bath(s) | 3 |
| SQ Feet | 3,482 |
| Garage | 3 |
| Story(s) | 2 |
| Acreage | 5.21 |
| Property View | Yes |
Interior
| Cooling | Central Air, Wall/Window Unit(s) |
|---|---|
| Cooling Yes / No | Yes |
| Heating | Heated, Electric, Forced Air |
| Heating Yes / No | Yes |
| Interior Features | Bathroom, Living Area, Sink, Workbench, Bath-Master, Bed-Master Main Level, Guest Room, Split Bedroom, Den/Office, Family Room, Great Room, Two Master Bedrooms, Double Vanity, Walk-In Closet(s), Walk In Shower, Breakfast Bar, Pantry, Kitchen Island, Granite Counters |
| Appliances | Water Heater, Electric Water Heater, Dishwasher, Disposal, Microwave, Oven/Range Built-In, Refrigerator, Washer, Dryer |
| Window Features | Skylight(s) |
| Flooring | Concrete, Hardwood, Tile, Carpet, Laminate |
| Fireplace Yes / No | No |
Exterior
| Roof | Metal |
|---|---|
| Lot Features | 5 - 9.9 Acres, Garden, Horses, Views, Chickens, Auto Sprinkler System, Full Sprinkler System |
| Construction Materials | Insulation, Metal Siding, Stucco |
Parking
| Parking Features | Garage Door Access, RV/Boat, Attached, RV Access/Parking, Finished Driveway |
|---|---|
| Garage Spaces | 3 |
| Attached Garage Yes / No | Yes |
Utilities
| Utilities | Electricity Connected, Water Connected, Cable Connected, Broadband Internet |
|---|---|
| Sewer | Septic Tank |
| Electric | 220 Volts, Compressor Jacks/Outlets |
Taxes
| Tax Year | 2025 |
|---|---|
| Tax Annual Amount | 3286.5 |
| Tax Legal Description | RP007450020030 |
| Tax Exemptions | Home Owner Exempt |
Area Information
| State | ID |
|---|---|
| County | Jerome |
| City | Jerome |
| Zip Code | 83338 |
| Area | Jerome |
| Community Name | Sonnichsen |
| School District | Jerome School District #261 |
| Elementary School | Jefferson (Jerome) |
| High School | Jerome |
| Listing VS Median (in Sonnichsen) | |
Price: $679,000 low | high Med: $644,450 sqft: 3,482 low | high Med: 3,082 $ / sqft: $195 low | high Med: $211 On site: 6 low | high Med: 47 | |
Request a showing
Request a showing
Contact
Learn More About This Property

| State | ID |
|---|---|
| County | Jerome |
| City | Jerome |
| Zip Code | 83338 |
| Area | Jerome |
| Community Name | Sonnichsen |
| School District | Jerome School District #261 |
| Elementary School | Jefferson (Jerome) |
| High School | Jerome |
| Listing VS Median (in Sonnichsen) | |
Price: $679,000 low | high Med: $644,450 sqft: 3,482 low | high Med: 3,082 $ / sqft: $195 low | high Med: $211 On site: 6 low | high Med: 47 | |
 | $609,900147 W 400 SouthJerome, ID 83338 |
SERVICING IDAHO SINCE 1985


