
Description
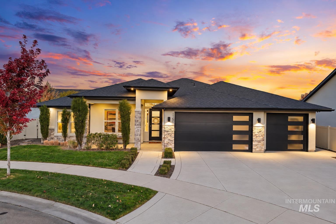
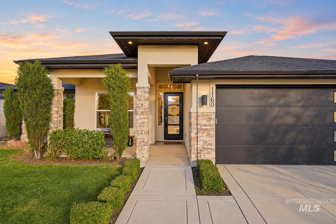
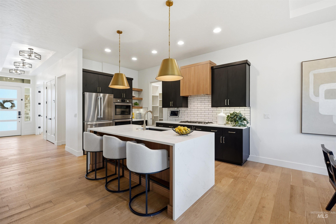
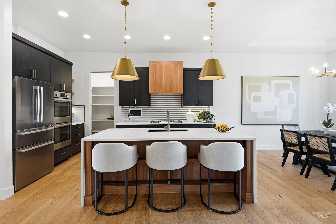
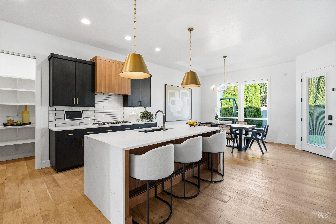
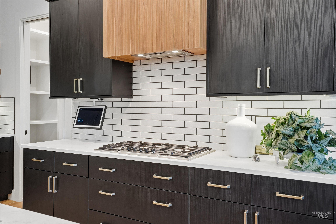
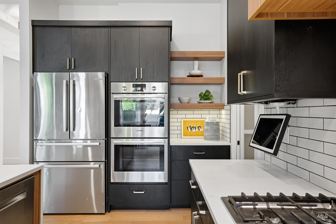
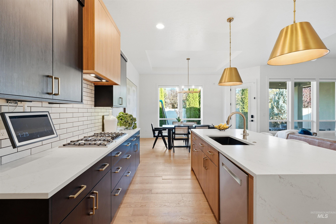
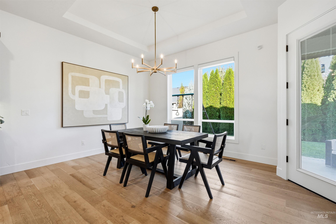
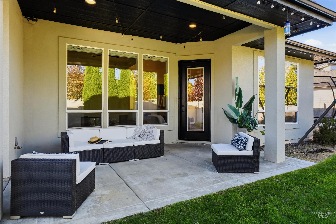
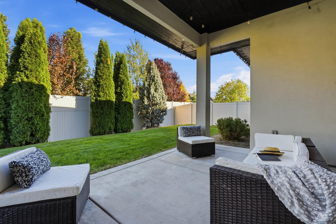
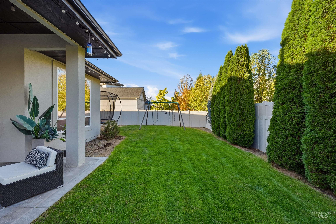
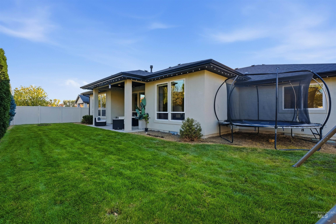
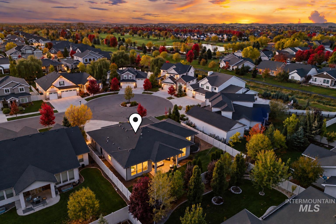
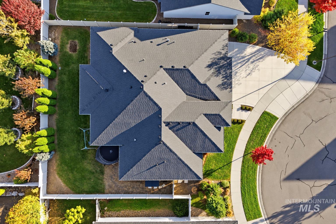
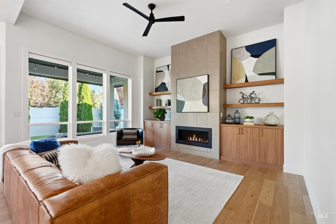
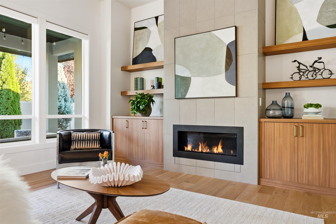
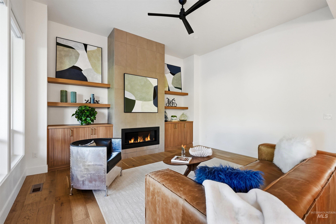
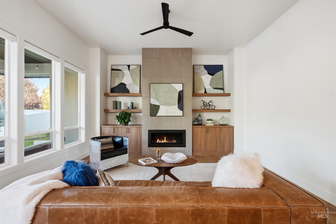
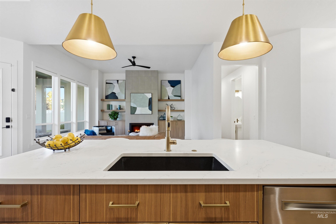
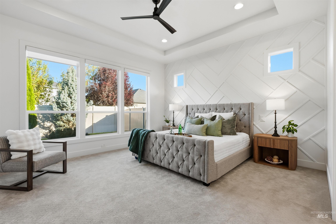
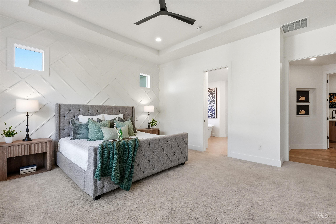
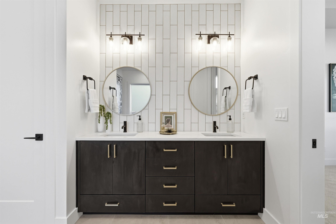
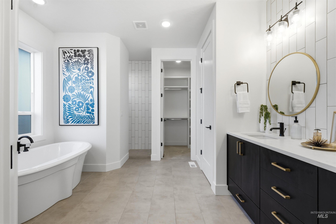
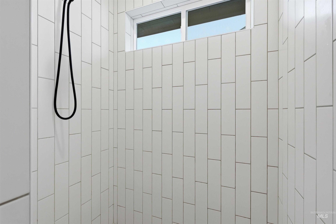
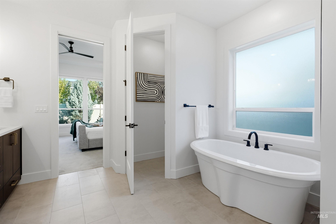
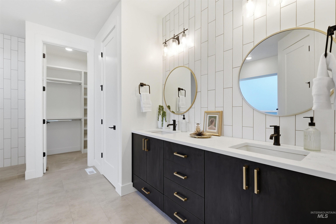
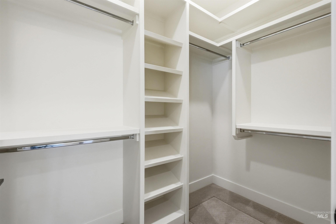
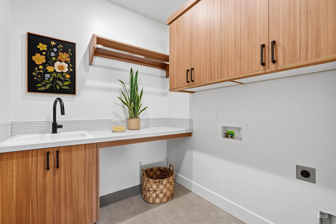
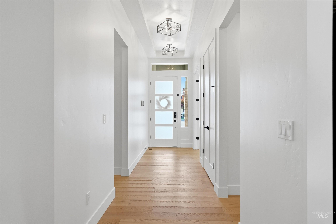
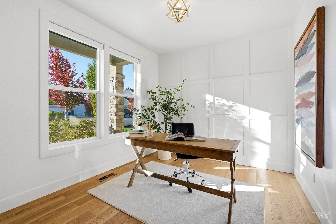
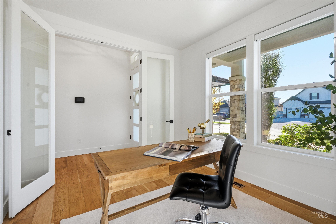
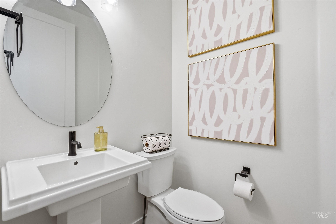
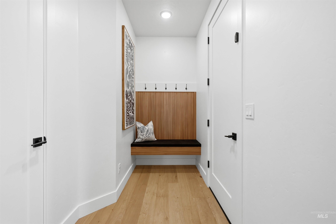
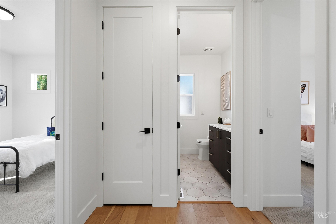
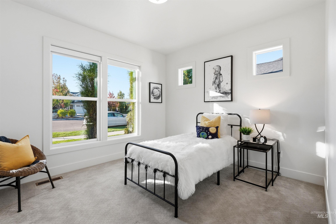
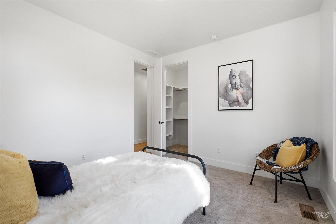
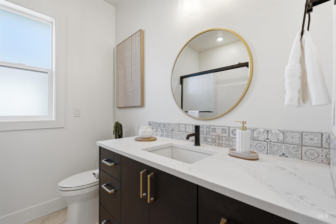
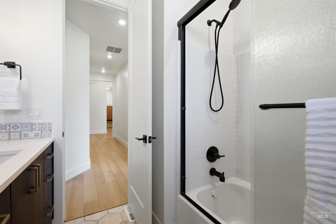
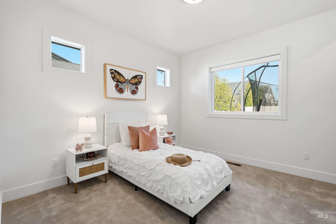
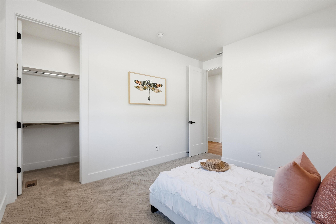
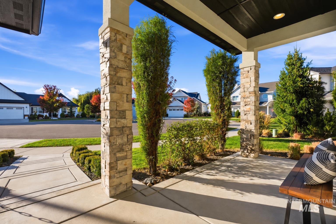
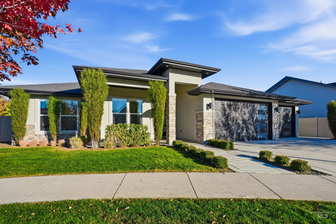
OPEN HOUSE | October 17th, 12-3 PM & October 18th, 1-4 PM. Distinctive custom design meets effortless everyday living in this exceptional home tucked into a quiet cul-de-sac in Eagle's Foxglove neighborhood. Abundant natural light, detailed millwork and elegant modern finishes create an inviting atmosphere throughout. The open layout seamlessly connects the spacious family room, dining area and gourmet kitchen, extending onto the covered patio for easy entertaining. The kitchen features quartz countertops, a generous prep island, a walk-in working pantry and stainless steel Bosch appliances. A spacious office near the front of the home offers a dedicated retreat for working from home. The main-level primary suite provides a relaxing escape with dual vanities, a soaking tub, a large shower and a walk-in closet. A thoughtfully designed split floor plan places the oversized secondary bedrooms on the opposite side of the home for added privacy. Enjoy peaceful evenings in the fully landscaped, fenced, east-facing backyard with an expansive covered patio. An oversized three-car garage provides ample room for vehicles, storage and recreational gear.
Details
| MLS # | 99003782 |
|---|---|
| Listing Type | For Sale |
| Style | House |
| HOA Dues | $325 |
| Sub-Type | Resale |
| Status | Pending |
| Year | 2019 |
| Days On Site | 26 |
| Listing Provided By | Wuertz Real Estate | David Wuertz |
Features
| Bed(s) | 3 |
|---|---|
| Bath(s) | 3 |
| SQ Feet | 2,224 |
| Garage | 3 |
| Story(s) | 1 |
| Acreage | 0.21 |
| Water Front | Yes |
Interior
| Cooling | Central Air |
|---|---|
| Cooling Yes / No | Yes |
| Heating | Forced Air, Natural Gas |
| Heating Yes / No | Yes |
| Interior Features | Bath-Master, Bed-Master Main Level, Guest Room, Split Bedroom, Den/Office, Family Room, Great Room, Double Vanity, Walk-In Closet(s), Walk In Shower, Breakfast Bar, Pantry, Kitchen Island, Quartz Counters |
| Appliances | Gas Water Heater, Tank Water Heater, Dishwasher, Disposal, Double Oven, Microwave, Oven/Range Built-In, Refrigerator, Gas Range |
| Fireplaces Total | 1 |
| Fireplace Features | One, Gas |
| Flooring | Tile, Carpet, Engineered Wood Floors |
| Fireplace Yes / No | Yes |
Exterior
| Roof | Architectural Style |
|---|---|
| Foundation Details | Crawl Space |
| Lot Features | Standard Lot 6000-9999 SF, Irrigation Available, Sidewalks, Cul-De-Sac, Pressurized Irrigation Sprinkler System |
| Construction Materials | Frame, Stucco, Wood Siding |
| Patio And Porch Features | Covered Patio/Deck |
| Fencing | Full, Vinyl |
| Security Features | Alarm |
Parking
| Parking Features | Attached, Electric Vehicle Charging Station(s), Finished Driveway |
|---|---|
| Garage Spaces | 3 |
| Attached Garage Yes / No | Yes |
Utilities
| Utilities | Sewer Connected, Broadband Internet |
|---|
Taxes
| Tax Year | 2025 |
|---|---|
| Tax Annual Amount | 2378.32 |
| Tax Legal Description | LOT 10 BLK 02 FOXGLOVE ESTATES SUB NO 02 |
Area Information
| State | ID |
|---|---|
| County | Ada |
| City | Eagle |
| Zip Code | 83616 |
| Area | Ada |
| Community Name | Foxglove Estates |
| School District | West Ada School District |
| Elementary School | Star |
| High School | Eagle |
| Listing VS Median (in Foxglove Estates) | |
Price: $700,000 low | high Med: $700,000 sqft: 2,224 low | high Med: 2,224 $ / sqft: $315 low | high Med: $315 On site: 26 low | high Med: 26 | |
Request a showing
Request a showing
Contact
Learn More About This Property

| State | ID |
|---|---|
| County | Ada |
| City | Eagle |
| Zip Code | 83616 |
| Area | Ada |
| Community Name | Foxglove Estates |
| School District | West Ada School District |
| Elementary School | Star |
| High School | Eagle |
| Listing VS Median (in Foxglove Estates) | |
Price: $700,000 low | high Med: $700,000 sqft: 2,224 low | high Med: 2,224 $ / sqft: $315 low | high Med: $315 On site: 26 low | high Med: 26 | |
SERVICING IDAHO SINCE 1985


