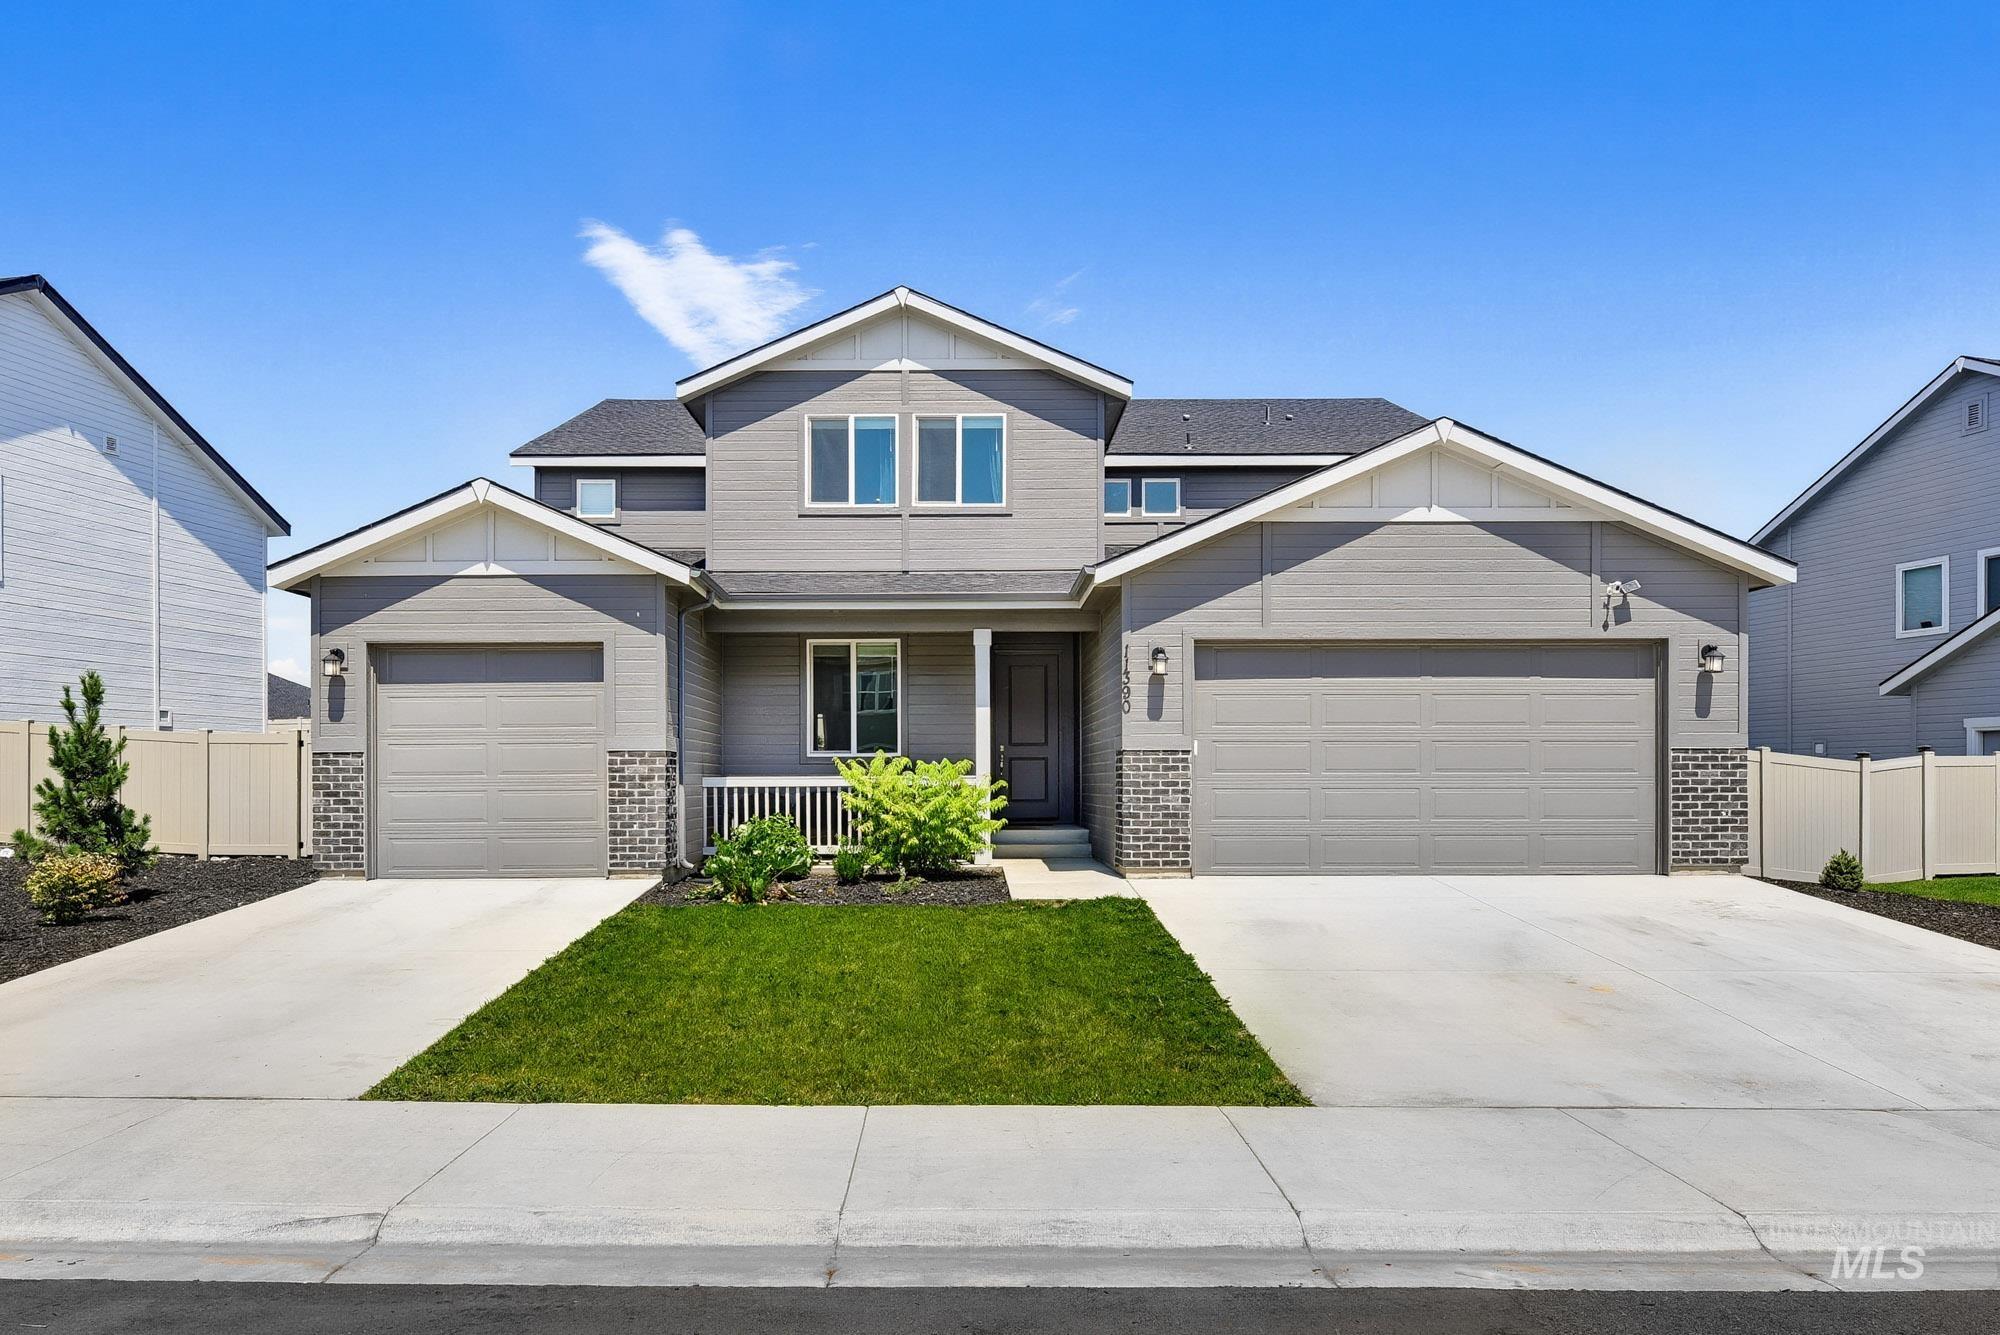
11390 Aspen Hill Dr,Caldwell, ID 83605
Caldwell, ID 83605


Description
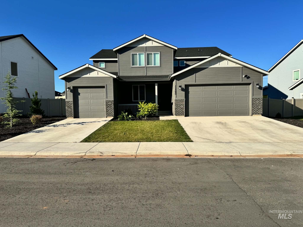
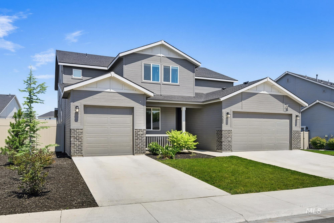
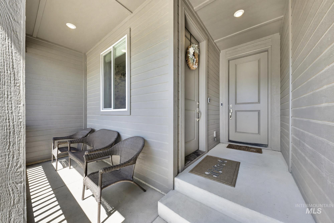
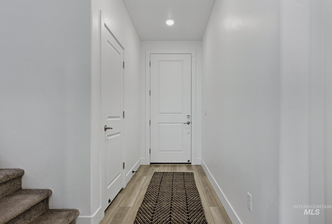
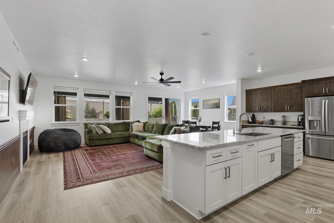
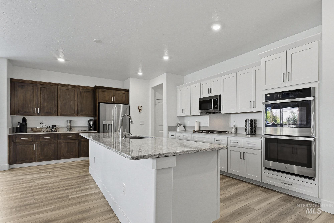
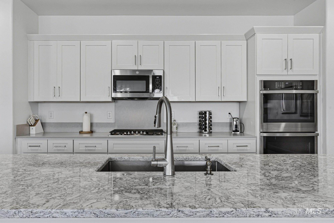
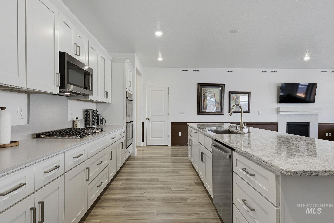

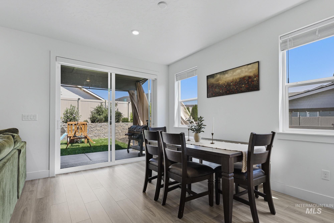
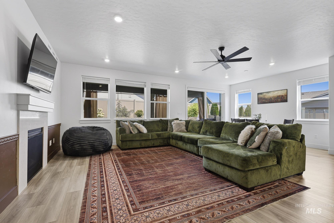
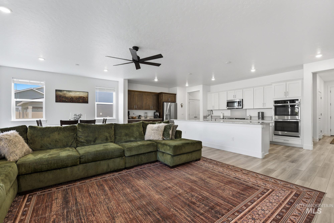
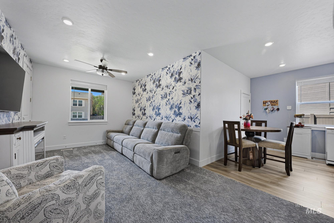
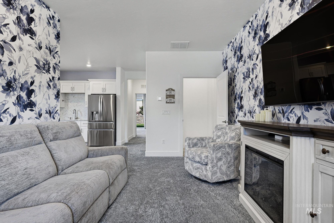
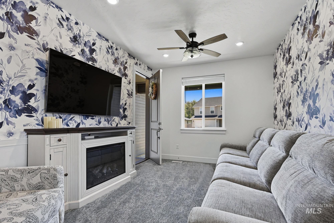
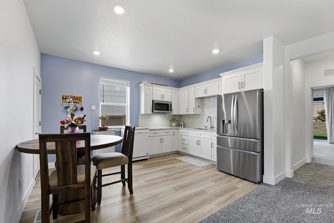
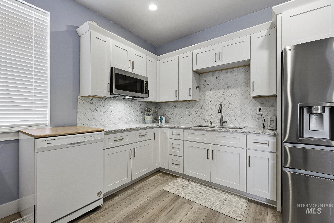
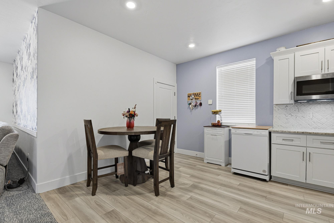
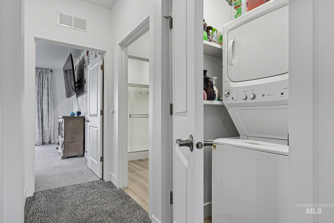
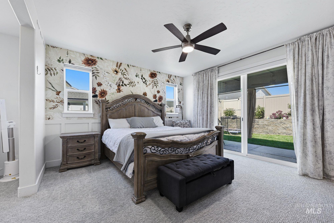
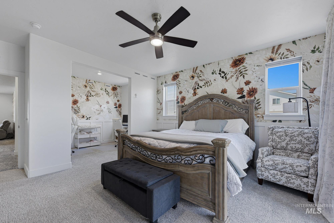
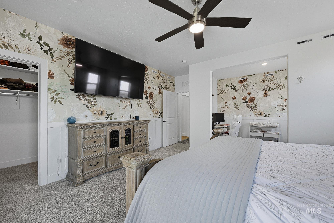
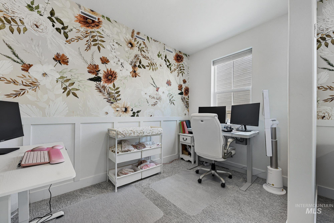
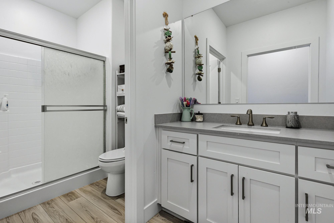
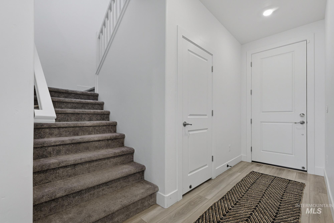
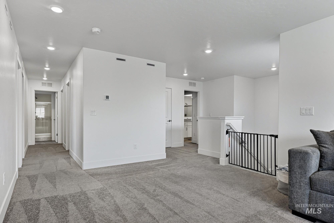
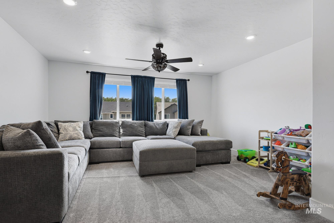
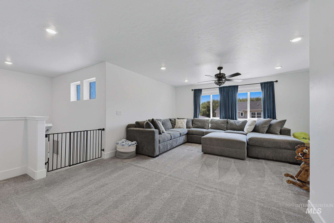
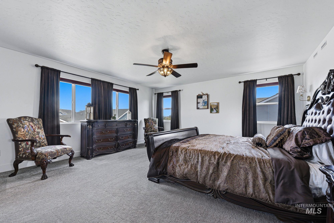
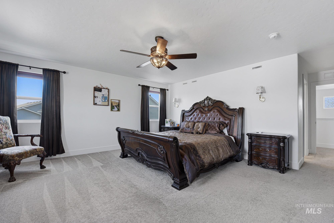
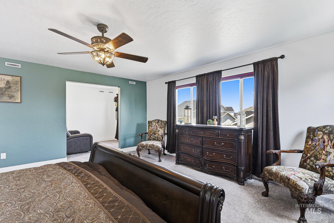
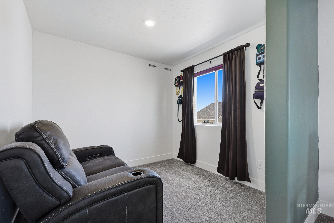
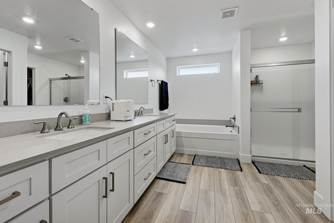
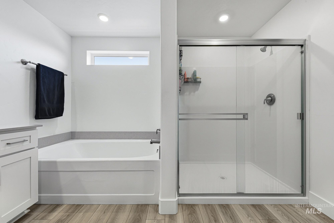
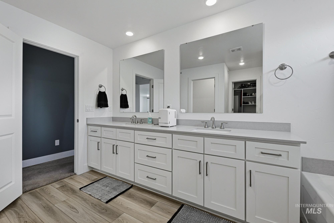
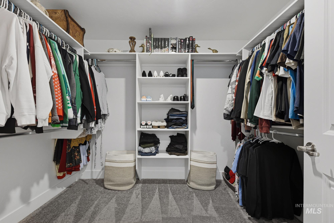
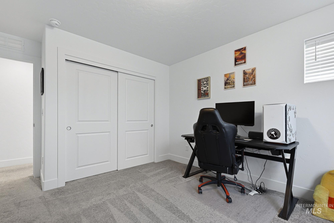
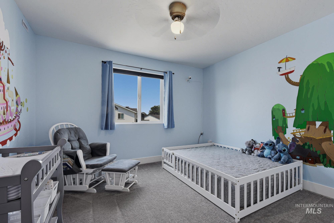
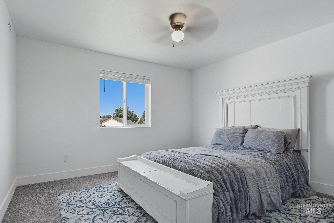
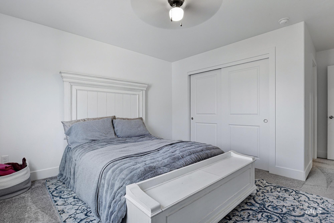
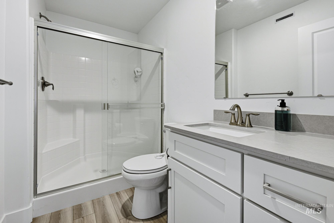
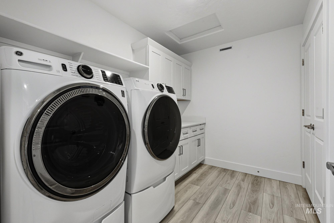
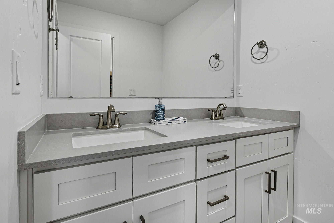
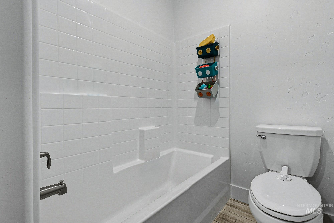
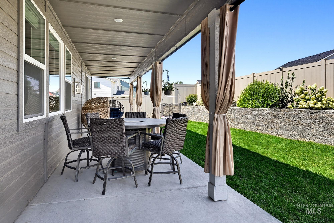
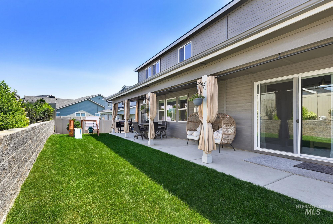
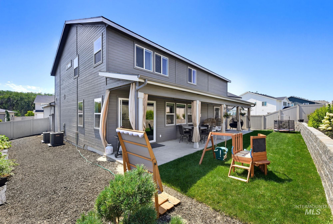
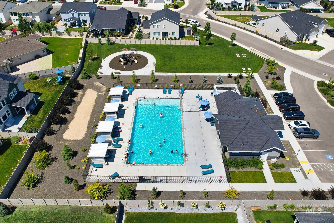
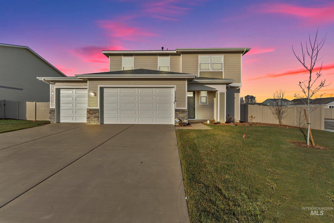
Modern Luxury with Flexible Living in a Prime Location. Welcome to this stunning 3,856 sq. ft. home, built just 2 years ago, offering the perfect blend of style, space, and versatility. Featuring 5 spacious bedrooms and 4.5 bathrooms, this beautifully designed home includes separate living quarters with two full kitchens, making it ideal for multi-generational living, extended guests, or added flexibility. The kitchen is a showstopper, boasting an upgraded granite island, gorgeous tile backsplash, and abundant space for cooking and entertaining. Step outside to the huge covered patio overlooking a private, beautifully landscaped backyardperfect for relaxing or hosting gatherings year-round. Located in a newer neighborhood with access to a community pool, this home also offers excellent freeway access for an easy commute while keeping you close to shopping, dining, and everyday conveniences. This exceptional home combines modern finishes, thoughtful design, and an unbeatable locationready for you to move in and enjoy!
Details
| MLS # | 98994096 |
|---|---|
| Listing Type | For Sale |
| Style | House |
| HOA Dues | $540 |
| Sub-Type | Resale |
| Status | Active |
| Year | 2025 |
| Days On Site | 38 |
| Listing Provided By | Beal & Company | Hart Beal |
Features
| Bed(s) | 5 |
|---|---|
| Bath(s) | 5 |
| SQ Feet | 3,856 |
| Garage | 3 |
| Story(s) | 2 |
| Acreage | 0.19 |
Interior
| Cooling | Central Air |
|---|---|
| Cooling Yes / No | Yes |
| Heating | Forced Air, Natural Gas |
| Heating Yes / No | Yes |
| Interior Features | Bath-Master, Bed-Master Main Level, Den/Office, Great Room, Rec/Bonus, Two Kitchens, Double Vanity, Breakfast Bar, Pantry, Kitchen Island, Quartz Counters |
| Appliances | Gas Water Heater, Microwave, Oven/Range Built-In |
| Fireplaces Total | 1 |
| Fireplace Features | One, Gas |
| Flooring | Carpet, Engineered Vinyl Plank |
| Fireplace Yes / No | Yes |
Exterior
| Roof | Composition |
|---|---|
| Lot Features | Standard Lot 6000-9999 SF, Garden, Auto Sprinkler System, Full Sprinkler System, Pressurized Irrigation Sprinkler System |
| Construction Materials | Frame, Stone, Wood Siding |
| Patio And Porch Features | Covered Patio/Deck |
| Fencing | Full, Vinyl |
Parking
| Parking Features | Attached |
|---|---|
| Garage Spaces | 3 |
| Attached Garage Yes / No | Yes |
Utilities
| Utilities | Sewer Connected |
|---|
Taxes
| Tax Year | 2025 |
|---|---|
| Tax Annual Amount | 1014 |
| Tax Legal Description | Lot 36, Block 12, Mandalay Ranch Sub, Canyon County |
| Tax Exemptions | Home Owner Exempt |
Area Information
| State | ID |
|---|---|
| County | Canyon |
| City | Caldwell |
| Zip Code | 83605 |
| Area | Canyon |
| Community Name | Mandalay Ranch |
| School District | Vallivue School District #139 |
| Elementary School | East Canyon |
| High School | Ridgevue |
| Listing VS Median (in Mandalay Ranch) | |
Price: $684,900 low | high Med: $492,400 sqft: 3,856 low | high Med: 2,124 $ / sqft: $178 low | high Med: $232 On site: 38 low | high Med: 162 | |
Request a showing
Request a showing
Contact
Learn More About This Property

| State | ID |
|---|---|
| County | Canyon |
| City | Caldwell |
| Zip Code | 83605 |
| Area | Canyon |
| Community Name | Mandalay Ranch |
| School District | Vallivue School District #139 |
| Elementary School | East Canyon |
| High School | Ridgevue |
| Listing VS Median (in Mandalay Ranch) | |
Price: $684,900 low | high Med: $492,400 sqft: 3,856 low | high Med: 2,124 $ / sqft: $178 low | high Med: $232 On site: 38 low | high Med: 162 | |
SERVICING IDAHO SINCE 1985


