 In-Person: 11/14 11:00 AM - 2:00 PM


Description
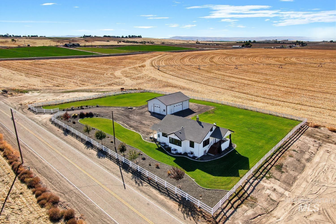
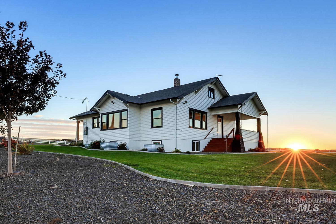
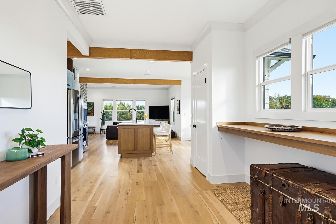
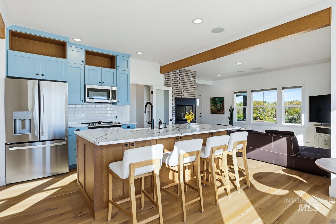
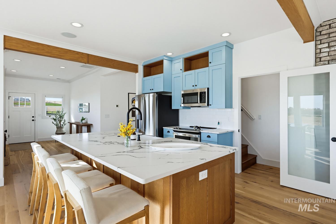
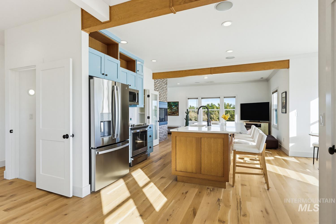
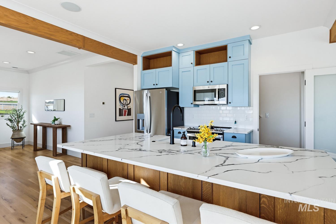
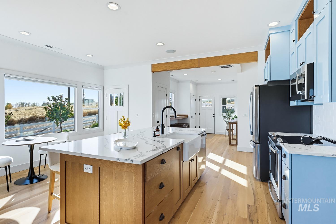
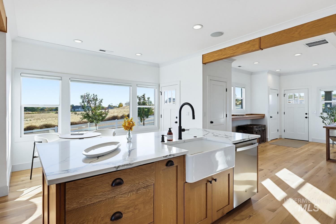
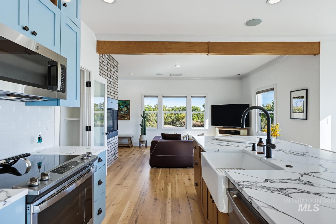
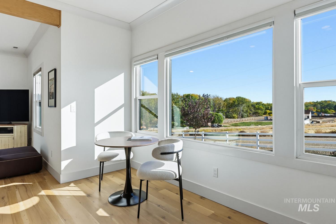
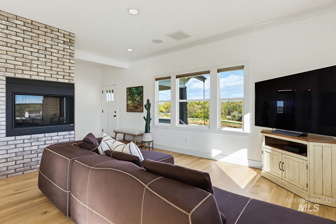
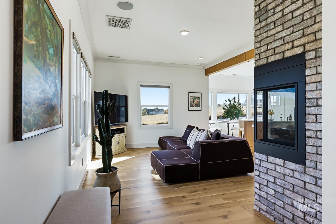
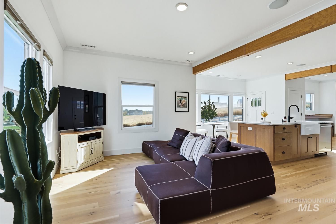
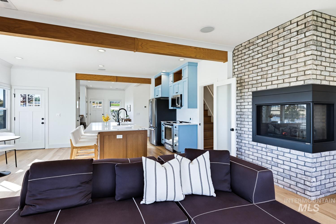
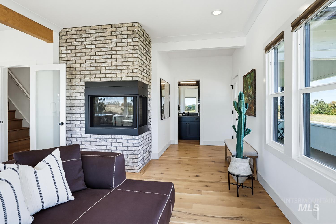
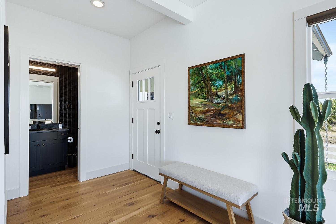
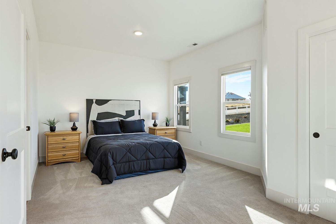
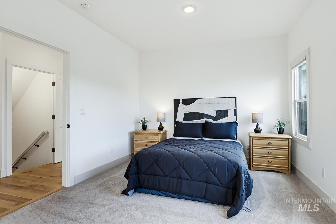
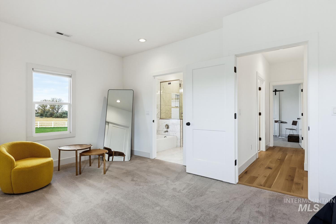
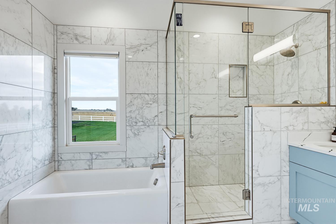
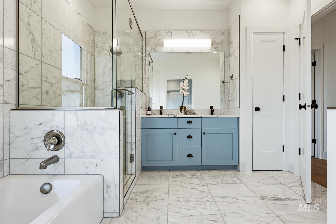
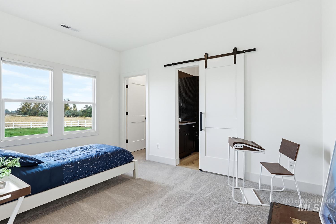
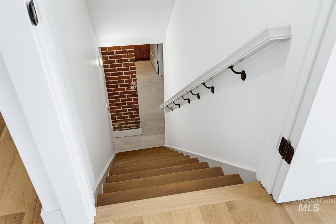
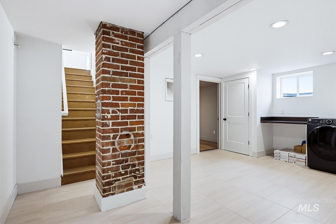
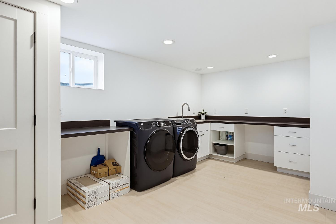
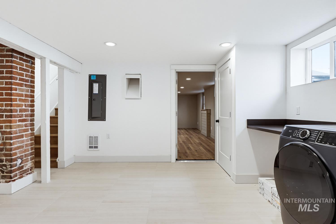
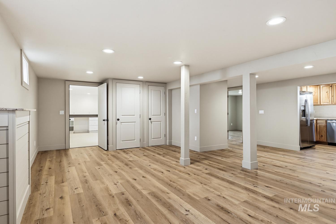
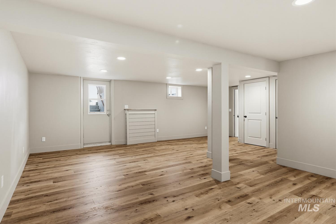
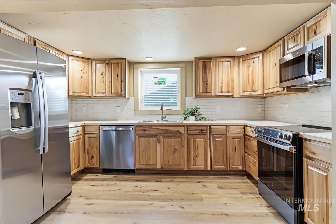
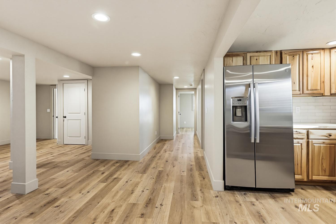
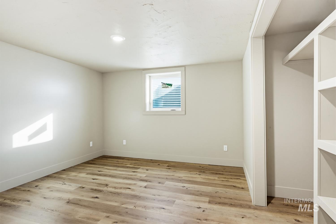
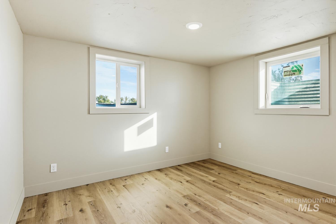
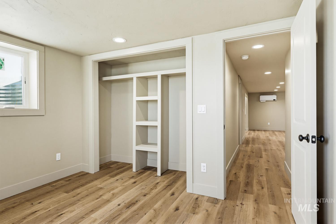
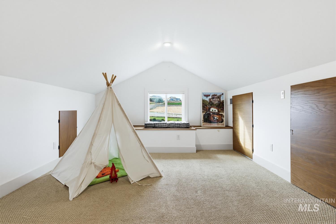
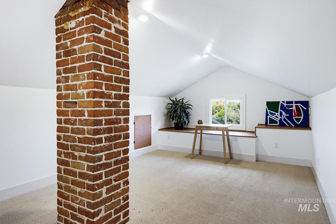
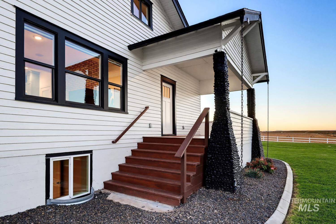
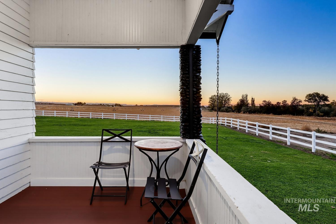
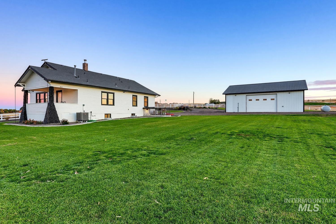
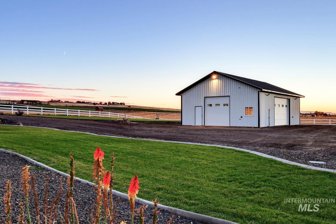
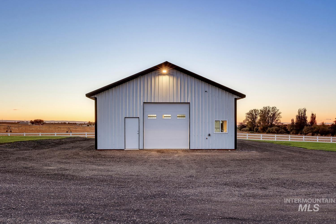
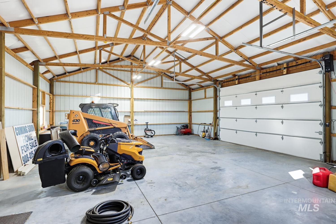
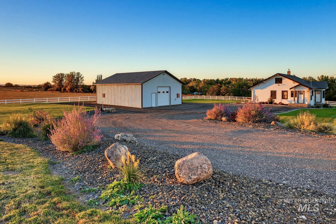
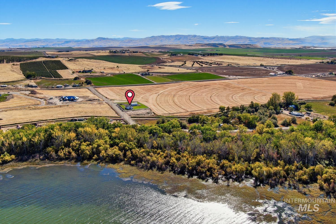
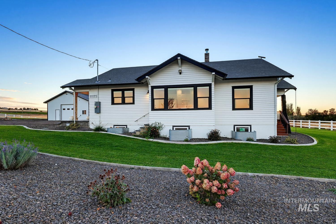
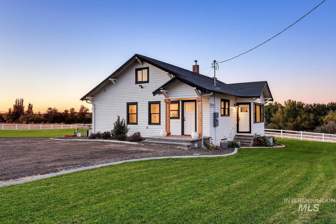
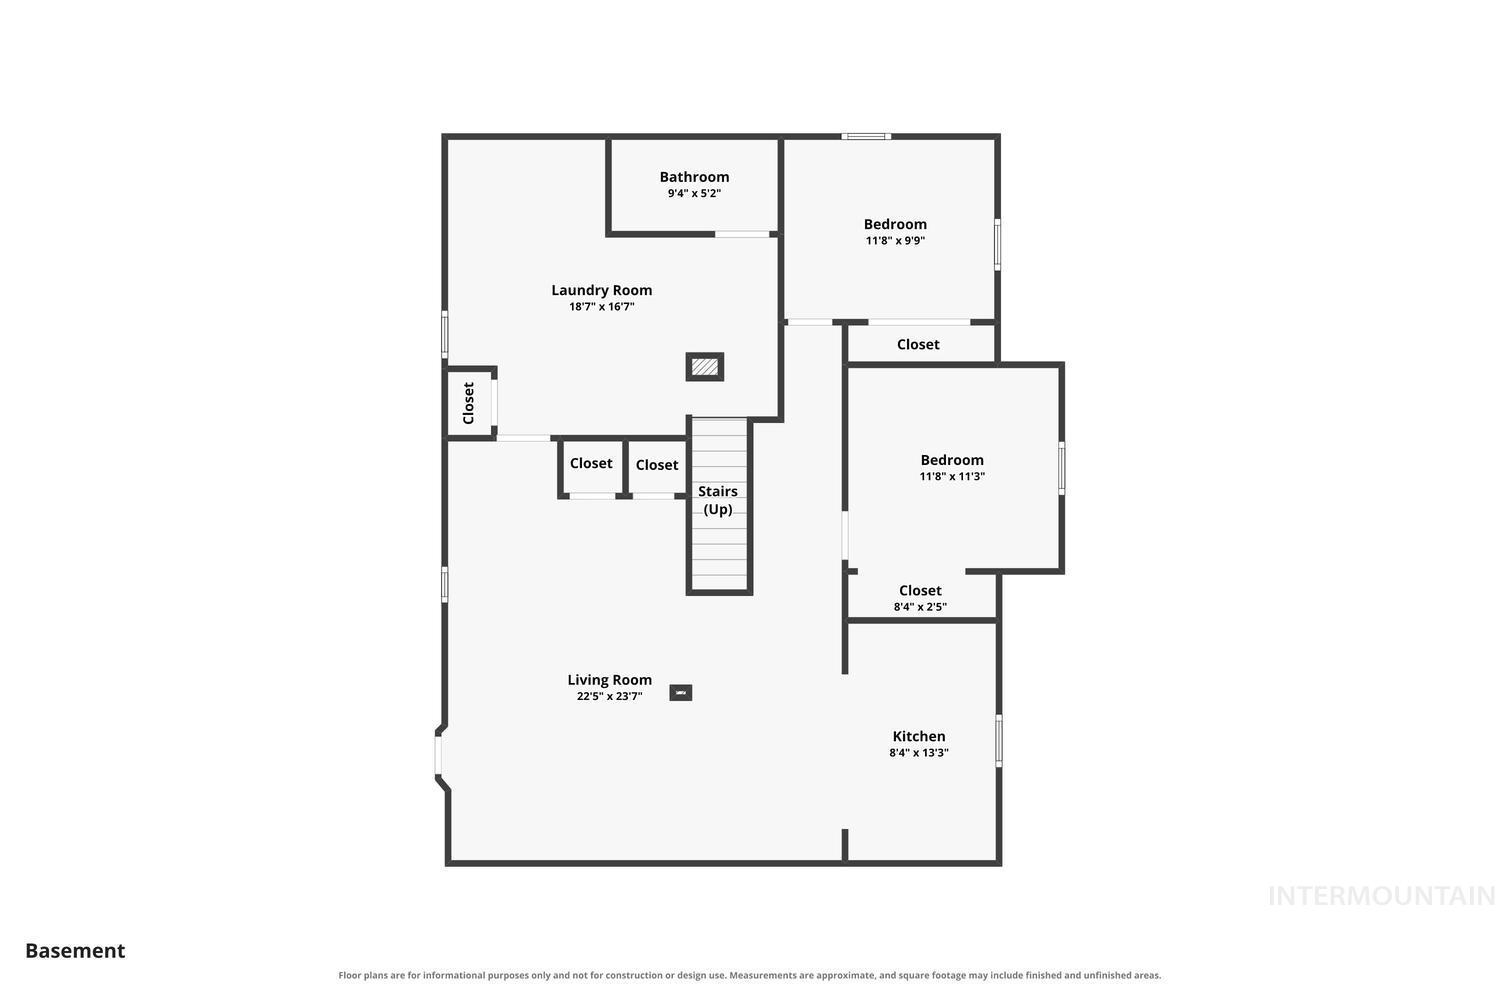
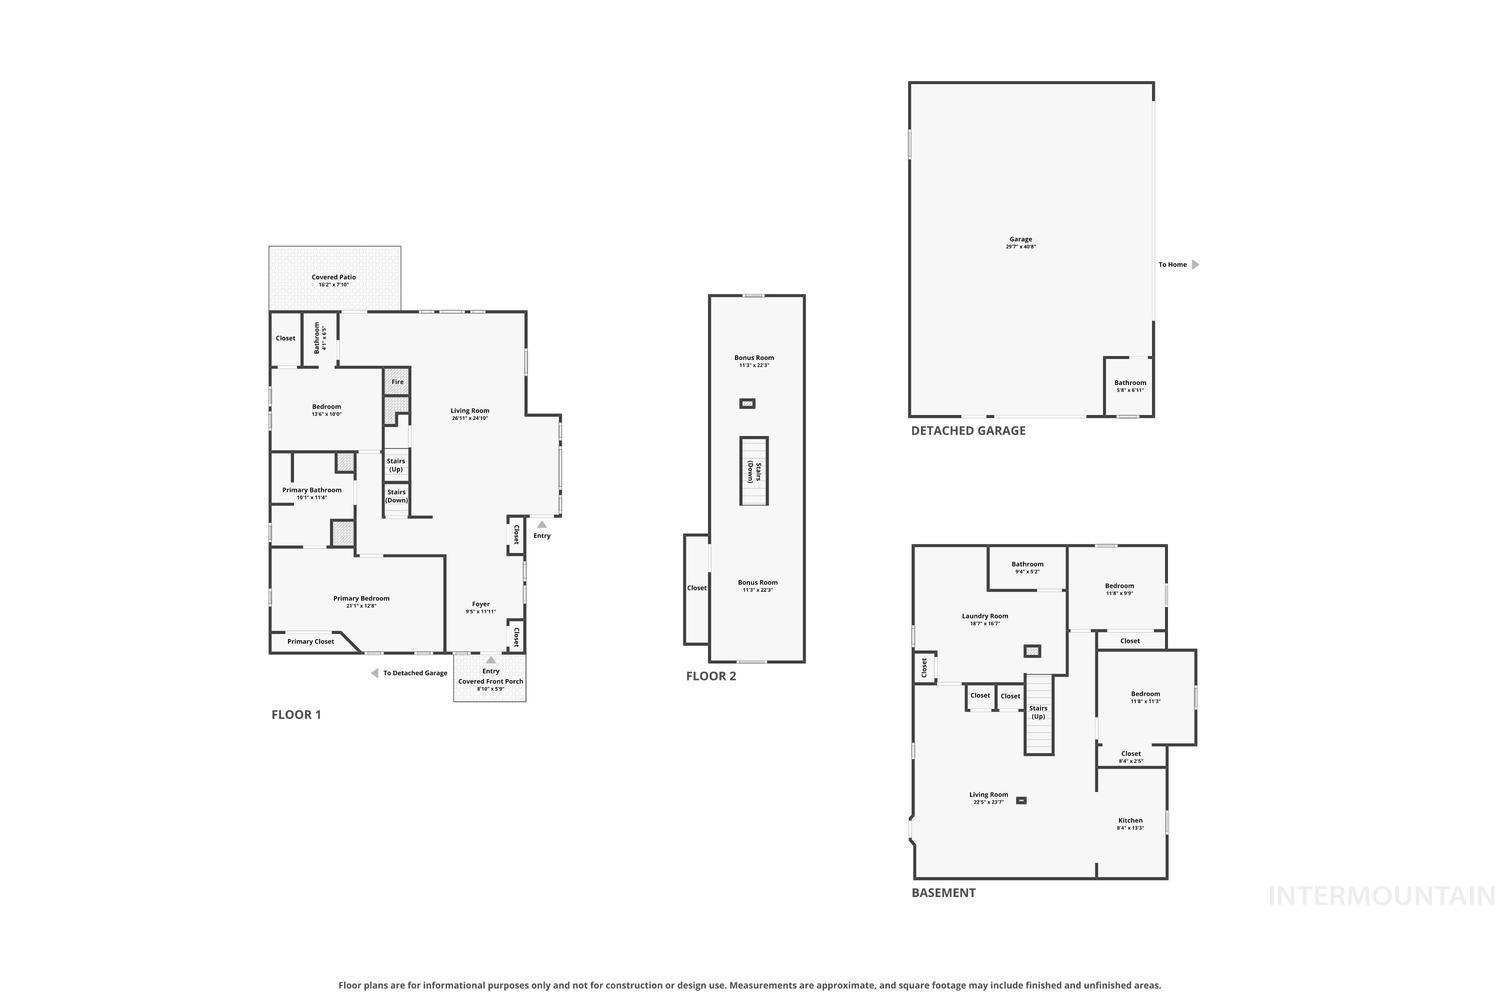
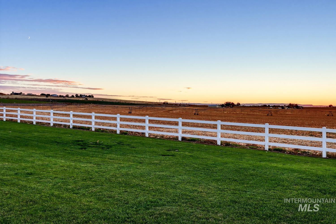
FARMHOUSE, ACRE, No HOA AND SHOP! Just wide-open country living In a beautifully restored 1928 farmhouse set among rolling hills with sweeping countryside views. Taken down to the studs and rebuilt with care, this home keeps its timeless character and delivers privacy, flexibility, and comfort. It's ideal for multigenerational living, with TWO FULLY SEPERATE LIVING SPACES! The main level lives like a complete home, with two spacious bedrooms, 1.5 baths, a charming farmhouse kitchen, and a light-filled living room with a gas fireplace and AMAZING views. Upstairs, an open loft is ready to be your home office or den. The lower level is a private space of its own, with a separate entrance, two bedrooms, one bath, a full kitchen, a large family room, and new egress windows. It's perfect for in-laws or long-term guests, so everyone gets privacy and togetherness on their own terms. Outside, you'll find a 30x40 SHOP with concrete floors, drive-through doors, and a half bath, all framed by a classic three-rail white vinyl fence. Peaceful country living with convenient access to town!
Details
| MLS # | 99004515 |
|---|---|
| Listing Type | For Sale |
| Style | House |
| Sub-Type | Resale |
| Status | Active |
| Year | 1928 |
| Days On Site | 21 |
| Listing Provided By | Finding 43 Real Estate | Morey Allaway |
Features
| Bed(s) | 4 |
|---|---|
| Bath(s) | 3 |
| SQ Feet | 3,098 |
| Garage | 6 |
| Story(s) | 2 |
| Zoning | Residential |
| Acreage | 1.07 |
| Property View | Yes |
Interior
| Cooling | Central Air, Ductless/Mini Split |
|---|---|
| Cooling Yes / No | Yes |
| Heating | Electric, Forced Air, Ductless/Mini Split |
| Heating Yes / No | Yes |
| Interior Features | Bathroom, Sink, Bath-Master, Bed-Master Main Level, Split Bedroom, Formal Dining, Family Room, Great Room, Rec/Bonus, Two Kitchens, Double Vanity, Breakfast Bar, Pantry, Kitchen Island, Quartz Counters |
| Appliances | Electric Water Heater, Tank Water Heater, Dishwasher, Disposal, Microwave, Oven/Range Built-In, Refrigerator, Washer, Dryer |
| Fireplaces Total | 1 |
| Fireplace Features | One, Propane |
| Flooring | Concrete, Hardwood, Tile, Carpet, Marble |
| Fireplace Yes / No | Yes |
Exterior
| Roof | Composition, Metal |
|---|---|
| Foundation Details | Slab |
| Lot Features | 1 - 4.99 AC, Garden, Views, Chickens, Auto Sprinkler System, Full Sprinkler System, Pressurized Irrigation Sprinkler System |
| Construction Materials | Frame |
| Patio And Porch Features | Covered Patio/Deck |
| Fencing | Full, Vinyl |
Parking
| Parking Features | Garage Door Access, Detached, RV Access/Parking, Finished Driveway |
|---|---|
| Garage Spaces | 6 |
| Attached Garage Yes / No | No |
Utilities
| Utilities | Electricity Connected, Water Connected, Cable Connected |
|---|---|
| Sewer | Septic Tank |
| Electric | 220 Volts |
Taxes
| Tax Year | 2025 |
|---|---|
| Tax Annual Amount | 2633.48 |
| Tax Legal Description | 03-2N-3W SE TX 25052 IN S1/2 SE |
Area Information
| State | ID |
|---|---|
| County | Canyon |
| City | Nampa |
| Zip Code | 83686 |
| Area | Canyon |
| School District | Nampa School District #131 |
| Elementary School | Lake Ridge |
| High School | Skyview |
| Listing VS Median (in 83686) | |
Price: $849,999 low | high Med: $499,990 sqft: 3,098 low | high Med: 2,892 $ / sqft: $274 low | high Med: $173 On site: 21 low | high Med: 85 | |
Request a showing
Request a showing
Contact
Learn More About This Property

| Open House |
|---|
| In-Person 11/14 11:00 AM - 2:00 PM |
| State | ID |
|---|---|
| County | Canyon |
| City | Nampa |
| Zip Code | 83686 |
| Area | Canyon |
| School District | Nampa School District #131 |
| Elementary School | Lake Ridge |
| High School | Skyview |
| Listing VS Median (in 83686) | |
Price: $849,999 low | high Med: $499,990 sqft: 3,098 low | high Med: 2,892 $ / sqft: $274 low | high Med: $173 On site: 21 low | high Med: 85 | |
SERVICING IDAHO SINCE 1985


