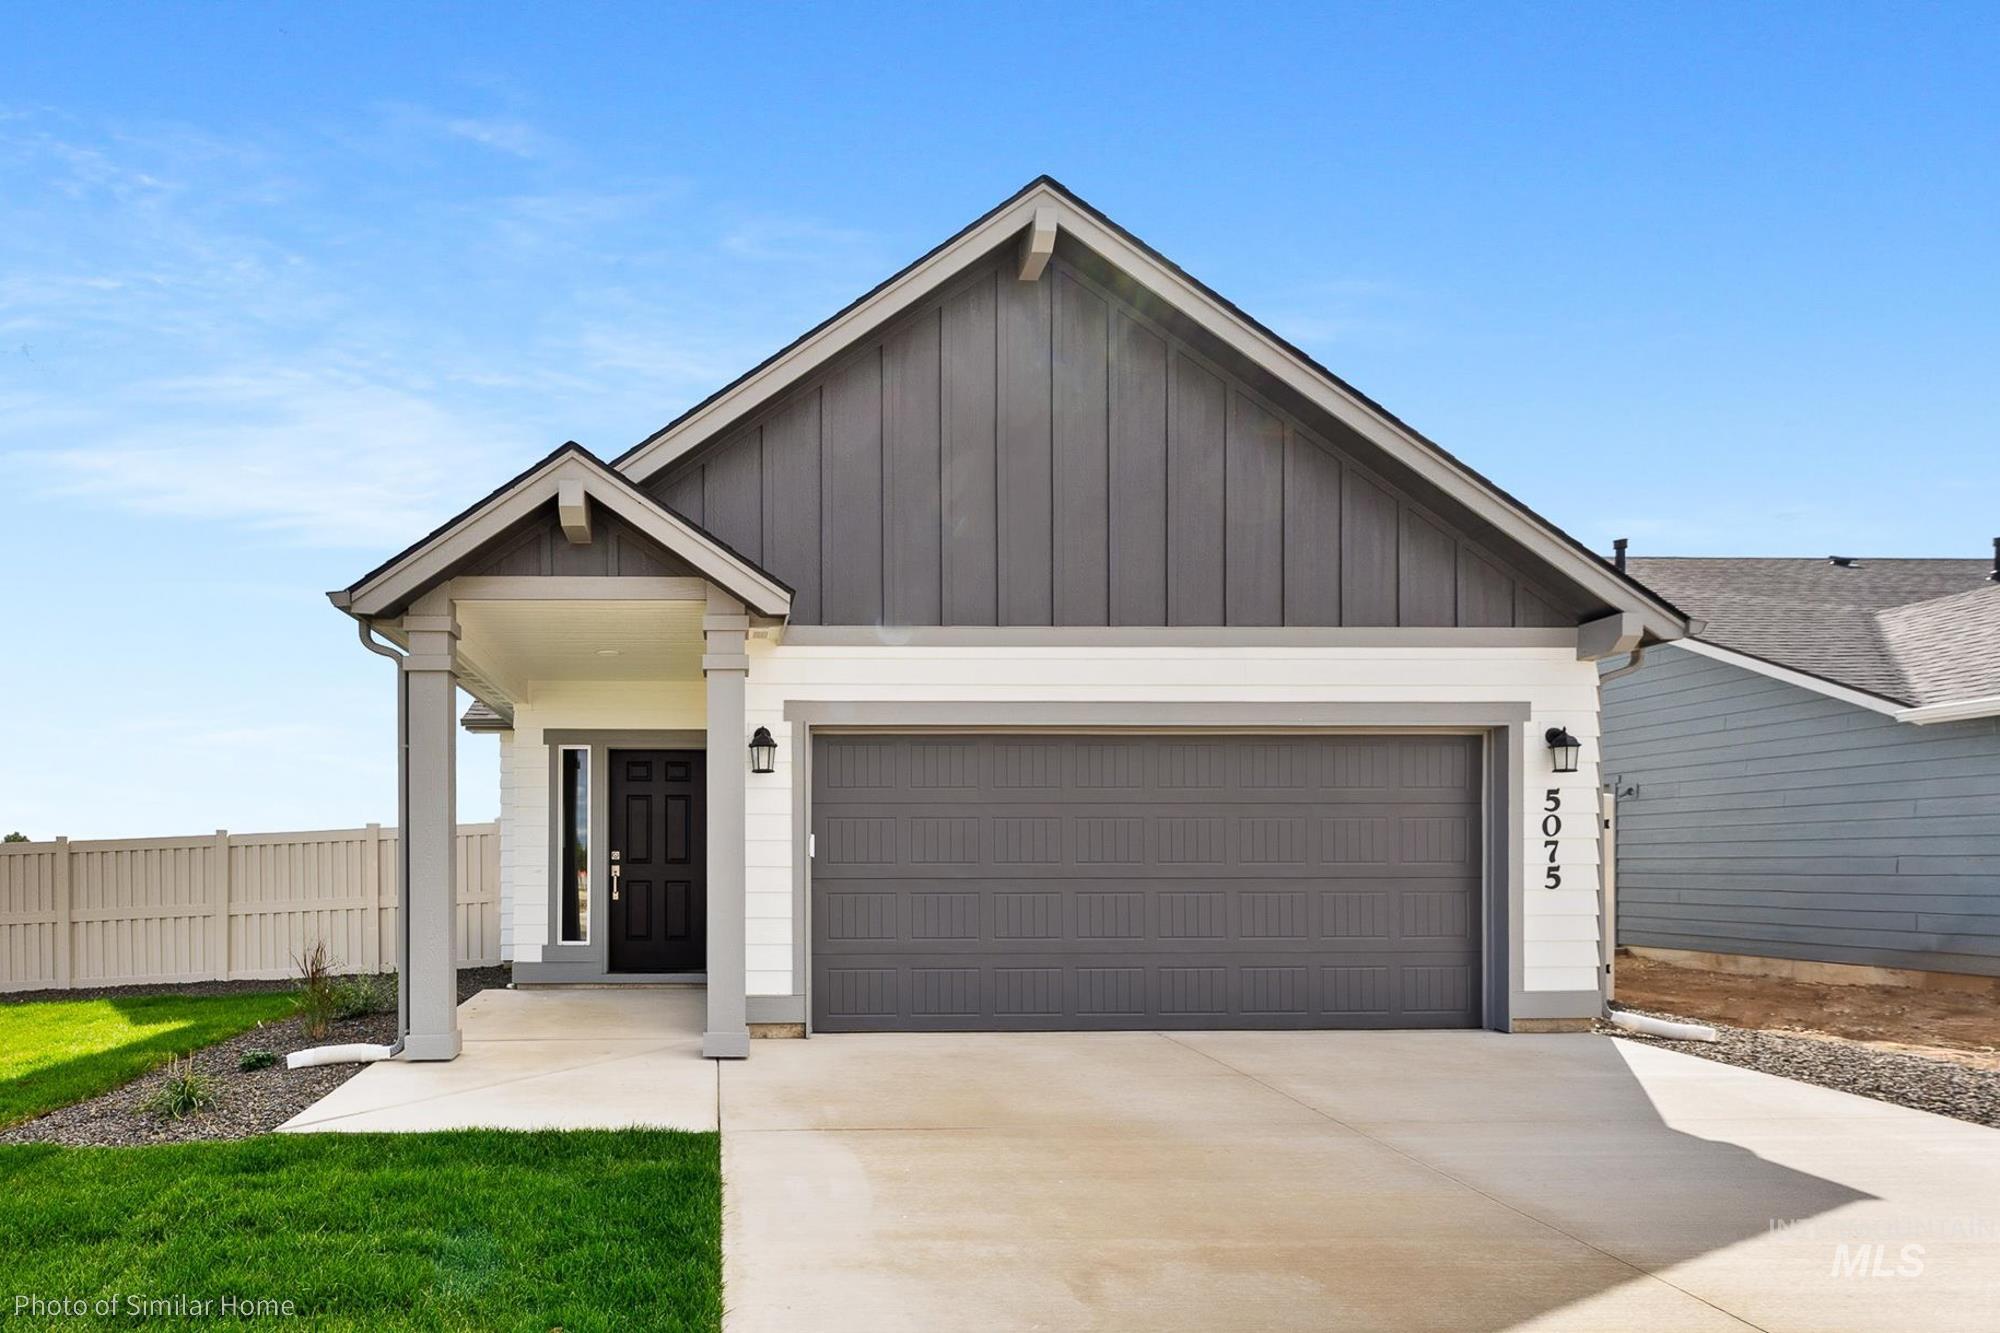
11125 Claremont St,Caldwell, ID 83605
Caldwell, ID 83605

Description
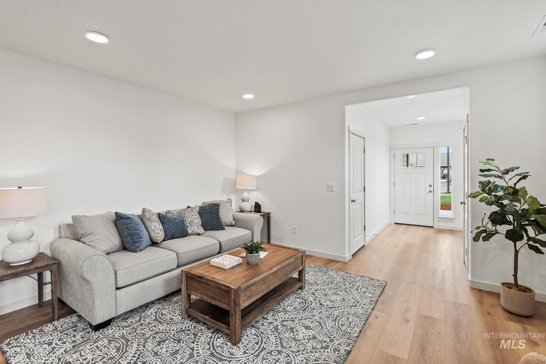
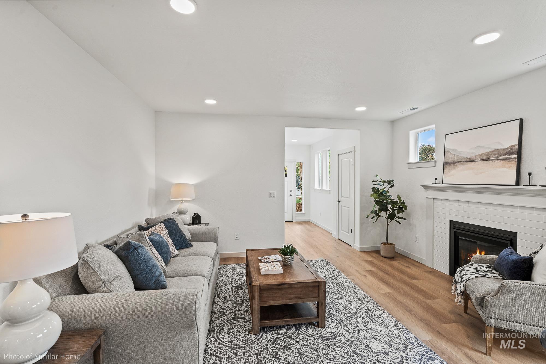
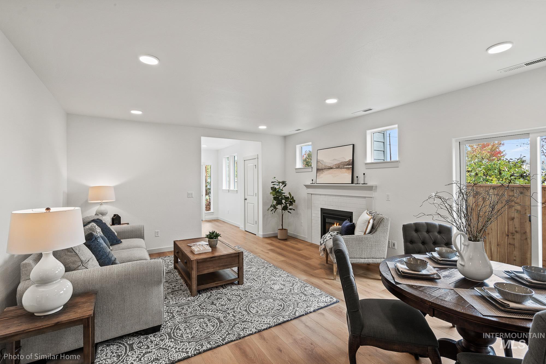
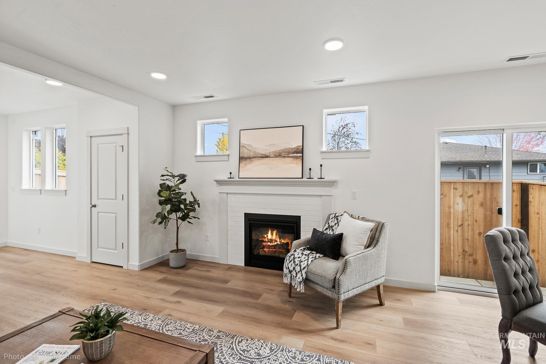
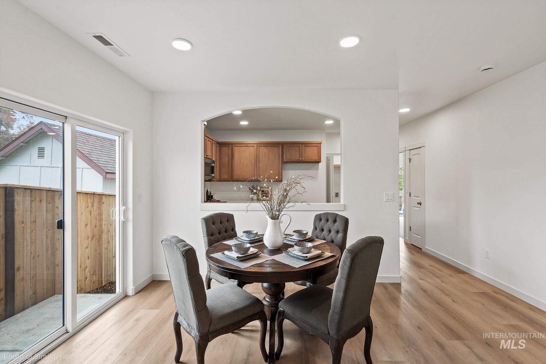
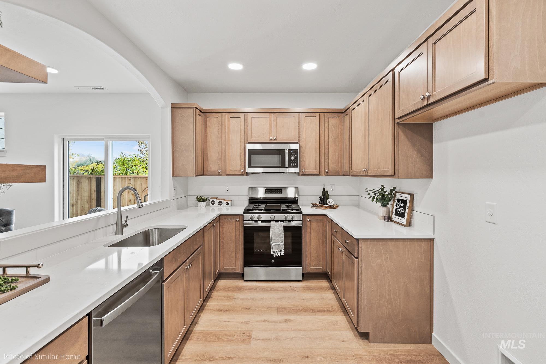
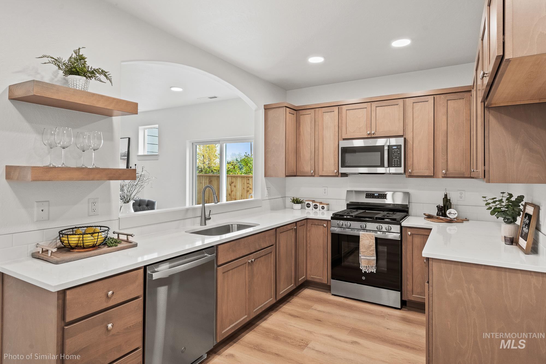
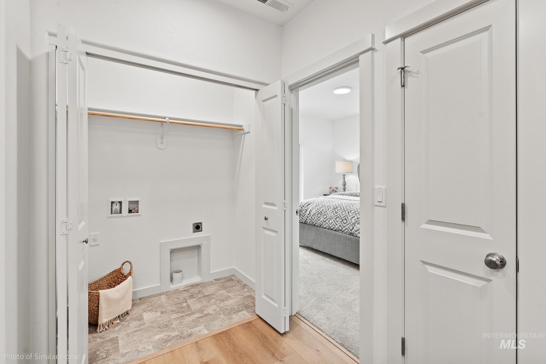
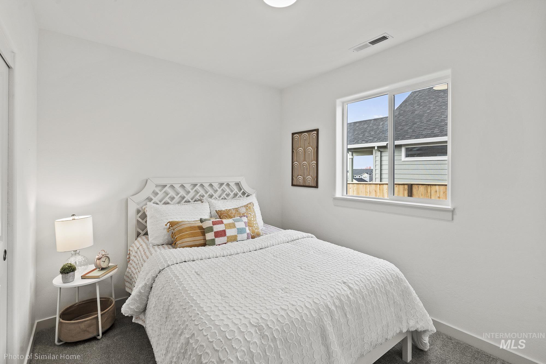
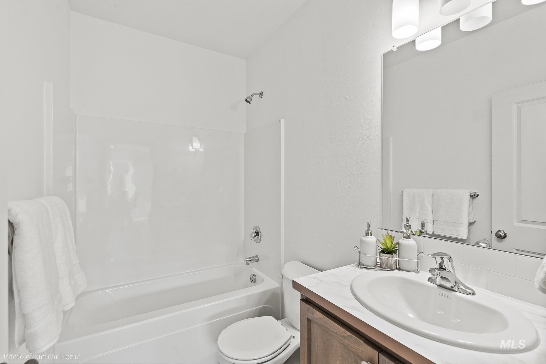
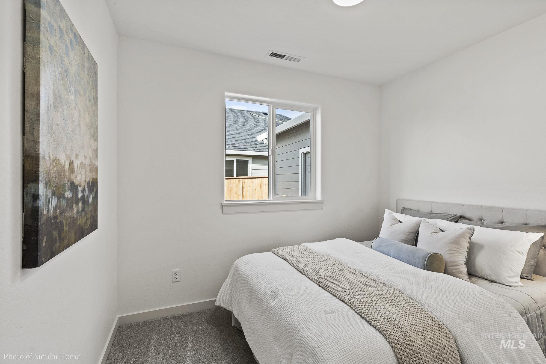
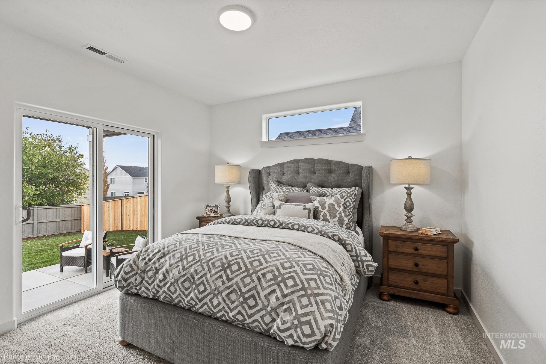
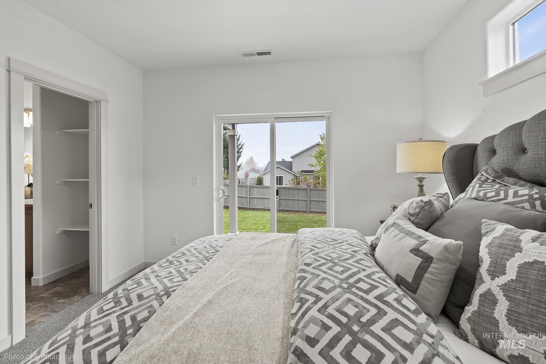
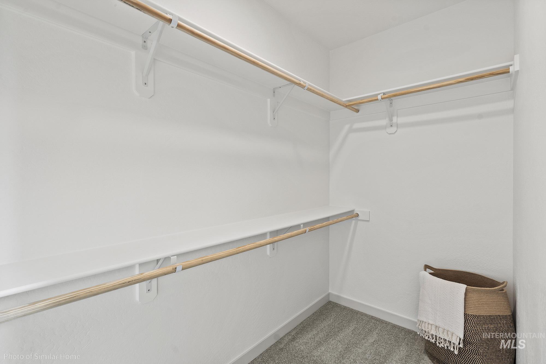
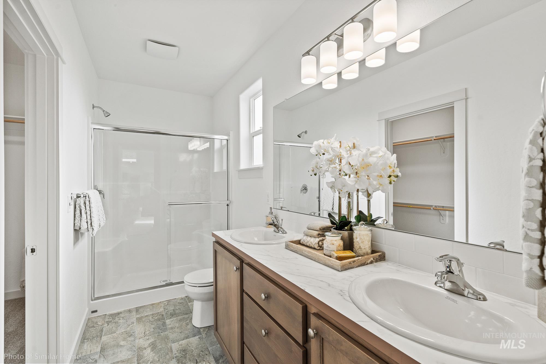
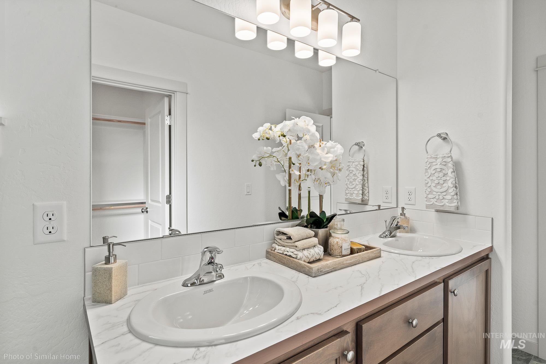
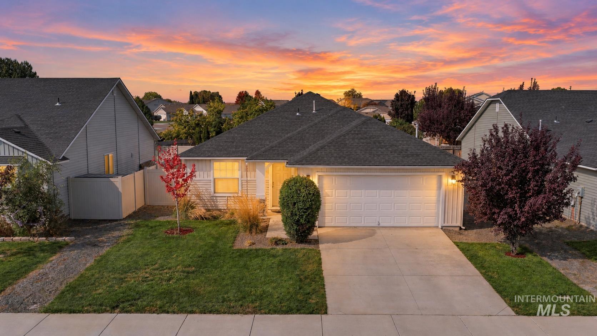
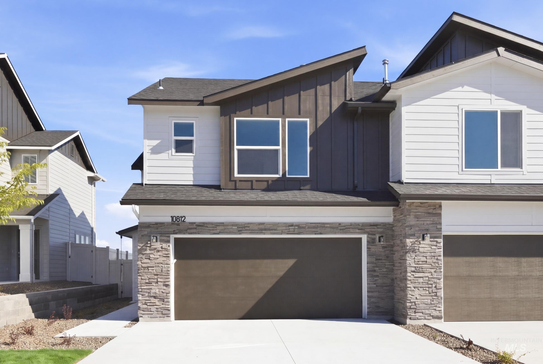
The Canyon makes every bit of its 1,201 square feet count, delivering comfort and functionality in an affordable single-level design. The spacious living room flows into the dining area, with a slider that opens to a private patio-perfect for entertaining or relaxing at home. The kitchen is efficiently planned with ample counter space and cupboard storage, with the option to add a cozy den just off the kitchen. The expansive main suite features a dual vanity bath and a walk-in closet, with an optional slider and patio for added outdoor access. Two sizeable bedrooms, one with the option to convert into a den, share a full bath. Homeowners can also choose to include a covered patio for year-round enjoyment. With its smart use of space, flexible design options, and budget-friendly appeal, it's no surprise that The Canyon is one of our most popular homes. ** Limited Time Savings! - Get up to $25K on presale homes. Offer ends 07/31/26. Contact us to learn more.**
Details
| MLS # | 99003661 |
|---|---|
| Listing Type | For Sale |
| Style | House |
| HOA Dues | $600 |
| Sub-Type | New Construction |
| Status | Pending |
| Year | 2026 |
| Days On Site | 33 |
| Listing Provided By | New Home Star Idaho | Kenna Hanses |
Features
| Bed(s) | 3 |
|---|---|
| Bath(s) | 2 |
| SQ Feet | 1,201 |
| Garage | 3 |
| Story(s) | 1 |
| Acreage | 0.18 |
Interior
| Cooling Yes / No | No |
|---|---|
| Heating | Ceiling, Forced Air, Natural Gas |
| Heating Yes / No | Yes |
| Interior Features | Bath-Master, Bed-Master Main Level, Great Room, Double Vanity, Walk-In Closet(s), Pantry, Granite Counters |
| Appliances | Gas Water Heater, Tank Water Heater, Dishwasher, Disposal, Microwave, Oven/Range Freestanding |
| Flooring | Carpet |
| Fireplace Yes / No | No |
Exterior
| Roof | Tile, Architectural Style |
|---|---|
| Foundation Details | Crawl Space |
| Lot Features | Standard Lot 6000-9999 SF, Auto Sprinkler System, Partial Sprinkler System, Pressurized Irrigation Sprinkler System |
| Construction Materials | Concrete, Frame, Hardi Plank Type |
| Fencing | Full |
Parking
| Parking Features | Attached |
|---|---|
| Garage Spaces | 3 |
| Attached Garage Yes / No | Yes |
Utilities
| Utilities | Sewer Connected, Cable Connected, Broadband Internet |
|---|
Taxes
| Tax Year | 2026 |
|---|---|
| Tax Annual Amount | 0.78 |
| Tax Legal Description | 30-4N-2W SE SHADOW GLEN NO 5 LT BLK |
| Tax Exemptions | Home Owner Exempt |
Area Information
| State | ID |
|---|---|
| County | Canyon |
| City | Caldwell |
| Zip Code | 83605 |
| Area | Canyon |
| Community Name | Shadow Glen |
| School District | Vallivue School District #139 |
| Elementary School | East Canyon |
| High School | Ridgevue |
| Listing VS Median (in Shadow Glen) | |
Price: $393,968 low | high Med: $438,911 sqft: 1,201 low | high Med: 1,692 $ / sqft: $328 low | high Med: $259 On site: 33 low | high Med: 146 | |
Request a showing
Request a showing
Contact
Learn More About This Property

| State | ID |
|---|---|
| County | Canyon |
| City | Caldwell |
| Zip Code | 83605 |
| Area | Canyon |
| Community Name | Shadow Glen |
| School District | Vallivue School District #139 |
| Elementary School | East Canyon |
| High School | Ridgevue |
| Listing VS Median (in Shadow Glen) | |
Price: $393,968 low | high Med: $438,911 sqft: 1,201 low | high Med: 1,692 $ / sqft: $328 low | high Med: $259 On site: 33 low | high Med: 146 | |
SERVICING IDAHO SINCE 1985


