













Description
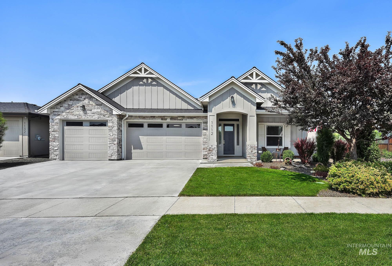
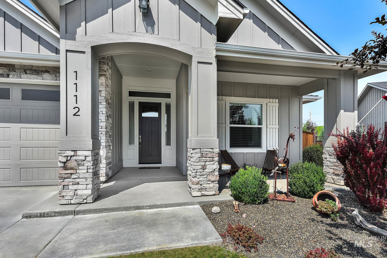
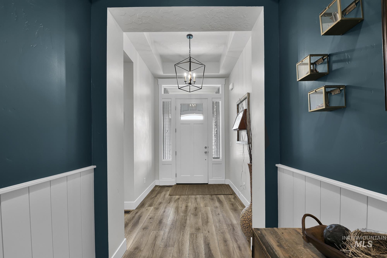
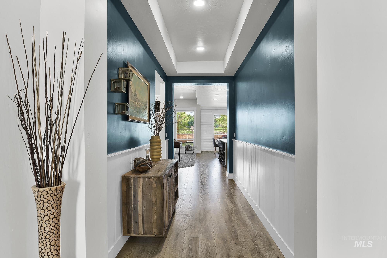
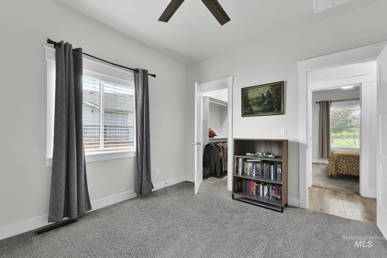
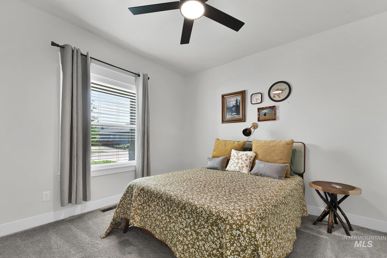
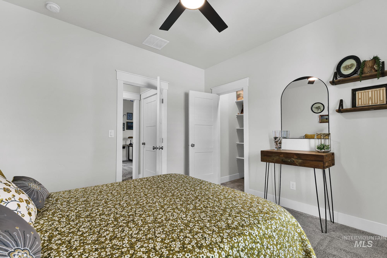
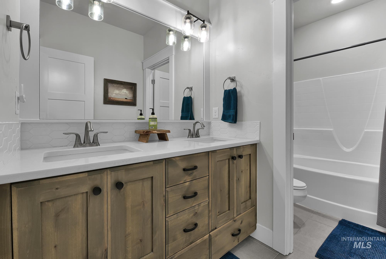
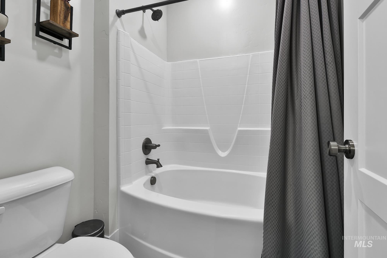
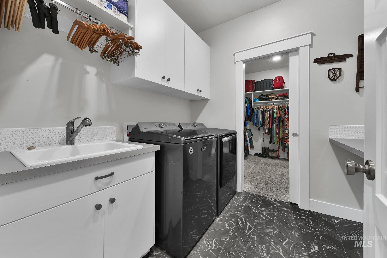
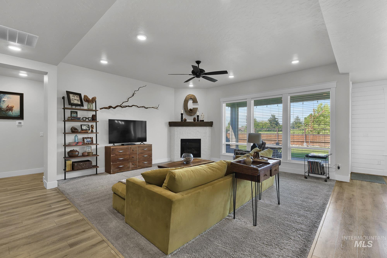
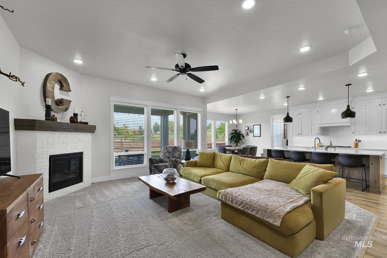
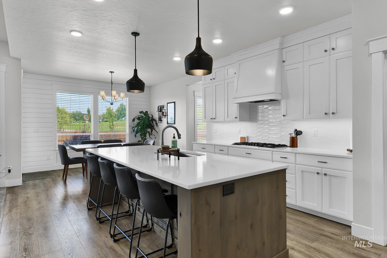
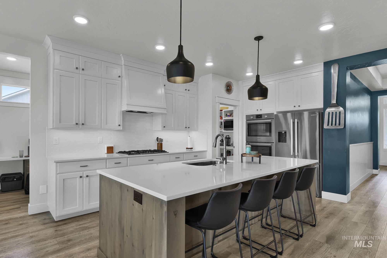
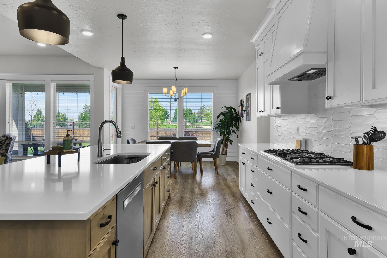
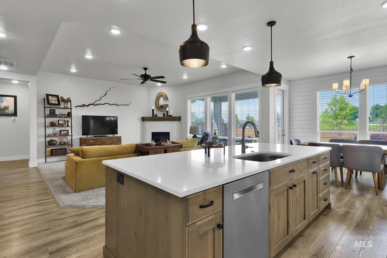
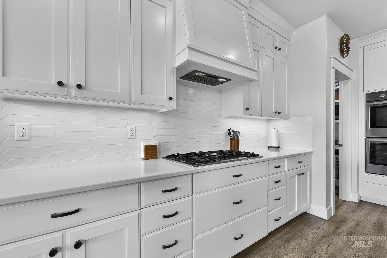
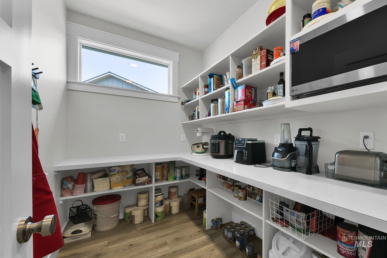
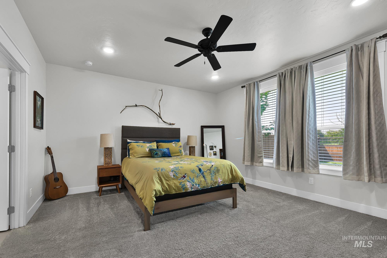
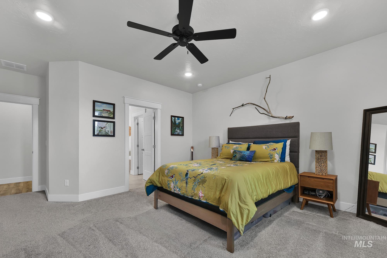
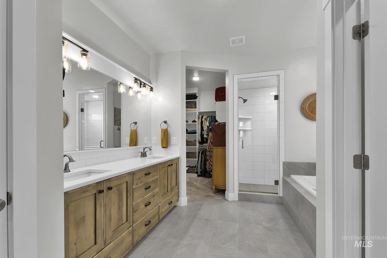
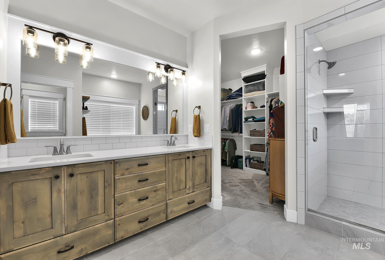
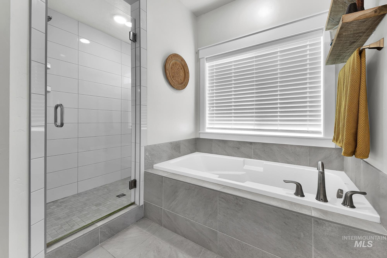
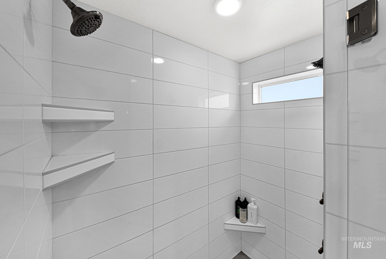
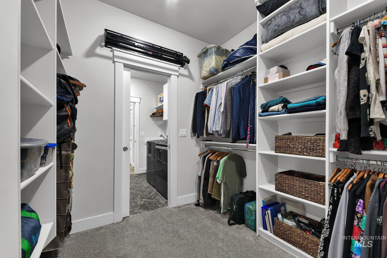
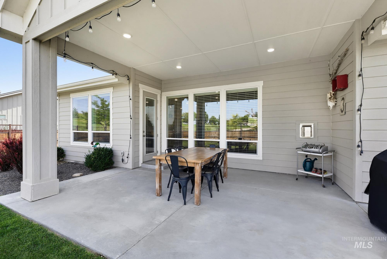
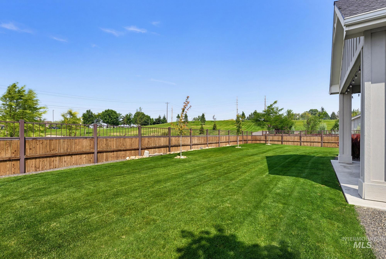
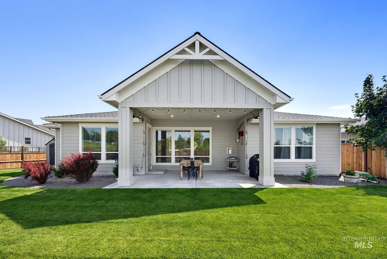
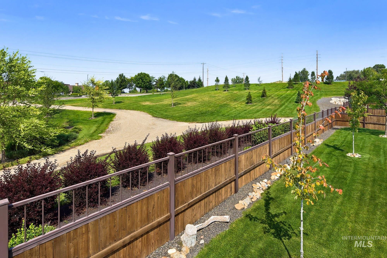
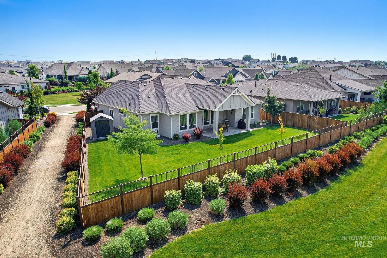
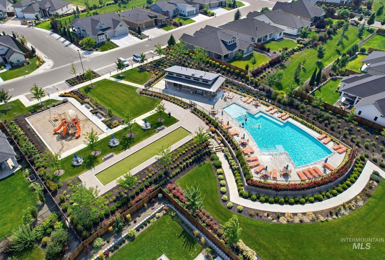
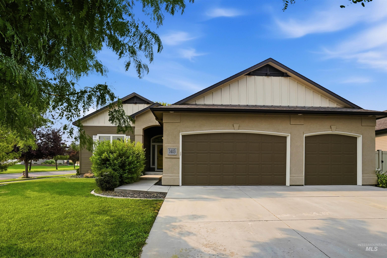
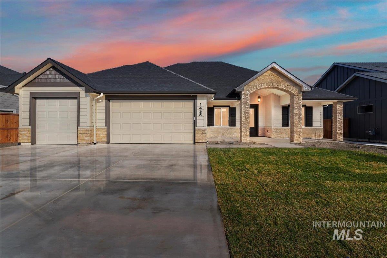
Stunning 4-year-old home offering 2,252 sq ft of thoughtfully designed living space 3 bedrooms, 2.5 baths plus a dedicated office. The chef-ready kitchen features quartz countertops, striking tile backsplash, double ovens, gas range, hardwood flooring and a huge walk-in pantry with appliance shelf. The adjoining great room is carpeted and anchored by a beautiful gas fireplace. The spacious primary suite boasts tile floors in the bath, quartz countertops with dual vanity, a luxurious tiled shower, separate soaking tub, and a large walk-in closet with direct access to the laundry room. Enjoy outdoor living on the covered patio overlooking no back neighbors. Located in a wonderful neighborhood with community pool exceptional combination of style, functionality and comfort.
Details
| MLS # | 98996471 |
|---|---|
| Listing Type | For Sale |
| Style | House |
| HOA Dues | $300 |
| Sub-Type | Resale |
| Status | Active |
| Year | 2022 |
| Days On Site | 16 |
| Listing Provided By | Beal & Company | Hart Beal |
Features
| Bed(s) | 3 |
|---|---|
| Bath(s) | 3 |
| SQ Feet | 2,252 |
| Garage | 3 |
| Story(s) | 1 |
| Acreage | 0.21 |
Interior
| Cooling | Central Air |
|---|---|
| Cooling Yes / No | Yes |
| Heating | Forced Air, Natural Gas |
| Heating Yes / No | Yes |
| Interior Features | Bath-Master, Bed-Master Main Level, Den/Office, Great Room, Double Vanity, Walk-In Closet(s), Breakfast Bar, Pantry, Kitchen Island, Quartz Counters |
| Appliances | Gas Water Heater, Dishwasher, Disposal, Double Oven, Microwave, Oven/Range Built-In, Gas Range |
| Fireplaces Total | 1 |
| Fireplace Features | One, Gas |
| Flooring | Tile, Carpet |
| Fireplace Yes / No | Yes |
Exterior
| Roof | Architectural Style |
|---|---|
| Lot Features | Standard Lot 6000-9999 SF, Sidewalks, Auto Sprinkler System, Full Sprinkler System, Pressurized Irrigation Sprinkler System |
| Construction Materials | Frame, Stone |
| Patio And Porch Features | Covered Patio/Deck |
| Fencing | Full, Wood |
Parking
| Parking Features | Attached |
|---|---|
| Garage Spaces | 3 |
| Attached Garage Yes / No | Yes |
Utilities
| Utilities | Sewer Connected, Cable Connected |
|---|
Taxes
| Tax Year | 2025 |
|---|---|
| Tax Annual Amount | 2688 |
| Tax Legal Description | Lot 12 Block 1 Summit Ridge #4 Canyon County |
| Tax Exemptions | Home Owner Exempt |
Area Information
| State | ID |
|---|---|
| County | Canyon |
| City | Nampa |
| Zip Code | 83686 |
| Area | Canyon |
| Community Name | Summit Ridge (Canyon Co) |
| School District | Nampa School District #131 |
| Elementary School | Lake Ridge |
| High School | Skyview |
| Listing VS Median (in Summit Ridge (Canyon Co)) | |
Price: $649,900 low | high Med: $714,900 sqft: 2,252 low | high Med: 2,713 $ / sqft: $289 low | high Med: $264 On site: 16 low | high Med: 35 | |
Request a showing
Request a showing
Contact
Learn More About This Property

| State | ID |
|---|---|
| County | Canyon |
| City | Nampa |
| Zip Code | 83686 |
| Area | Canyon |
| Community Name | Summit Ridge (Canyon Co) |
| School District | Nampa School District #131 |
| Elementary School | Lake Ridge |
| High School | Skyview |
| Listing VS Median (in Summit Ridge (Canyon Co)) | |
Price: $649,900 low | high Med: $714,900 sqft: 2,252 low | high Med: 2,713 $ / sqft: $289 low | high Med: $264 On site: 16 low | high Med: 35 | |
SERVICING IDAHO SINCE 1985


