1109 Ira Burton,Twin Falls, ID 83301
Twin Falls, ID 83301




Description
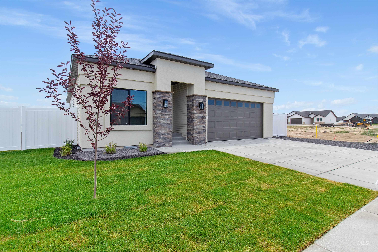
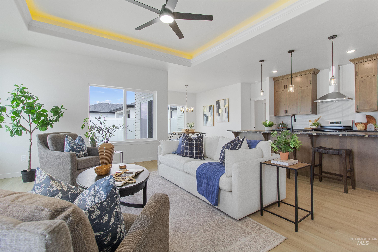
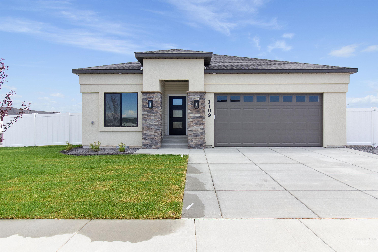
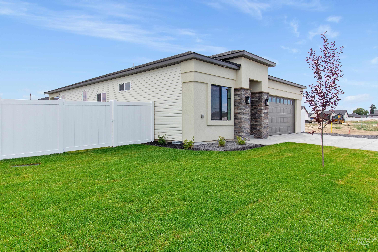
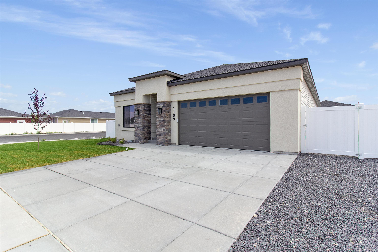
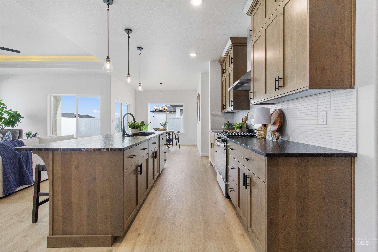
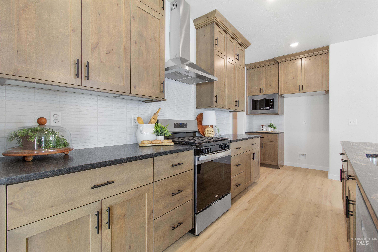
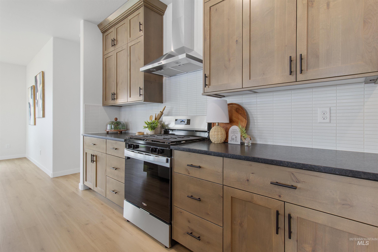
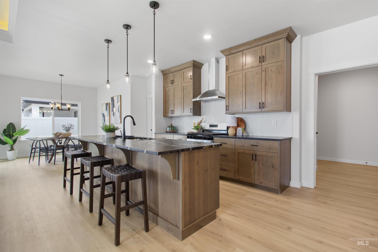
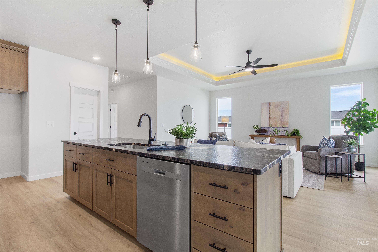
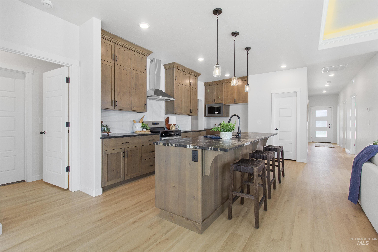
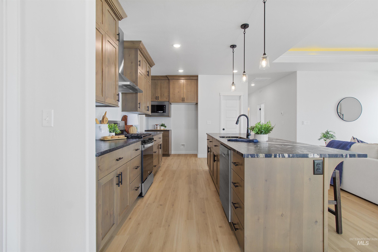
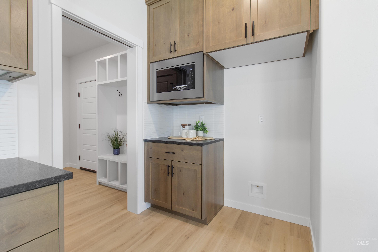
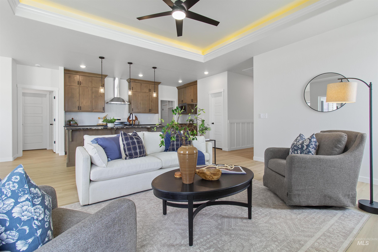
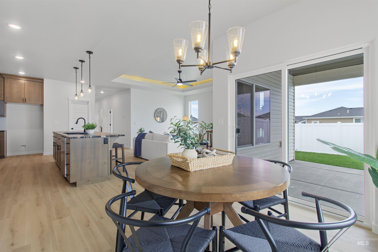
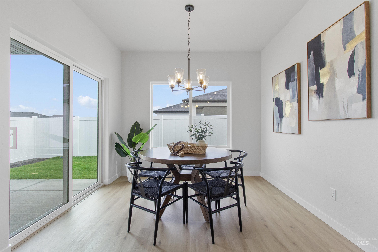
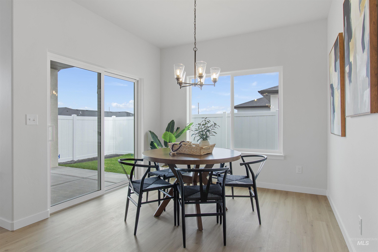
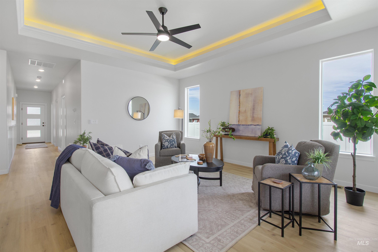
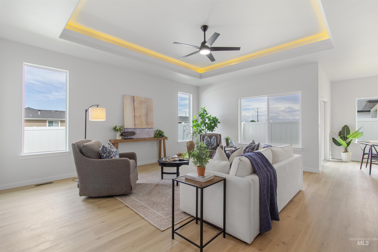
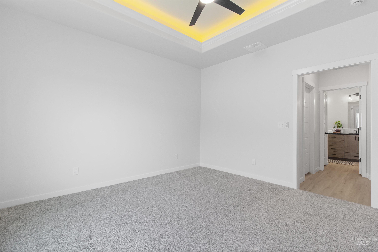
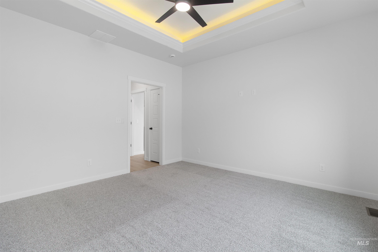
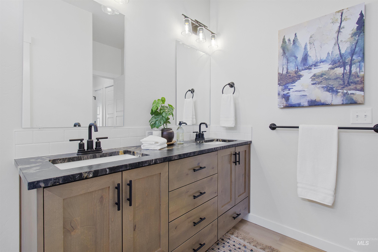
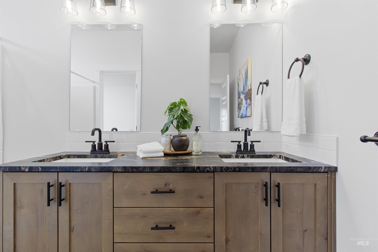
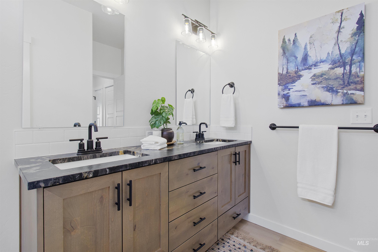
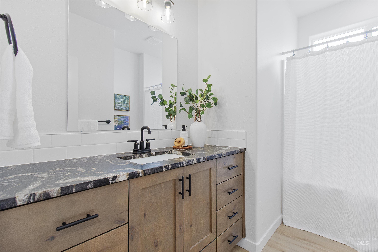
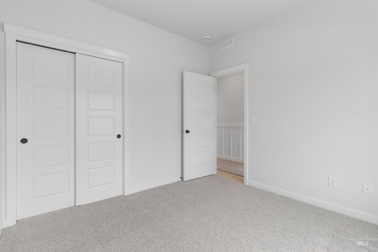
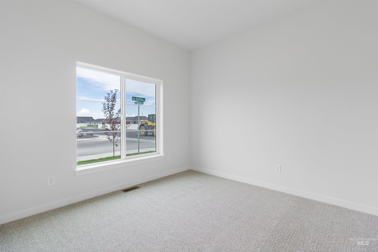
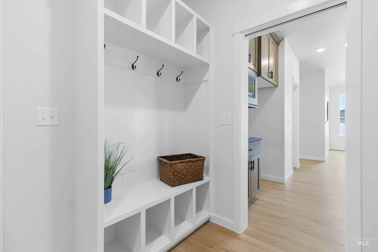
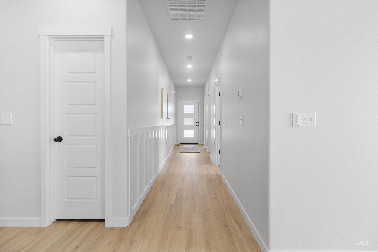
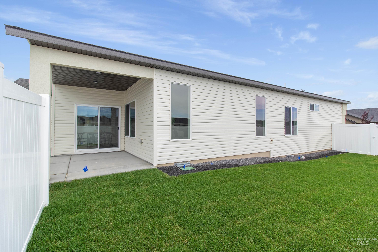
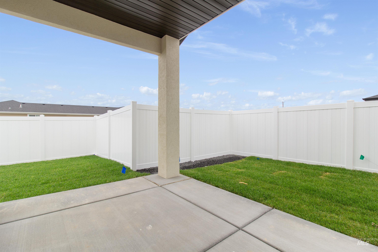
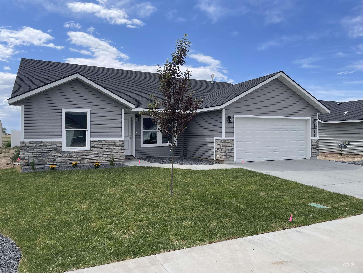
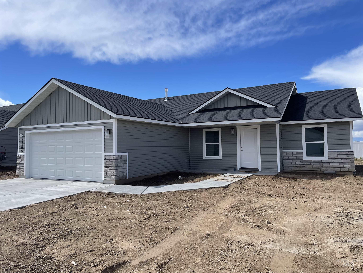
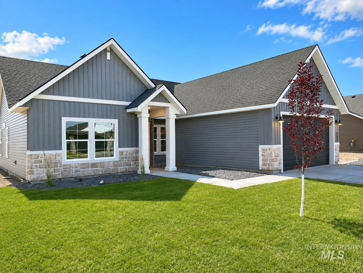
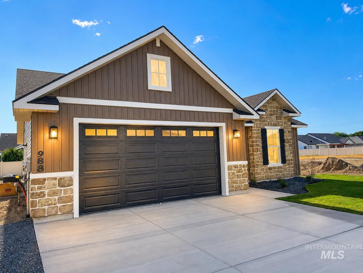
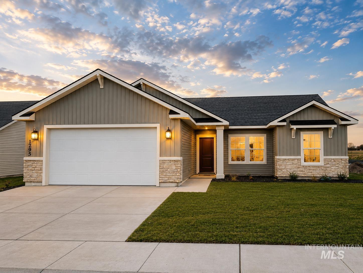
OPEN HOUSE Saturday August 22nd 11am to 1pm. PRICE CHANGE! This home makes a lasting first impression with its show-stopping entry, featuring tall stucco pillars that create an immediate sense of privacy and elegance. Just inside, custom built-in cubbies provide both style and everyday functionality. Designed with separation and space in mind, the thoughtful floor plan offers room for everyone to spread out. The kitchen and living area are truly the heart of the home, boasting an oversized island, abundant cabinetry and countertop space, a spacious pantry, gas range, and custom lighting that elevates the entire space. The living room features a beautiful tray ceiling and an abundance of natural light, creating a warm and inviting atmosphere. The dining area is equally bright and opens directly to a private covered patio, making indoor-outdoor entertaining effortless. One of the home's most unique features is the versatile primary bathroom design, which can remain completely private or be opened for guest accessa smart and functional use of space. This home is filled with thoughtful details and distinctive design. It's one you'll truly need to experience in person to fully appreciate.
Details
| MLS # | 98993172 |
|---|---|
| Listing Type | For Sale |
| Style | House |
| HOA Dues | $200 |
| Sub-Type | New Construction |
| Status | Active |
| Year | 2026 |
| Days On Site | 45 |
| Listing Provided By | Keller Williams Sun Valley Southern Idaho | Jacqueline Walker |
Features
| Bed(s) | 3 |
|---|---|
| Bath(s) | 2 |
| SQ Feet | 1,588 |
| Garage | 2 |
| Story(s) | 1 |
| Acreage | 0.15 |
Interior
| Cooling | Central Air |
|---|---|
| Cooling Yes / No | Yes |
| Heating | Forced Air, Natural Gas |
| Heating Yes / No | Yes |
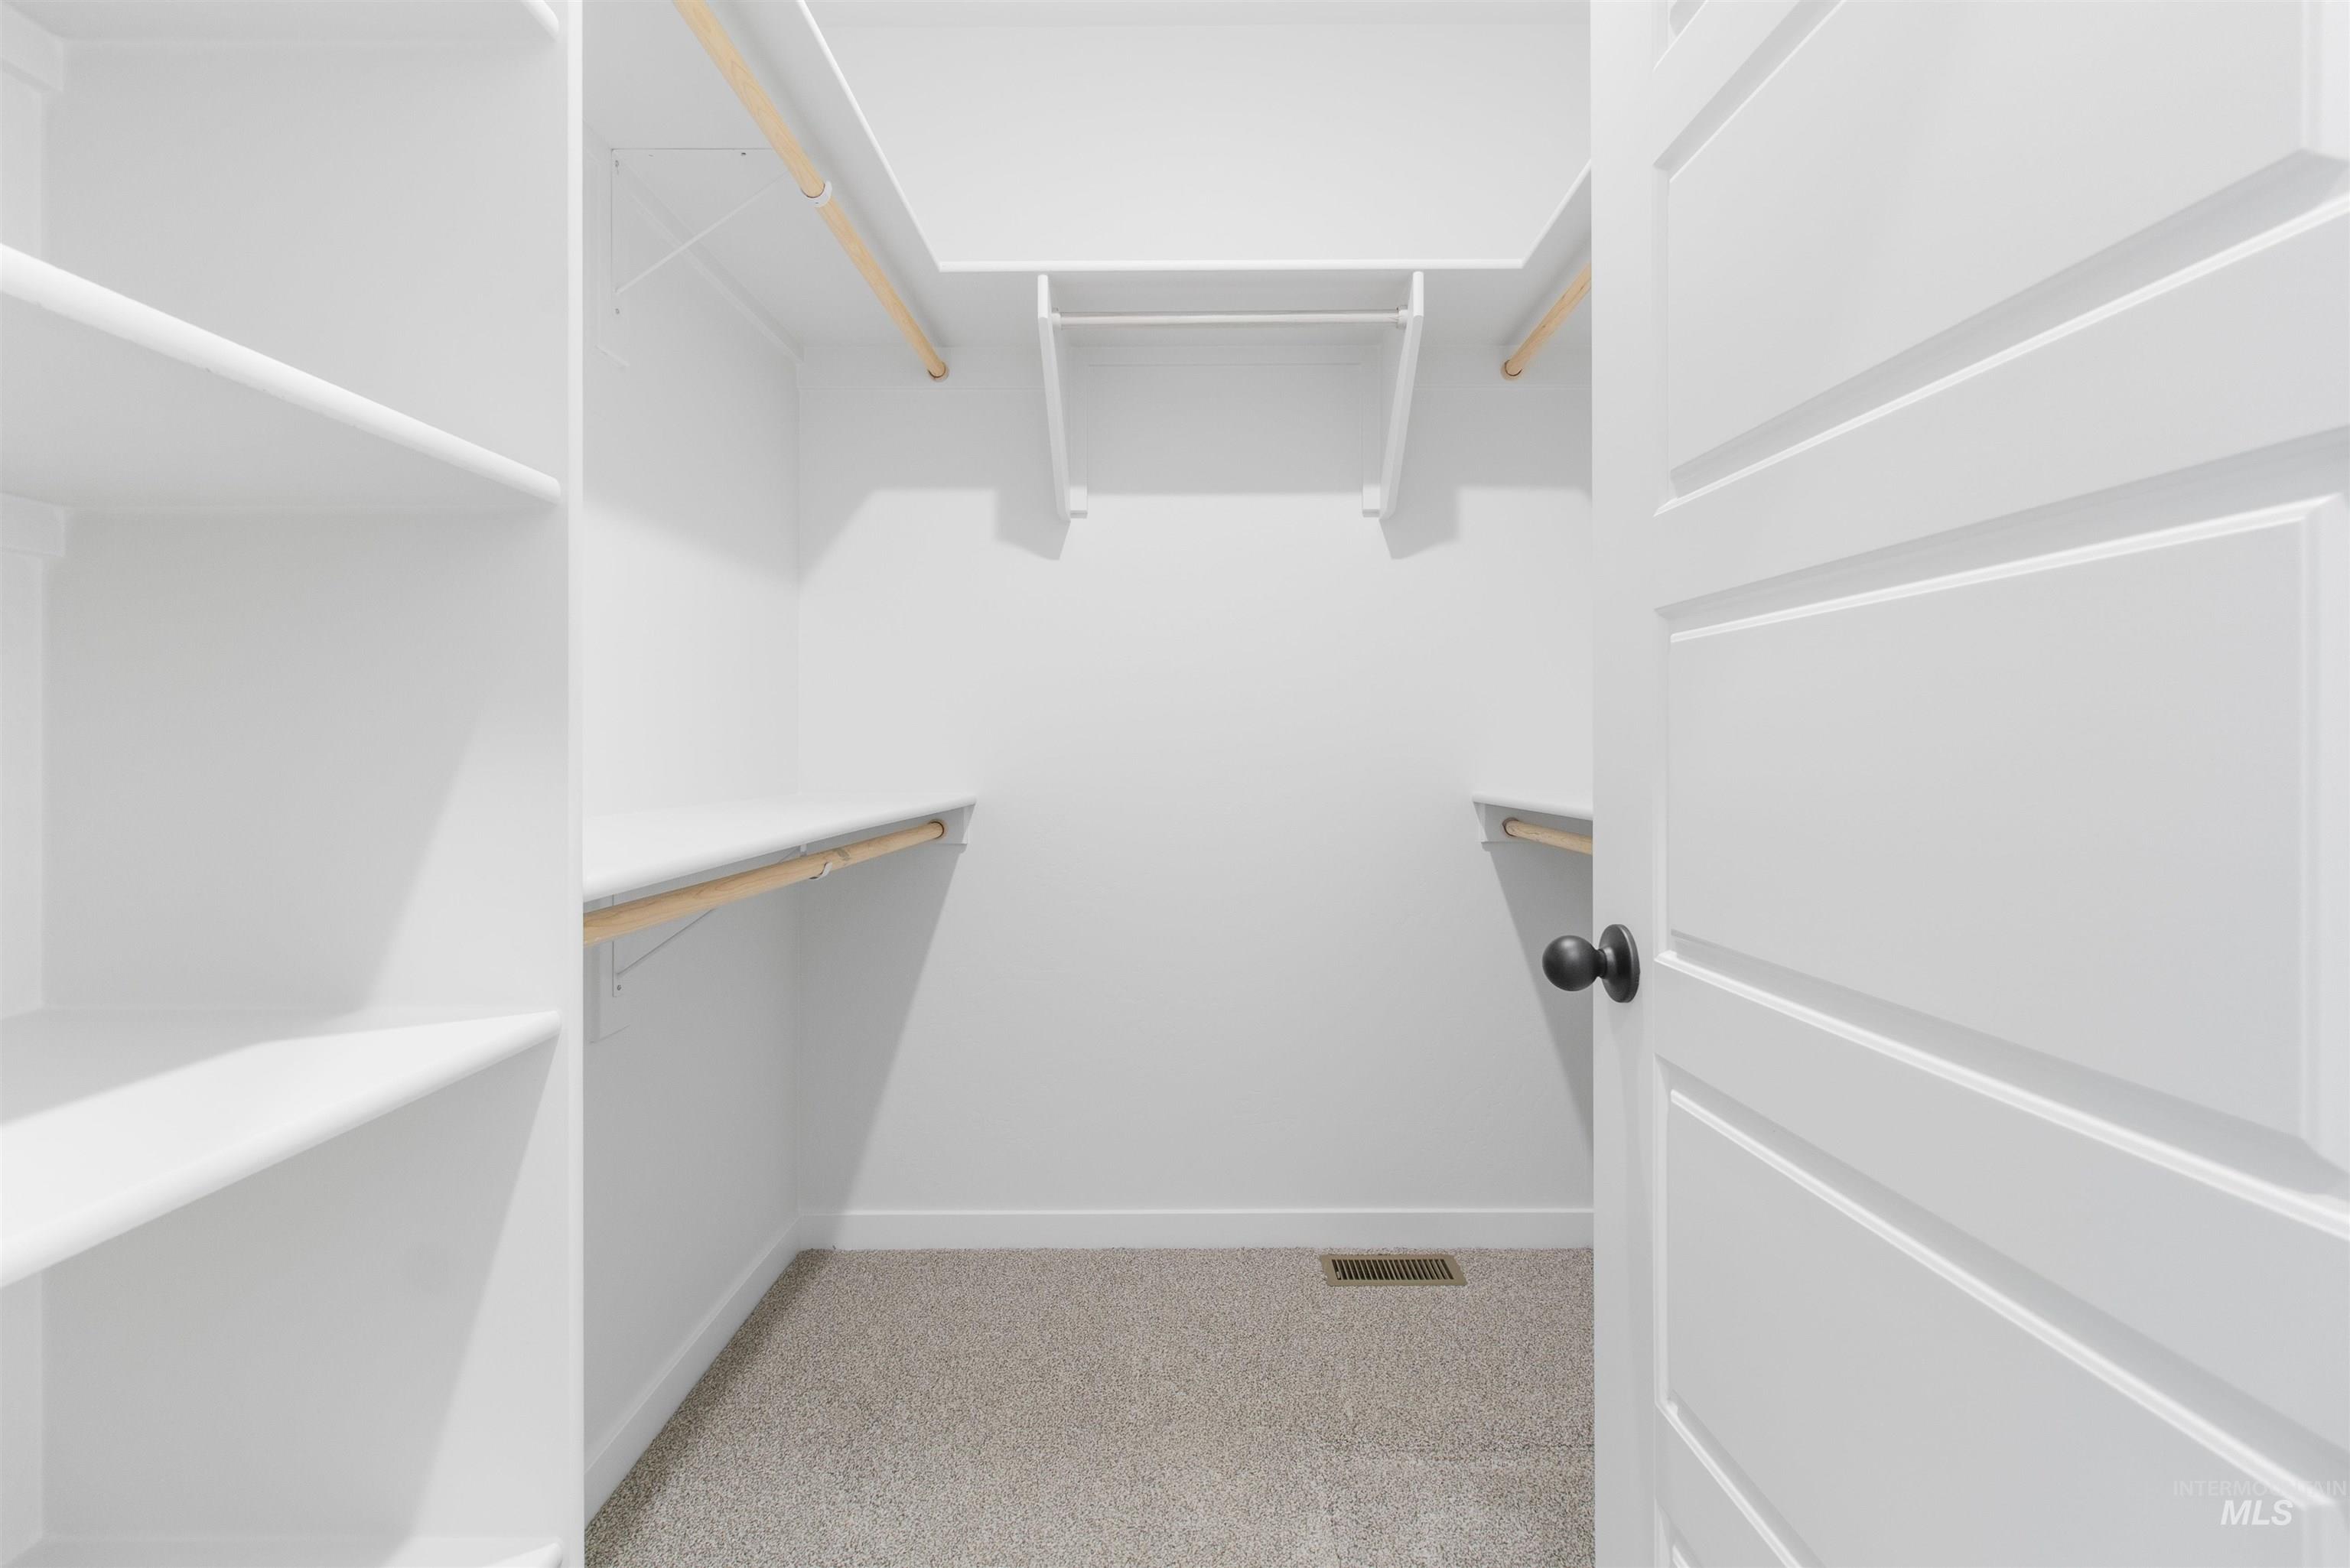
| Interior Features | Bath-Master, Bed-Master Main Level, Double Vanity, Walk-In Closet(s), Pantry, Kitchen Island, Laminate Counters |
| Appliances | Gas Water Heater, Dishwasher, Disposal, Microwave, Oven/Range Freestanding, Gas Range |
| Flooring | Carpet |
| Fireplace Yes / No | No |
Exterior
| Roof | Composition |
|---|---|
| Lot Features | Standard Lot 6000-9999 SF, Corner Lot, Auto Sprinkler System, Pressurized Irrigation Sprinkler System |
| Construction Materials | Stone, Stucco |
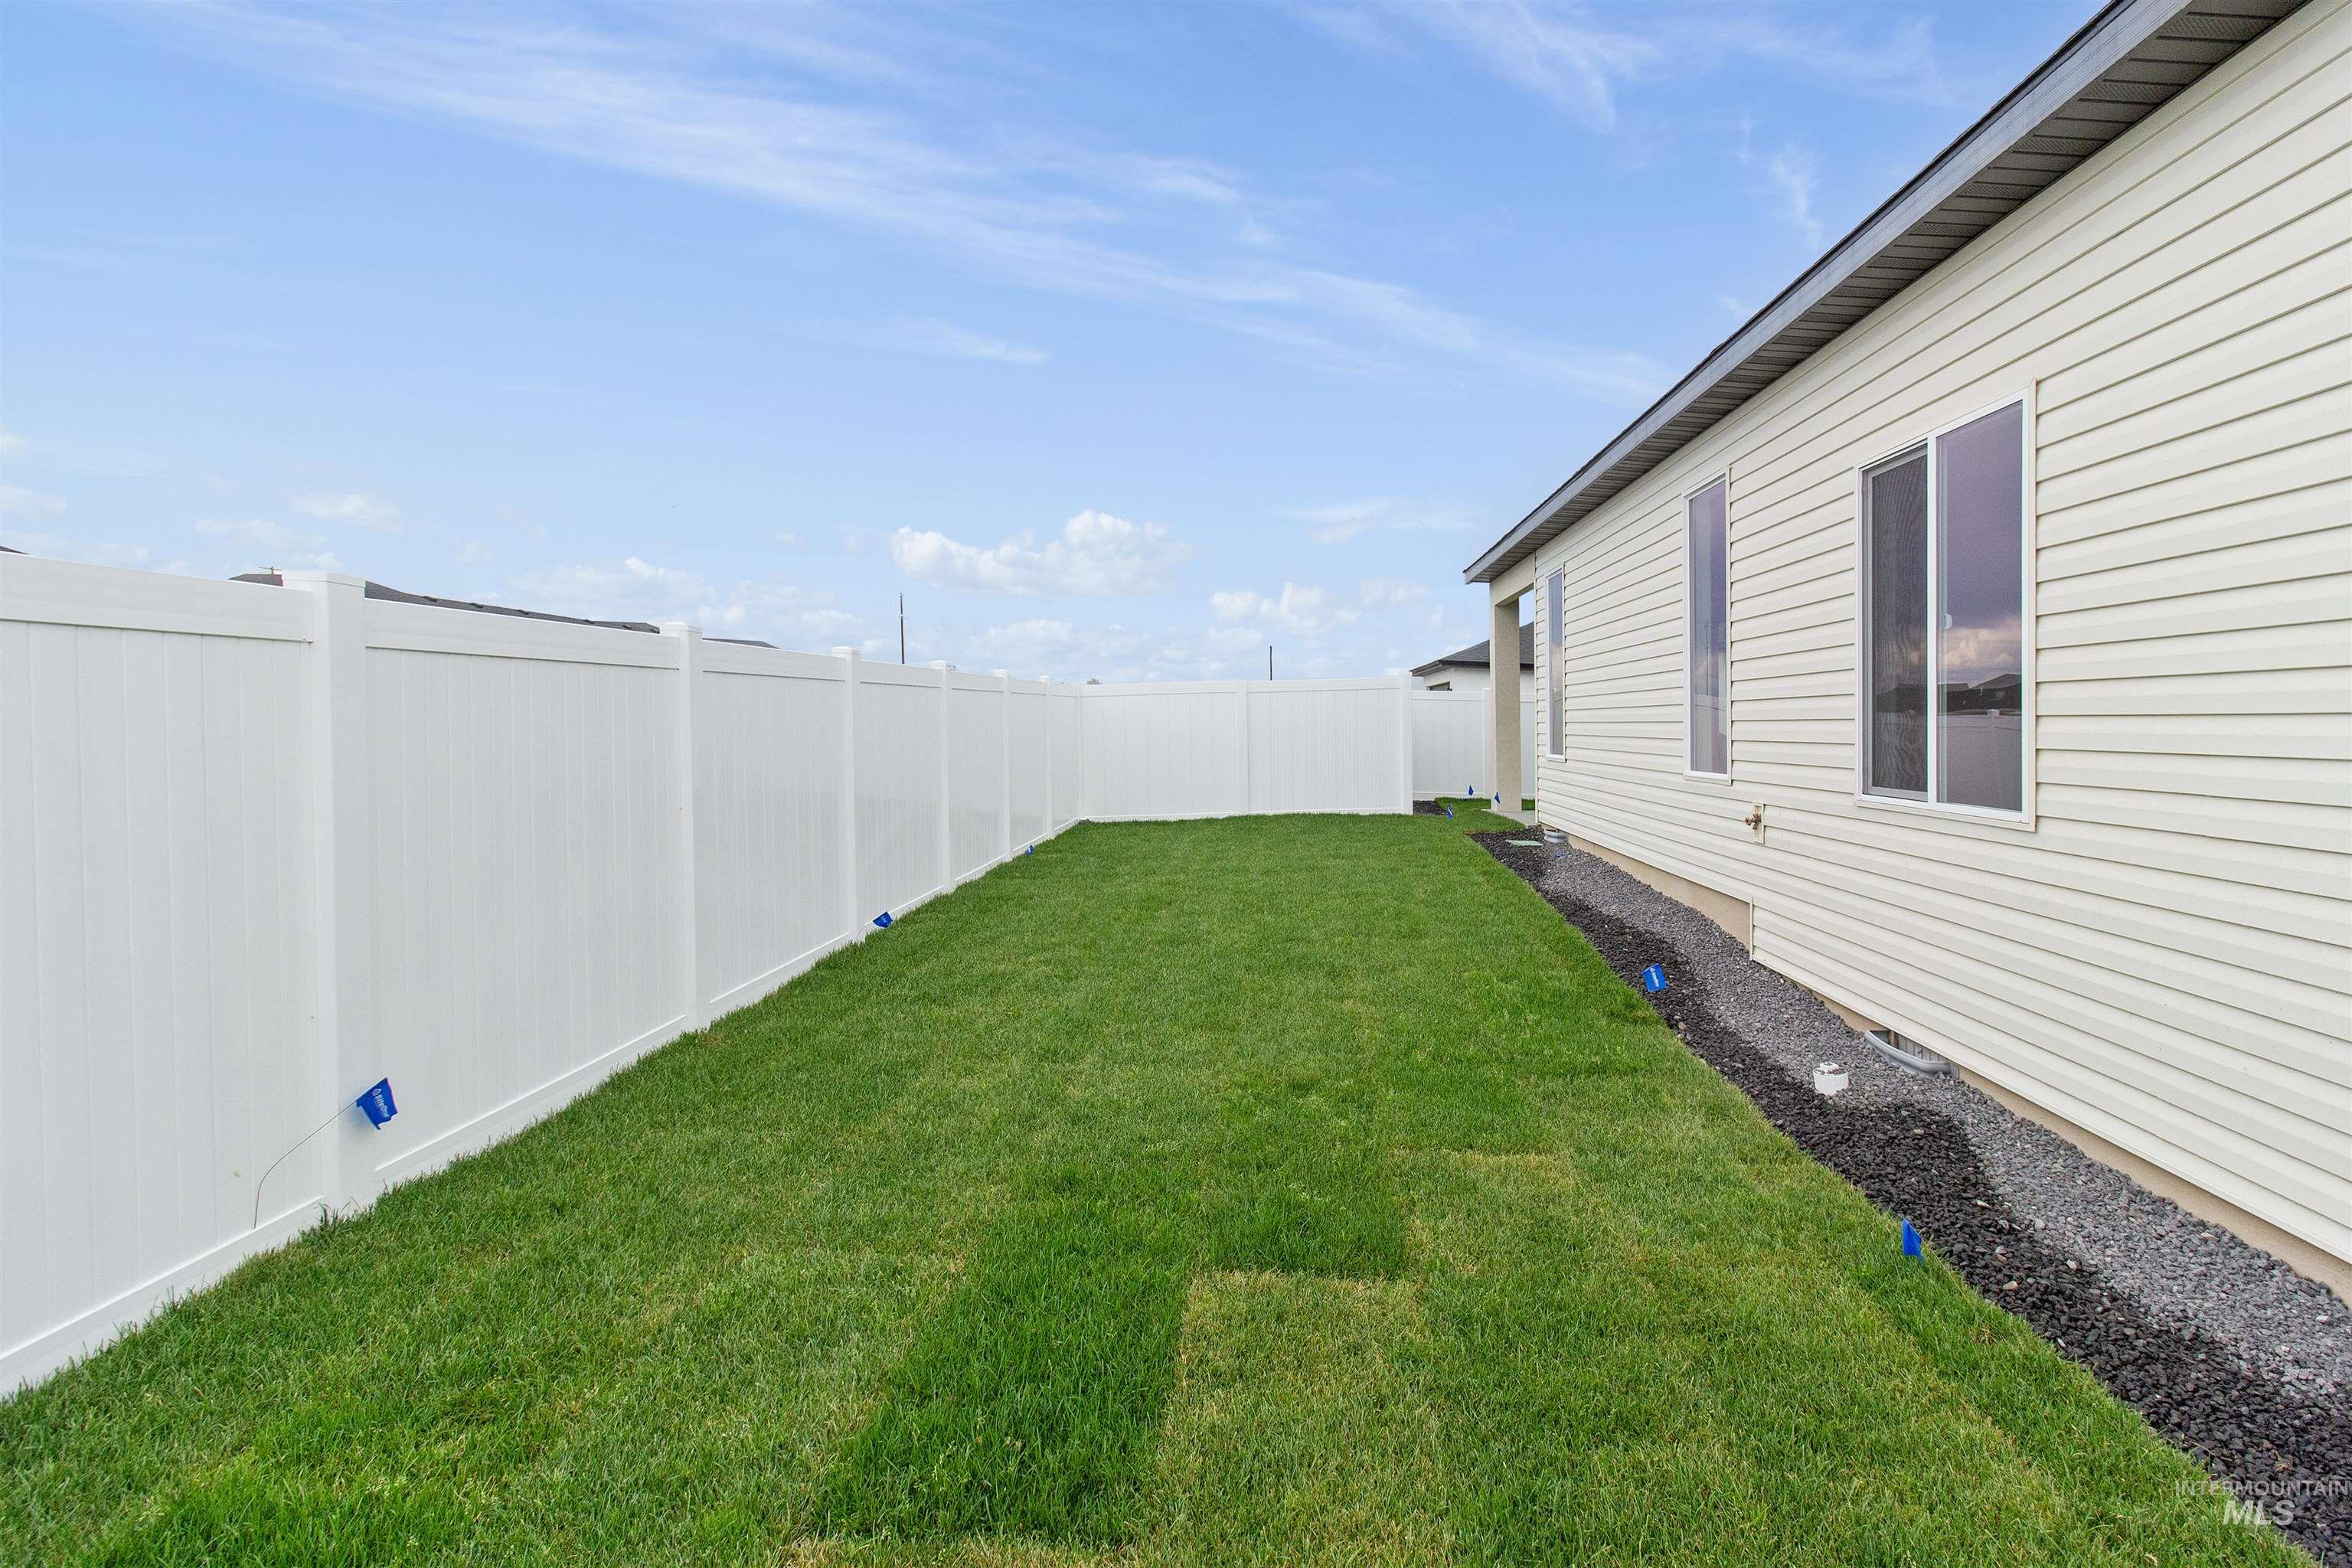
| Fencing | Full, Vinyl |
Parking
| Parking Features | Attached |
|---|---|
| Garage Spaces | 2 |
| Attached Garage Yes / No | Yes |
Utilities
| Utilities | Sewer Connected |
|---|
Taxes
| Tax Year | 2025 |
|---|---|
| Tax Annual Amount | 155.76 |
| Tax Legal Description | Twin Falls Perrine Point Subd Lot 3 Block 16 (6-10-17 Se) |
Area Information
| State | ID |
|---|---|
| County | Twin Falls |
| City | Twin Falls |
| Zip Code | 83301 |
| Area | Twin Falls |
| Community Name | Perrine Point |
| School District | Twin Falls School District #411 |
| Elementary School | Perrine |
| High School | Canyon Ridge |
| Listing VS Median (in Perrine Point) | |
Price: $434,000 low | high Med: $492,500 sqft: 1,588 low | high Med: 2,000 $ / sqft: $273 low | high Med: $247 On site: 45 low | high Med: 92.5 | |
Request a showing
Request a showing
Contact
Learn More About This Property

| State | ID |
|---|---|
| County | Twin Falls |
| City | Twin Falls |
| Zip Code | 83301 |
| Area | Twin Falls |
| Community Name | Perrine Point |
| School District | Twin Falls School District #411 |
| Elementary School | Perrine |
| High School | Canyon Ridge |
| Listing VS Median (in Perrine Point) | |
Price: $434,000 low | high Med: $492,500 sqft: 1,588 low | high Med: 2,000 $ / sqft: $273 low | high Med: $247 On site: 45 low | high Med: 92.5 | |
SERVICING IDAHO SINCE 1985


