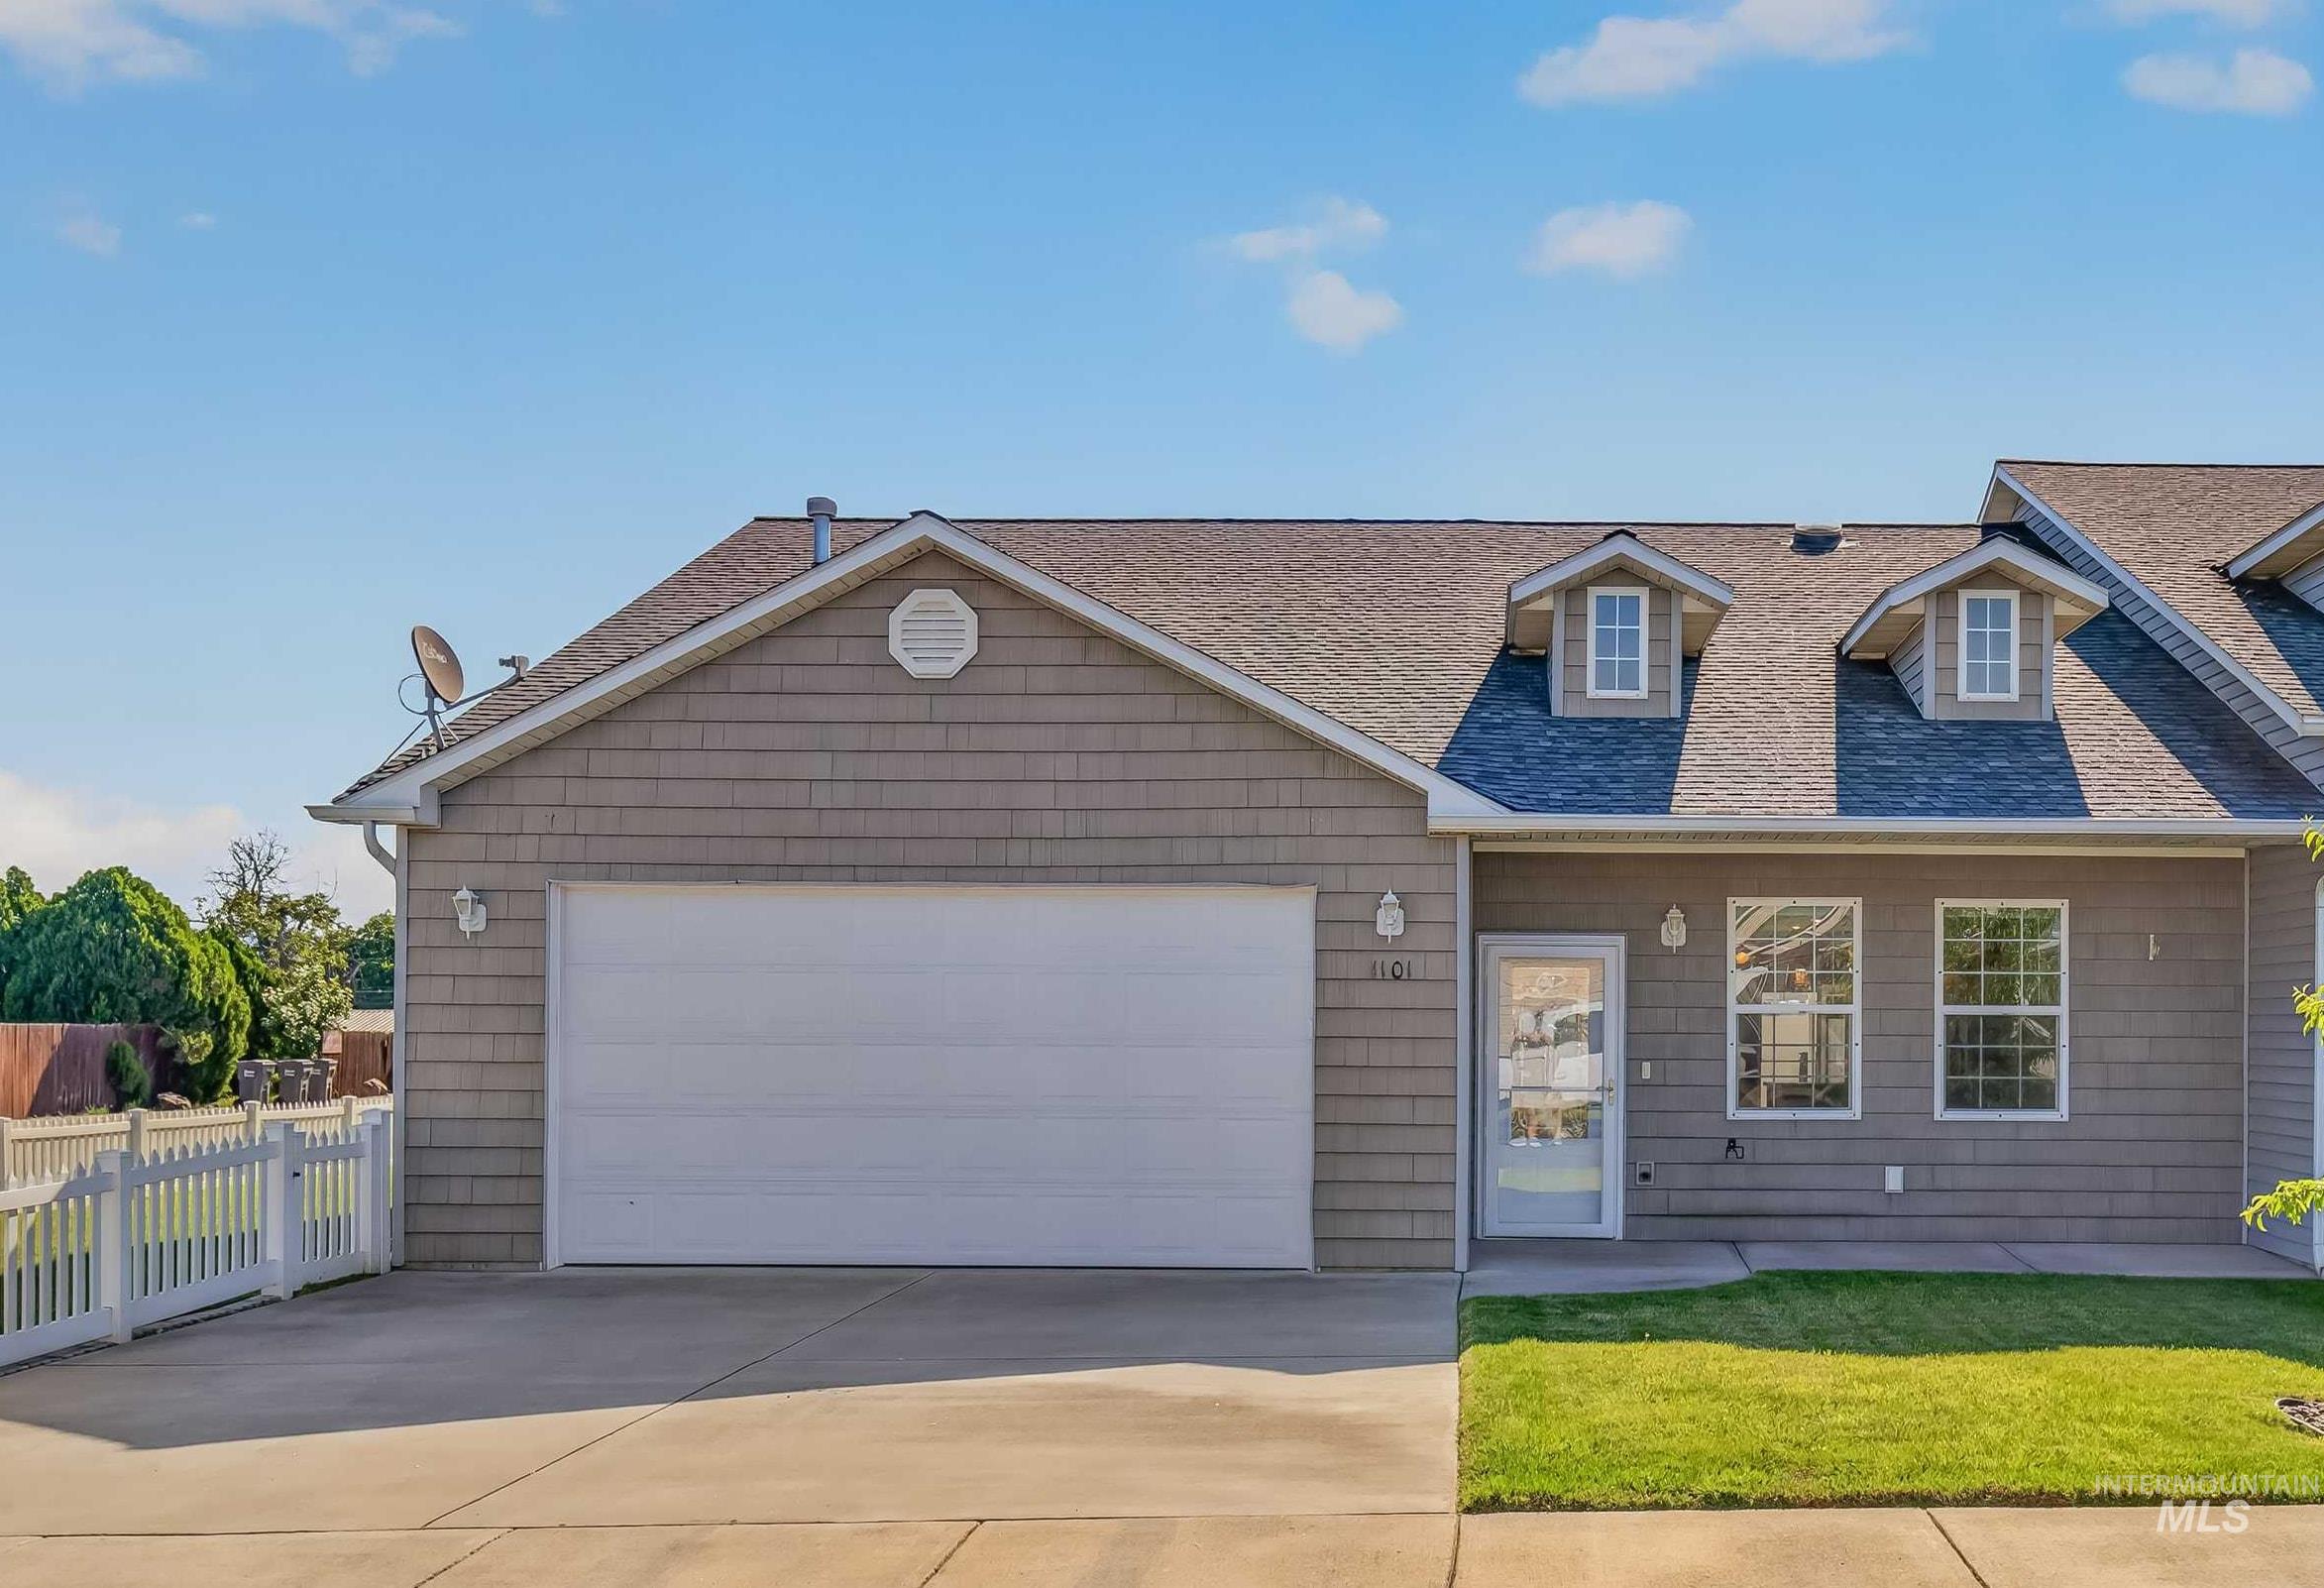
1101 Liberty Circle,Clarkston, WA 99403
Clarkston, WA 99403

Description
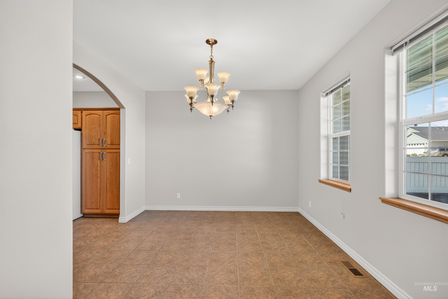
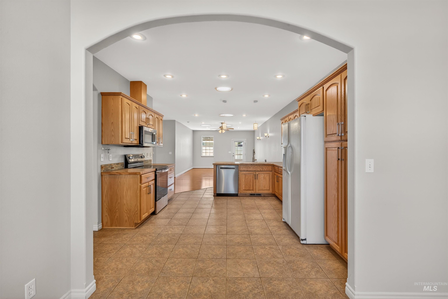
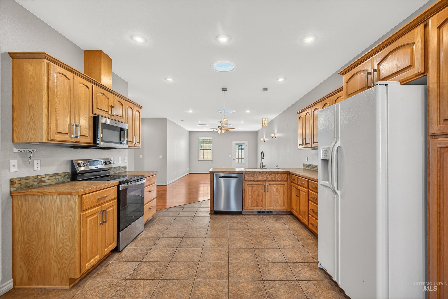
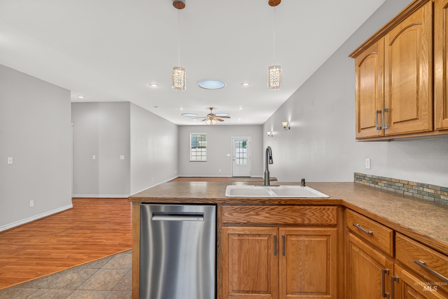
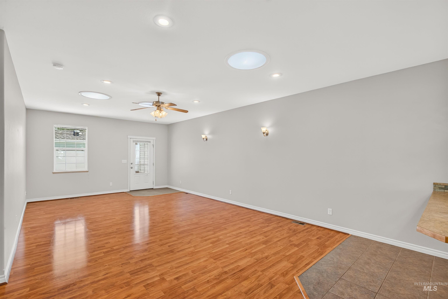
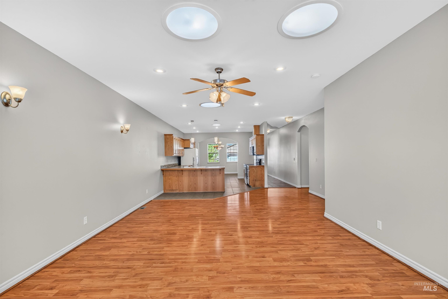
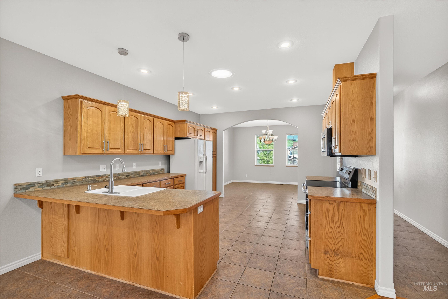
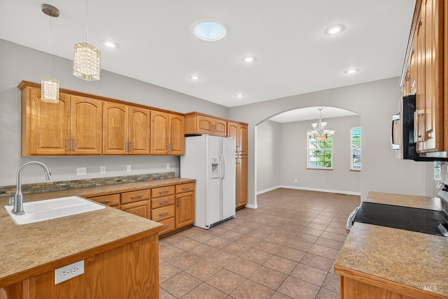
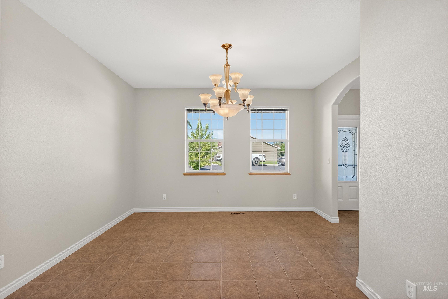
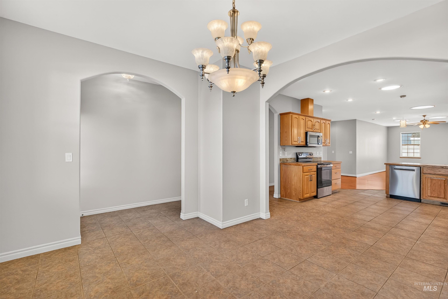
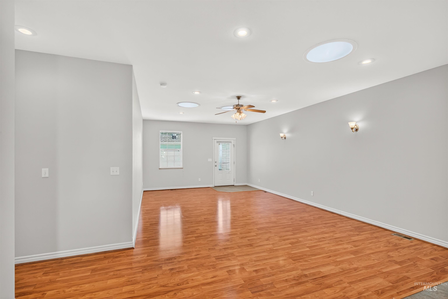
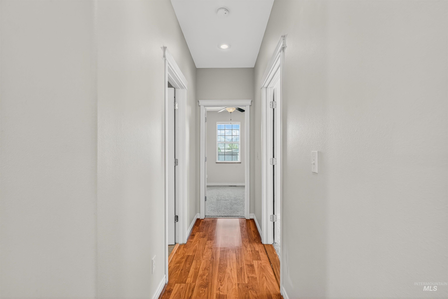
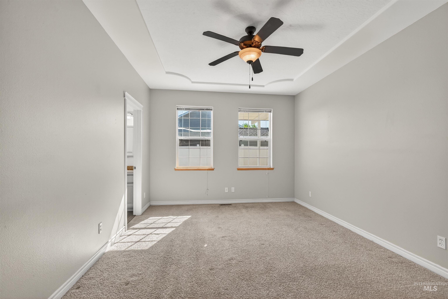
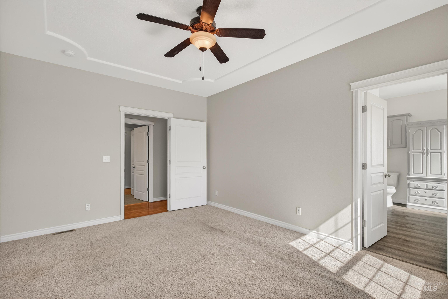
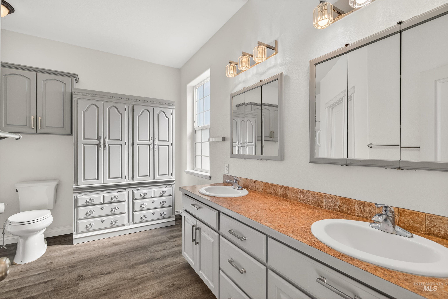
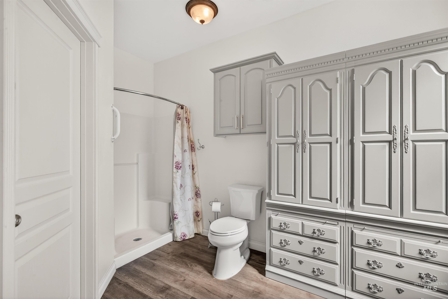
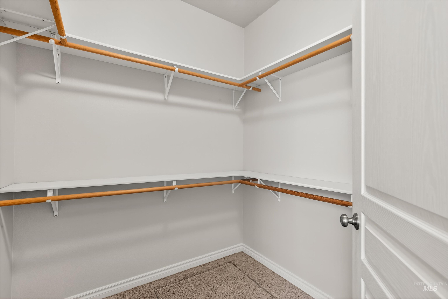
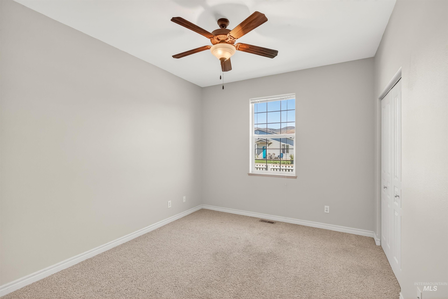
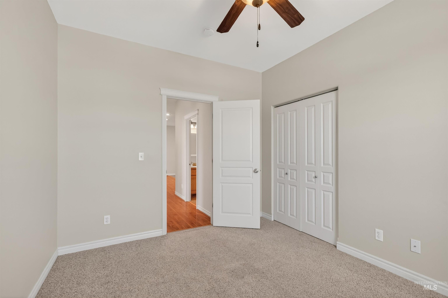
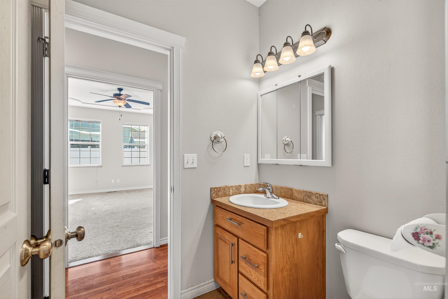
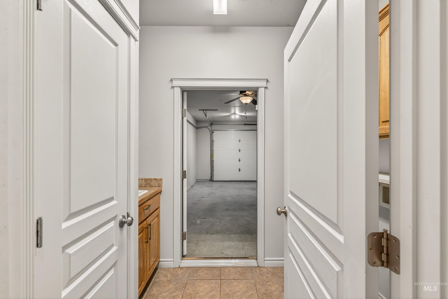
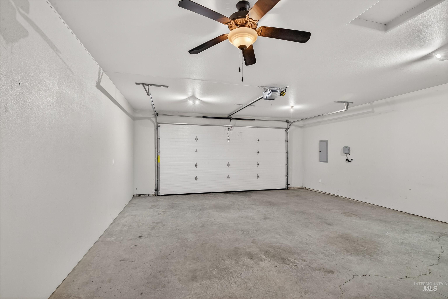
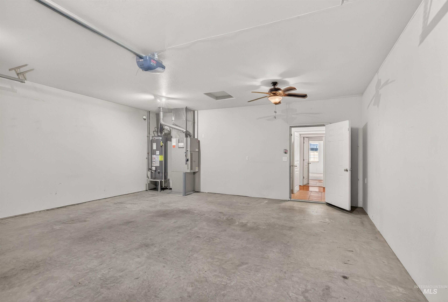
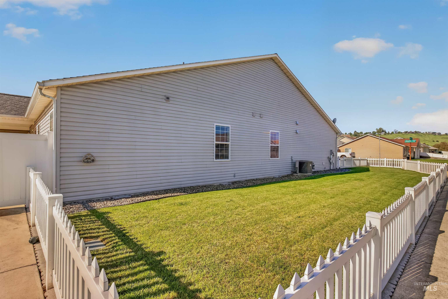
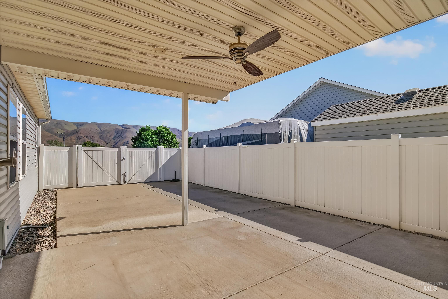
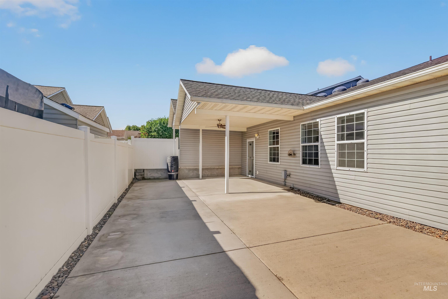
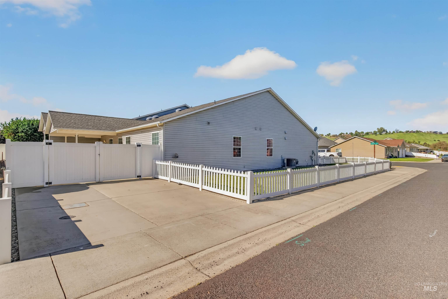
Welcome home to this beautifully maintained, move-in ready Clarkston townhouse situated on a spacious corner lot in a highly sought-after neighborhood. Spanning 1,804 square feet of effortless living space, this 3-bedroom, 2-bathroom home greets you with an inviting open-concept layout accentuated by airy 9-foot ceilings and expansive living and dining areas. The heart of the home features a generous kitchen packed with abundant counter and cabinet storage, perfect for home chefs and entertaining alike. Unwind in the private primary suite, complete with a dedicated walk-in closet and an en-suite bath. Outside, the property maximizes its premium lot with a fully fenced back and side yard, a relaxing covered patio, underground sprinklers, and low-maintenance landscaping surrounded by neighborhood sidewalks. Complete with an attached 2-car garage and a rare, dedicated parking pad perfectly sized for your boat, RV, or extra vehicles, this property combines modern comfort with ultimate convenience near local schools, shopping, and everyday services.
Details
| MLS # | 99005223 |
|---|---|
| Listing Type | For Sale |
| Style | Town House |
| Sub-Type | Resale |
| Status | Active |
| Year | 2007 |
| Days On Site | 14 |
| Listing Provided By | Century 21 Price Right | Joyce Keefer |
Features
| Bed(s) | 3 |
|---|---|
| Bath(s) | 2 |
| SQ Feet | 1,804 |
| Garage | 2 |
| Story(s) | 1 |
| Acreage | 0.14 |
Interior
| Cooling | Central Air |
|---|---|
| Cooling Yes / No | Yes |
| Heating | Forced Air, Natural Gas |
| Heating Yes / No | Yes |
| Interior Features | Walk-In Closet(s), Breakfast Bar, Pantry, Laminate Counters |
| Appliances | Gas Water Heater, Dishwasher, Microwave, Oven/Range Freestanding, Refrigerator |
| Flooring | Tile, Carpet, Laminate |
| Fireplace Yes / No | No |
Exterior
| Roof | Composition |
|---|---|
| Foundation Details | Crawl Space |
| Lot Features | Corner Lot, Auto Sprinkler System |
| Construction Materials | Concrete, Frame, Vinyl Siding |
| Patio And Porch Features | Covered Patio/Deck |
| Fencing | Vinyl |
Parking
| Parking Features | Attached, Finished Driveway |
|---|---|
| Garage Spaces | 2 |
| Attached Garage Yes / No | Yes |
Utilities
| Utilities | Sewer Connected |
|---|
Taxes
| Tax Year | 2026 |
|---|---|
| Tax Annual Amount | 2684.41 |
| Tax Legal Description | Lot 35 of Liberty West Subdivision. |
Area Information
| State | WA |
|---|---|
| County | Asotin |
| City | Clarkston |
| Zip Code | 99403 |
| Area | Asotin |
| School District | Clarkston |
| Elementary School | Highland (Clarkston) |
| High School | Clarkston |
| Listing VS Median (in 99403) | |
Price: $360,000 low | high Med: $407,500 sqft: 1,804 low | high Med: 3,138 $ / sqft: $200 low | high Med: $178 On site: 14 low | high Med: 17 | |
Request a showing
Request a showing
Contact
Learn More About This Property

| State | WA |
|---|---|
| County | Asotin |
| City | Clarkston |
| Zip Code | 99403 |
| Area | Asotin |
| School District | Clarkston |
| Elementary School | Highland (Clarkston) |
| High School | Clarkston |
| Listing VS Median (in 99403) | |
Price: $360,000 low | high Med: $407,500 sqft: 1,804 low | high Med: 3,138 $ / sqft: $200 low | high Med: $178 On site: 14 low | high Med: 17 | |
SERVICING IDAHO SINCE 1985


