









Description
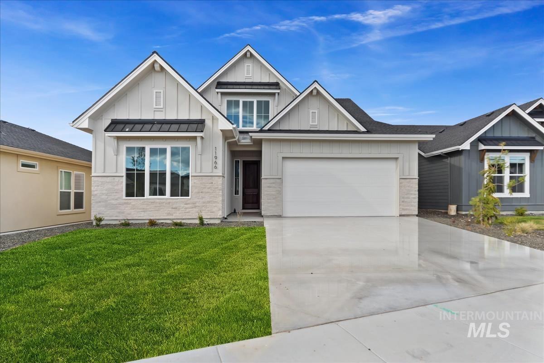
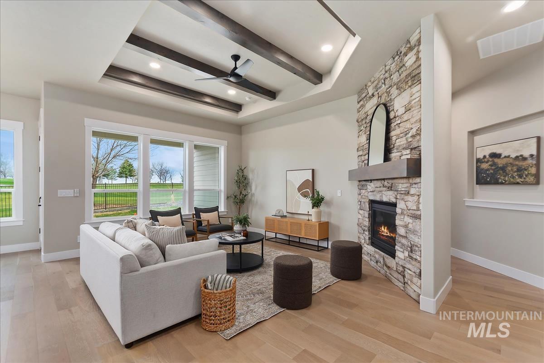
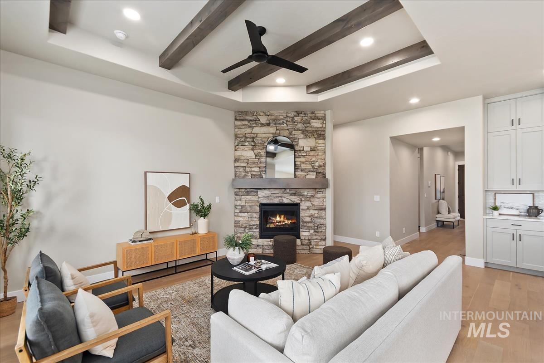
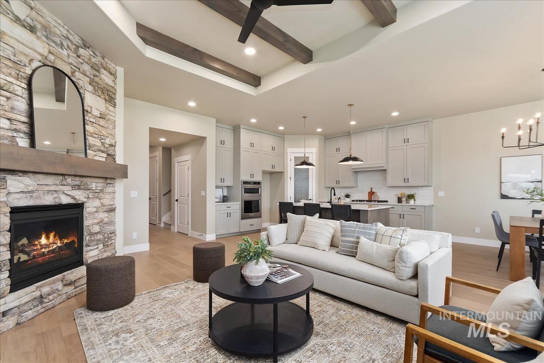
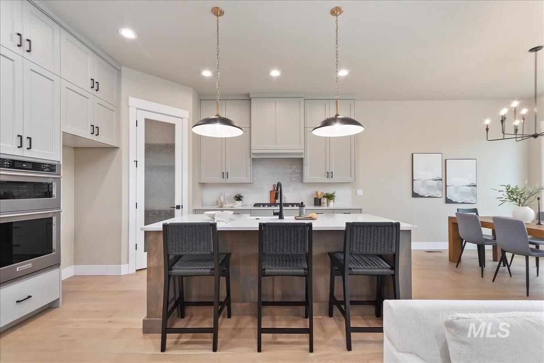
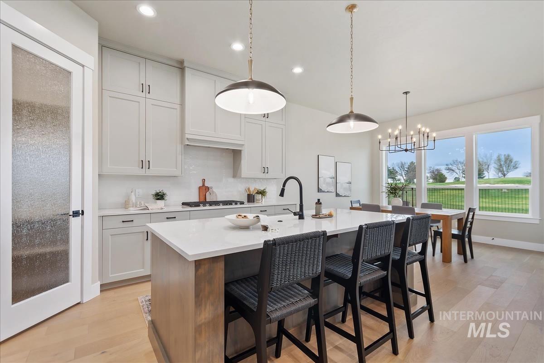
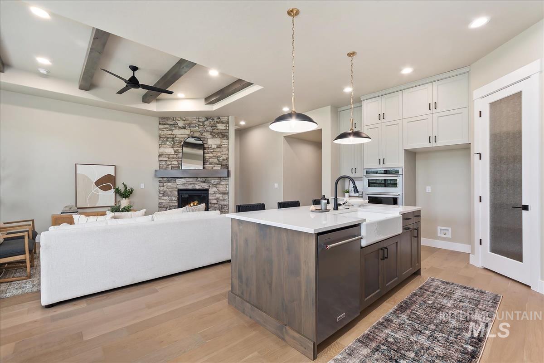
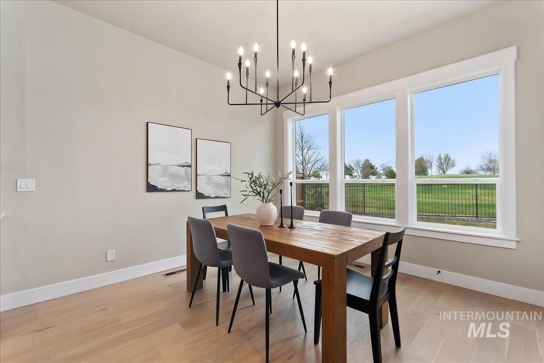
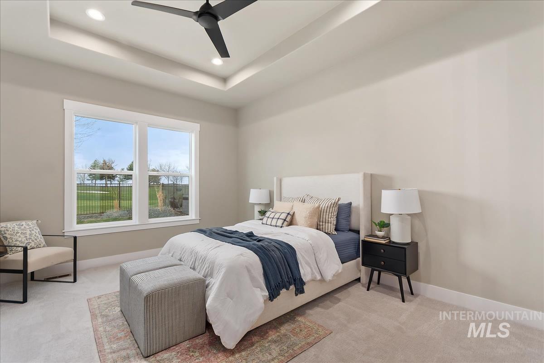
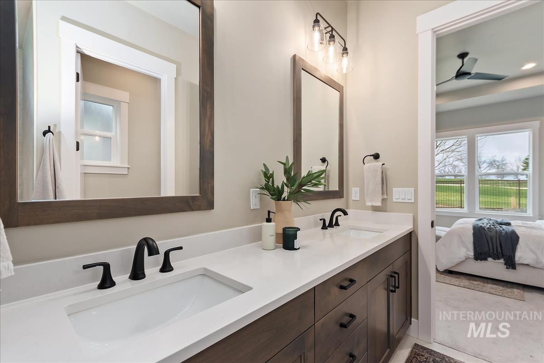
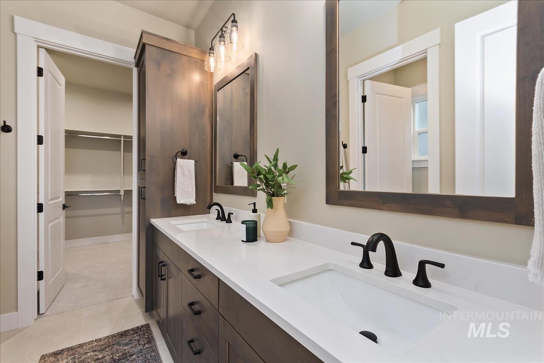
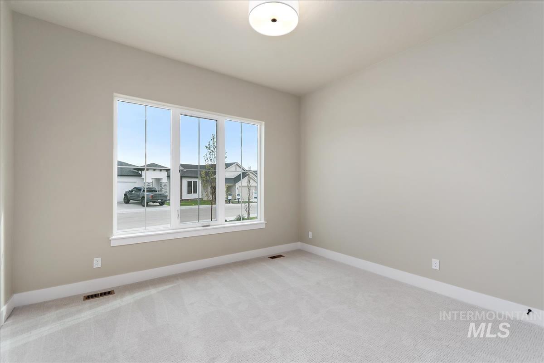
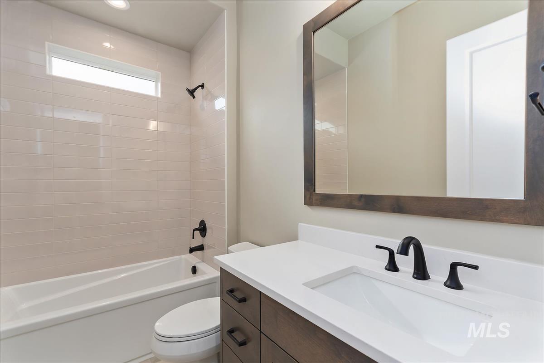
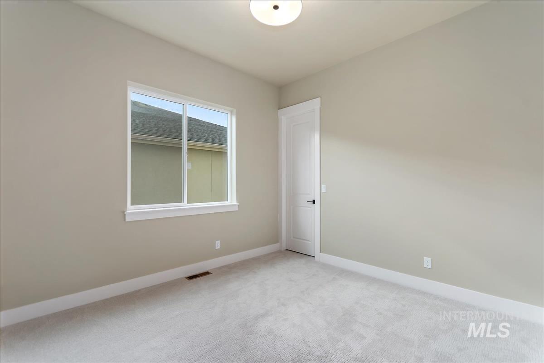
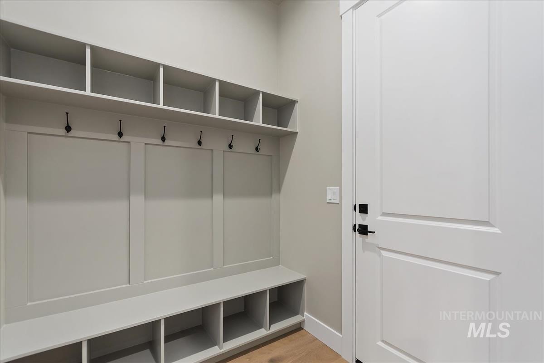
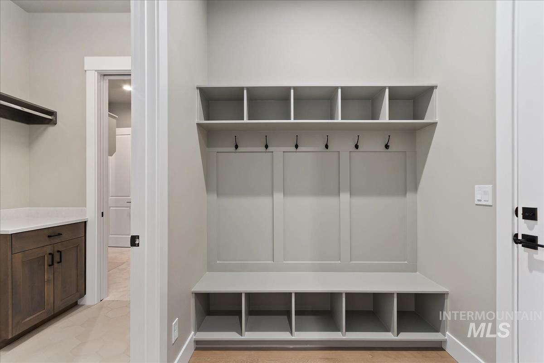
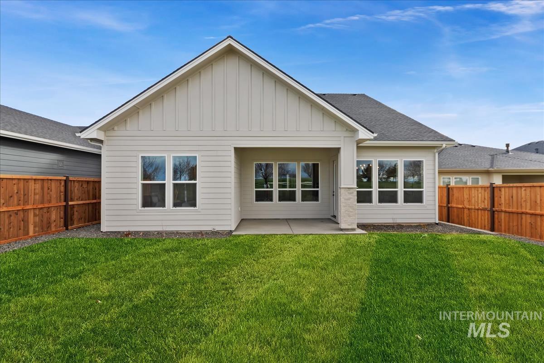
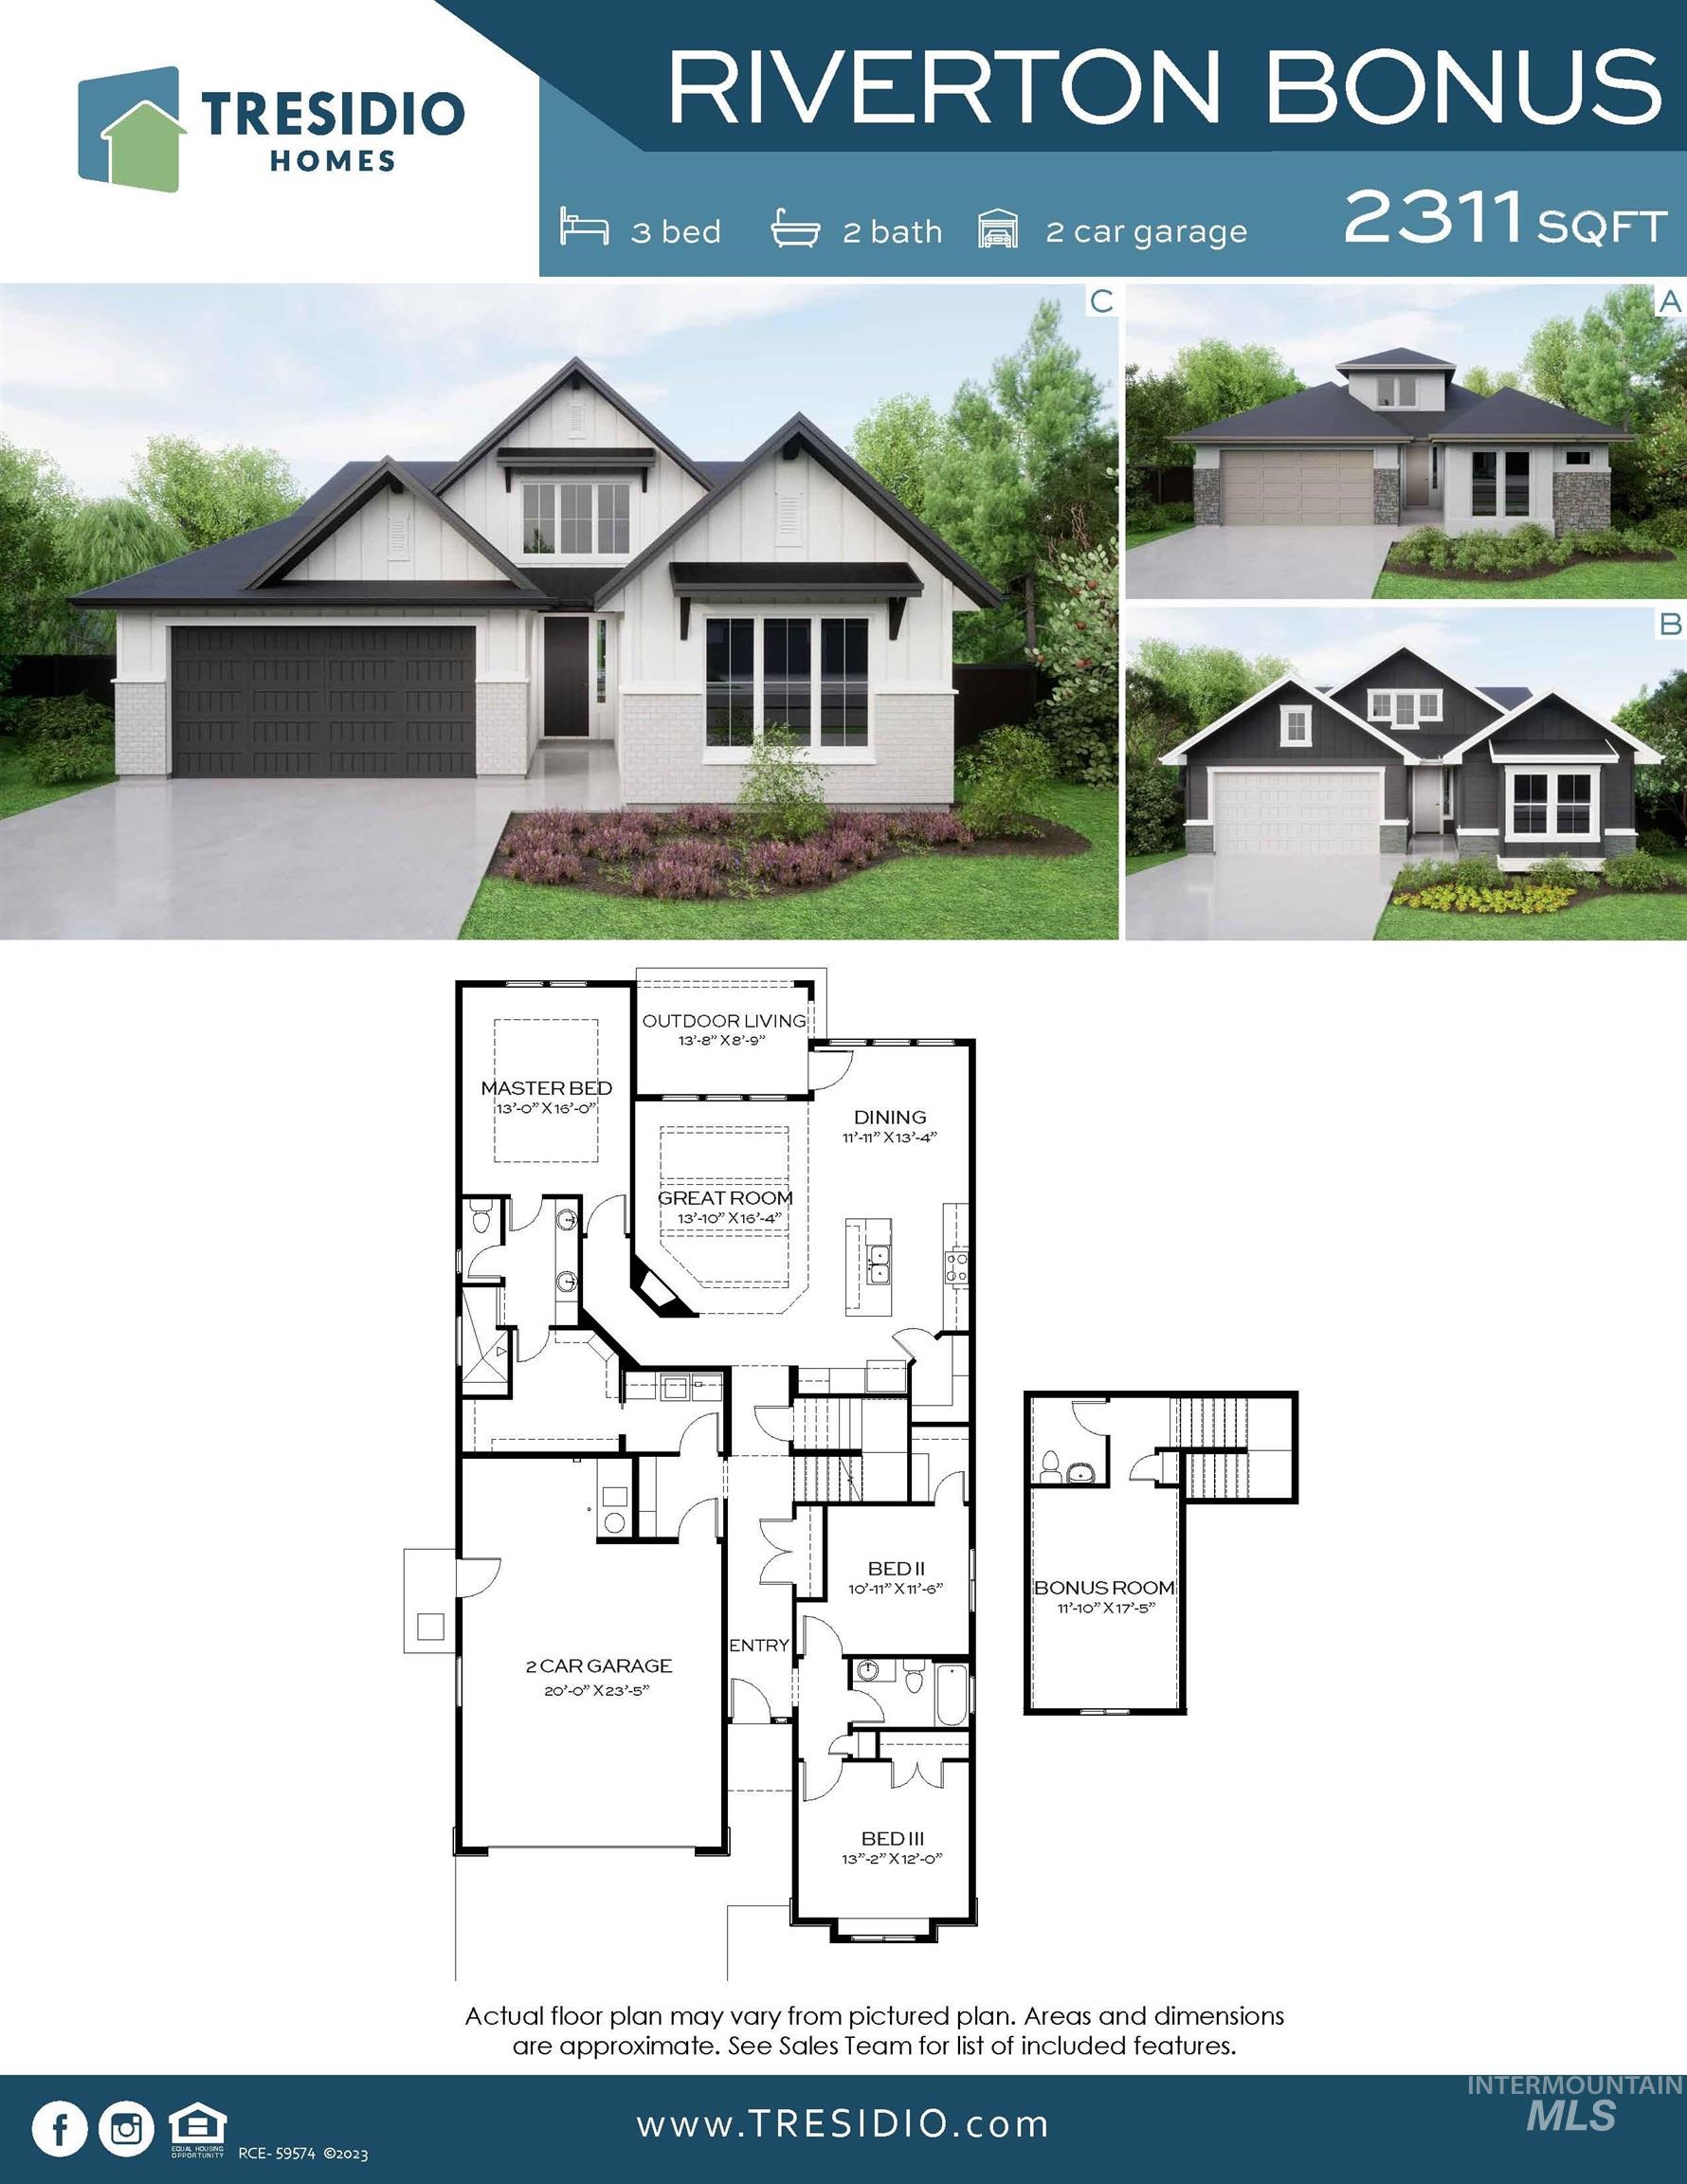
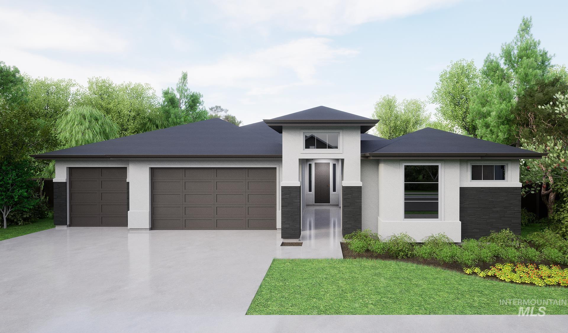
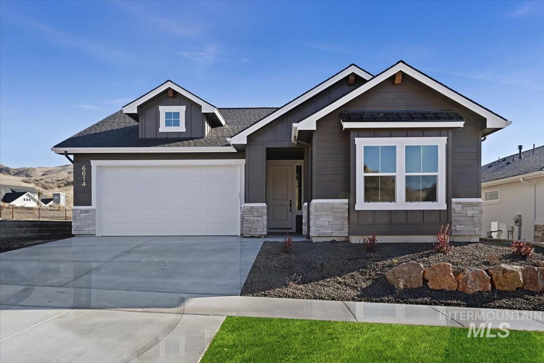
Introducing the Riverton Bonus by Tresidio Homes, a beautifully designed 2,311 sq. ft. home offering 3 bedrooms, 2 baths, and a 2-car garage. Designed for comfort, flexibility, and effortless everyday living, the Riverton features an inviting open-concept great room, kitchen, and dining area-perfect for gathering, entertaining, or simply relaxing at home. The private primary suite provides a peaceful retreat, while two additional bedrooms offer plenty of space for guests, a home office, or hobbies. Upstairs, the spacious bonus room adds even more versatility and is ideal for a media room, game room, playroom, or second living area. Quality craftsmanship and thoughtful details throughout showcase the signature style Tresidio Homes is known for. Located in the prestigious Valor community, residents enjoy 36 holes of championship golf, resort-style pools, clubhouses, fitness facilities, pickleball and tennis courts, bocce ball, walking paths, parks, indoor golf simulators, dining, and more. The Riverton Bonus delivers the perfect combination of flexible living space, beautiful design, and an incredible resort-style lifestyle! Full perimeter fencing and completed front and backyard landscaping included!
Details
| MLS # | 98997700 |
|---|---|
| Listing Type | For Sale |
| Style | House |
| HOA Dues | $665 |
| Sub-Type | New Construction |
| Status | Active |
| Year | 2026 |
| Days On Site | 11 |
| Listing Provided By | Homes of Idaho | Catherine Ford |
Features
| Bed(s) | 3 |
|---|---|
| Bath(s) | 3 |
| SQ Feet | 2,311 |
| Garage | 2 |
| Pool | Yes |
| Acreage | 0.16 |
Interior
| Cooling | Central Air |
|---|---|
| Cooling Yes / No | Yes |
| Heating | Forced Air, Natural Gas |
| Heating Yes / No | Yes |
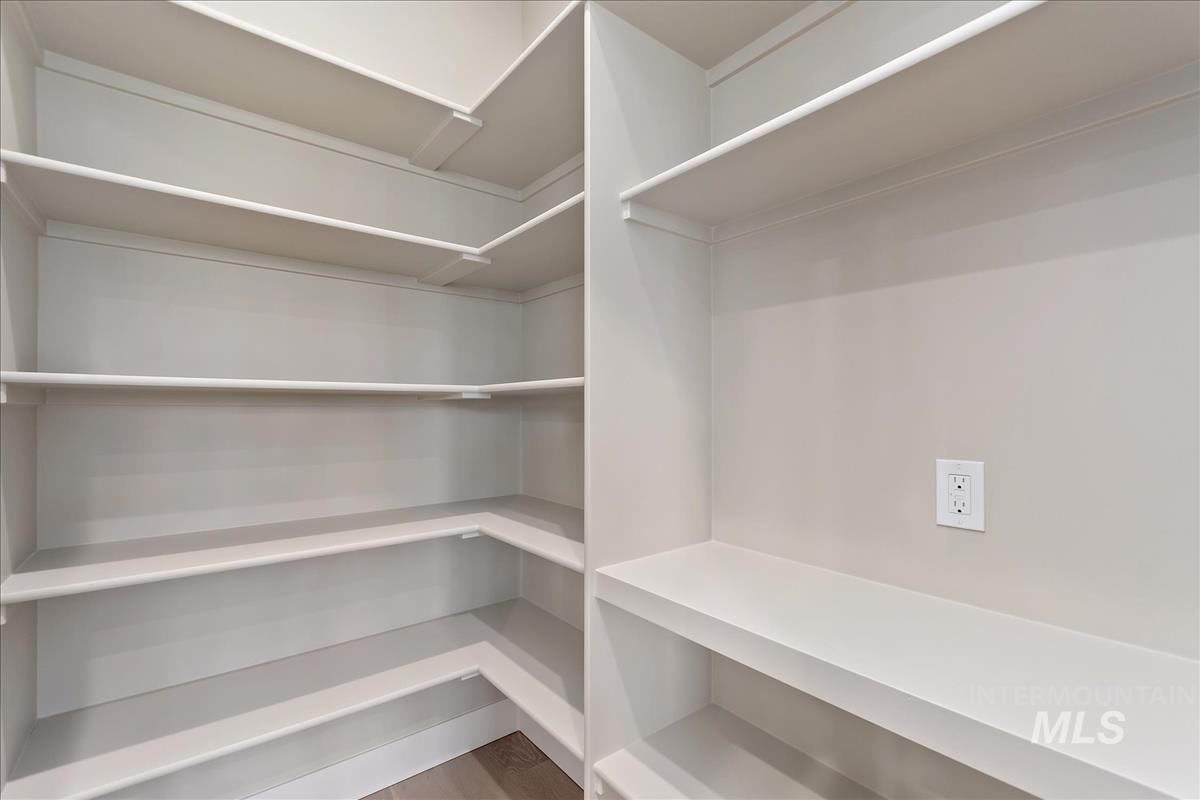
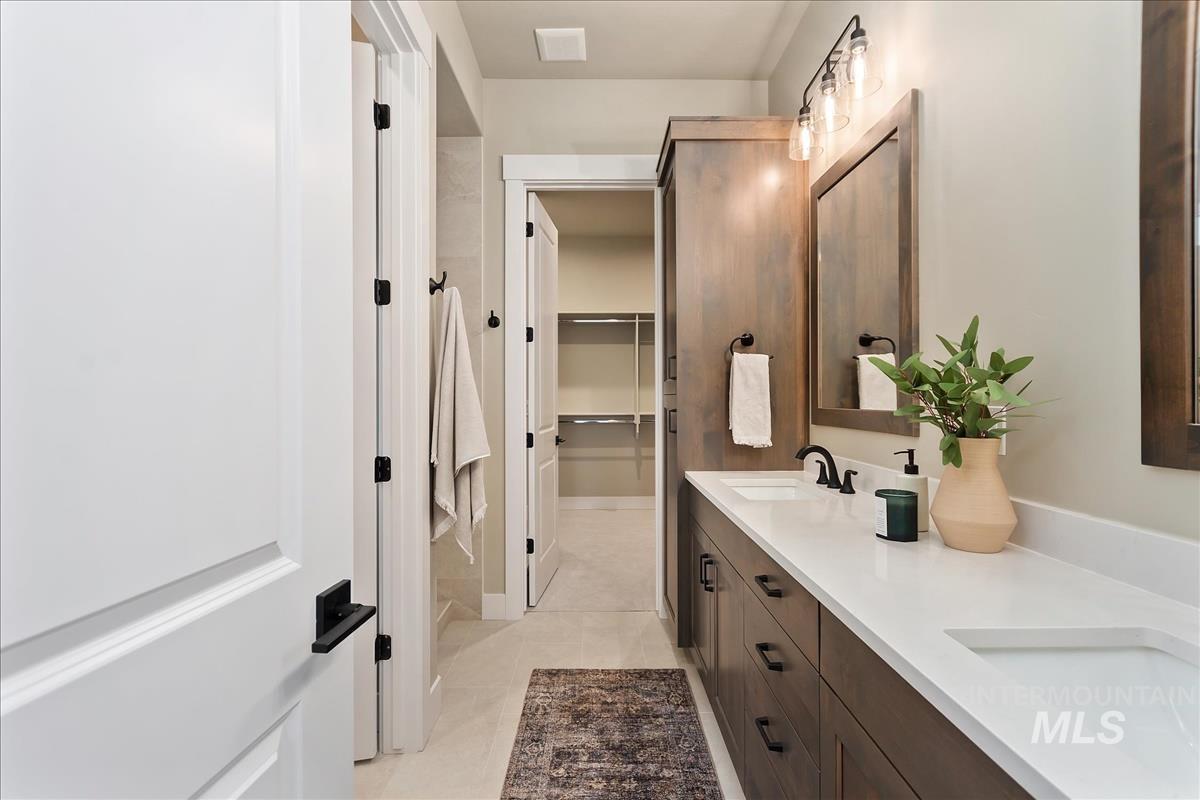
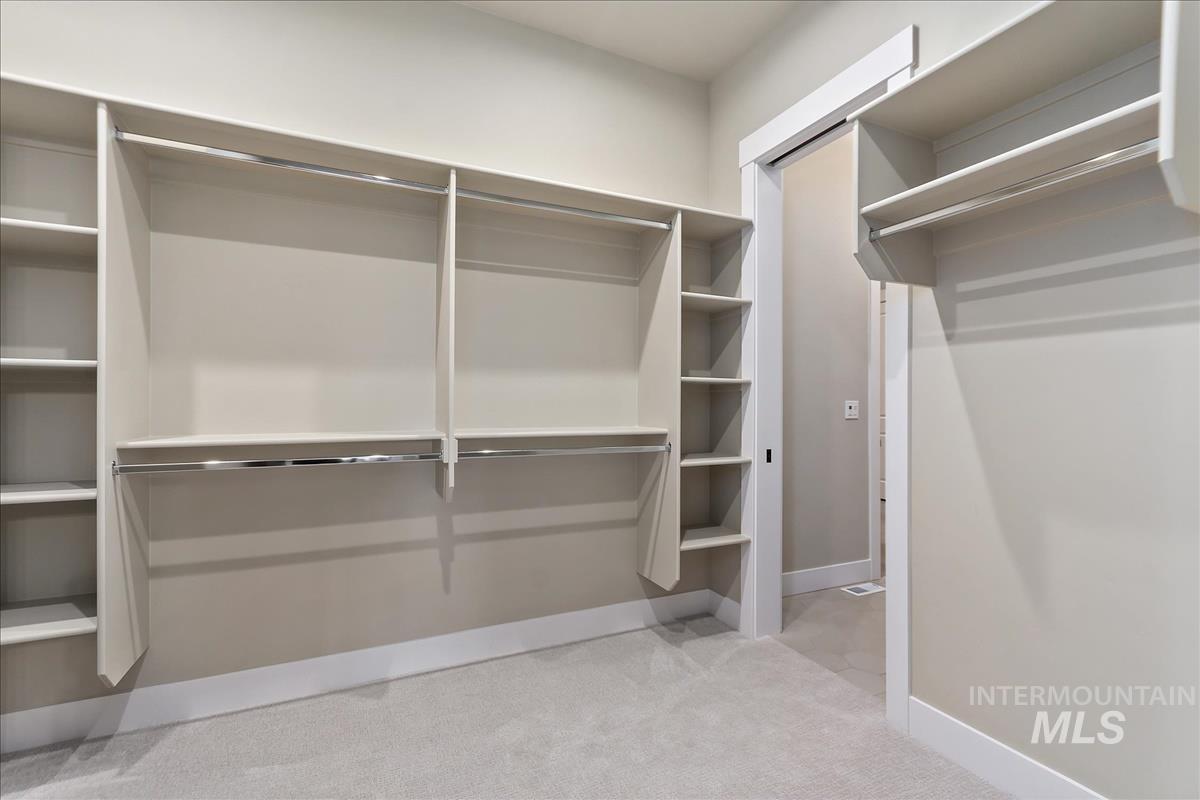
| Interior Features | Bath-Master, Bed-Master Main Level, Split Bedroom, Great Room, Rec/Bonus, Double Vanity, Walk-In Closet(s), Pantry, Kitchen Island, Quartz Counters |
| Appliances | Gas Water Heater, ENERGY STAR Qualified Water Heater, Tank Water Heater, Dishwasher, Disposal, Microwave, Oven/Range Built-In, Gas Range |
| Fireplaces Total | 1 |
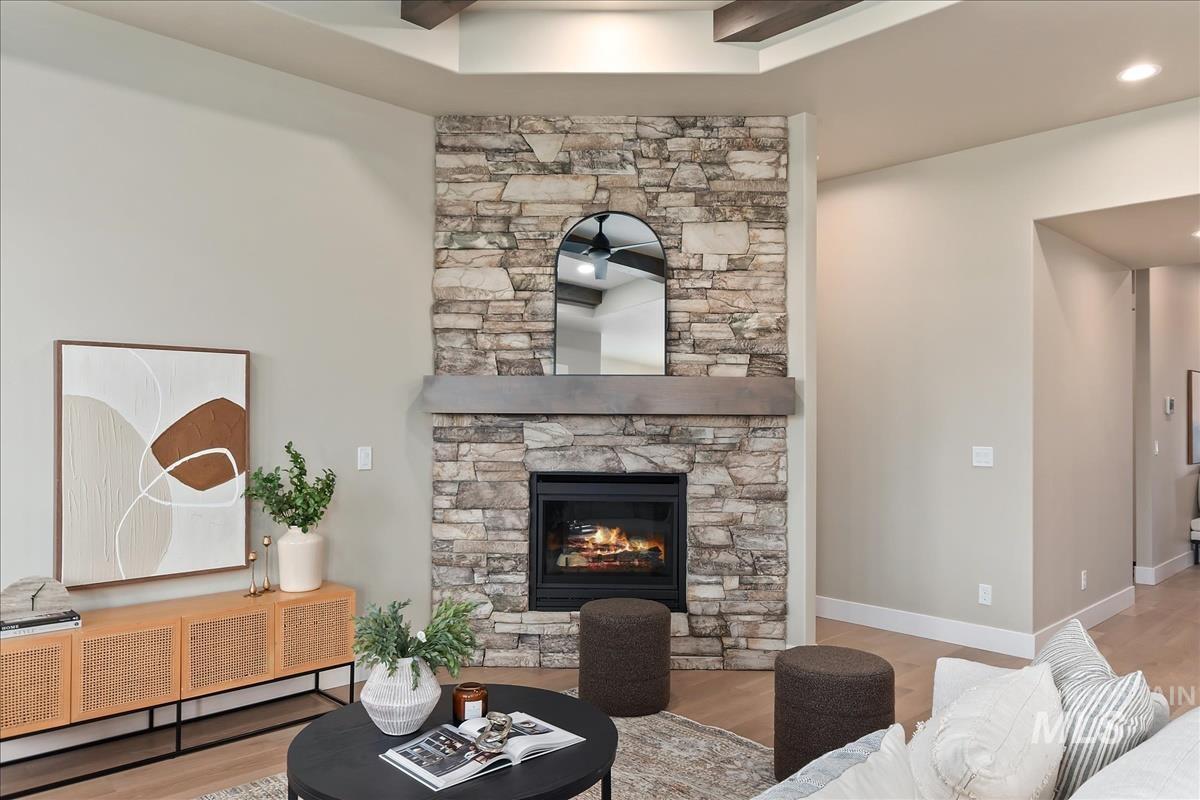
| Fireplace Features | One, Gas, Insert |
| Flooring | Tile, Carpet, Engineered Vinyl Plank |
| Fireplace Yes / No | Yes |
Exterior
| Roof | Composition, Architectural Style |
|---|---|
| Foundation Details | Crawl Space |
| Lot Features | Standard Lot 6000-9999 SF, Irrigation Available, Sidewalks, Corner Lot, Cul-De-Sac, Auto Sprinkler System, Drip Sprinkler System, Full Sprinkler System, Pressurized Irrigation Sprinkler System |
| Construction Materials | Frame, Masonry, Hardi Plank Type |
| Patio And Porch Features | Covered Patio/Deck |
| Fencing | Full, Wood |
Parking
| Parking Features | Attached, Finished Driveway |
|---|---|
| Garage Spaces | 2 |
| Attached Garage Yes / No | Yes |
Utilities
| Utilities | Sewer Connected |
|---|
Taxes
| Tax Year | 2026 |
|---|---|
| Tax Annual Amount | 0 |
| Tax Legal Description | LOT 12 BLK 04 VALOR GOLF VILLAGE SUB NO 04 Valor Golf Village, Subdivision No. 4, Ada County, Instrument # 2025-062861, Book 131, Pages 9-15 |
Area Information
| State | ID |
|---|---|
| County | Ada |
| City | Kuna |
| Zip Code | 83634 |
| Area | Ada |
| Community Name | Medallion at Valor |
| School District | Kuna School District #3 |
| Elementary School | Hubbard |
| High School | Kuna |
| Listing VS Median (in Medallion at Valor) | |
Price: $639,880 low | high Med: $774,880 sqft: 2,311 low | high Med: 2,522 $ / sqft: $277 low | high Med: $307 On site: 11 low | high Med: 98 | |
Request a showing
Request a showing
Contact
Learn More About This Property

| State | ID |
|---|---|
| County | Ada |
| City | Kuna |
| Zip Code | 83634 |
| Area | Ada |
| Community Name | Medallion at Valor |
| School District | Kuna School District #3 |
| Elementary School | Hubbard |
| High School | Kuna |
| Listing VS Median (in Medallion at Valor) | |
Price: $639,880 low | high Med: $774,880 sqft: 2,311 low | high Med: 2,522 $ / sqft: $277 low | high Med: $307 On site: 11 low | high Med: 98 | |



SERVICING IDAHO SINCE 1985


