 New Listing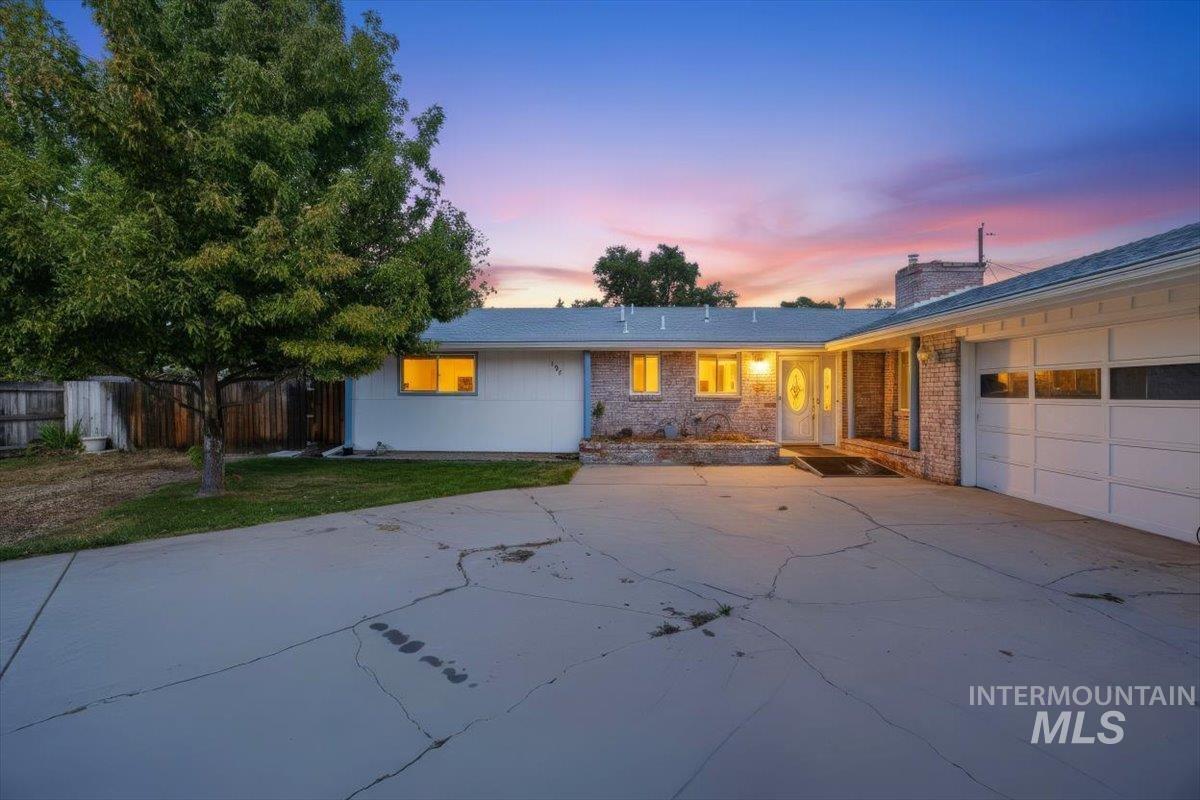

Description
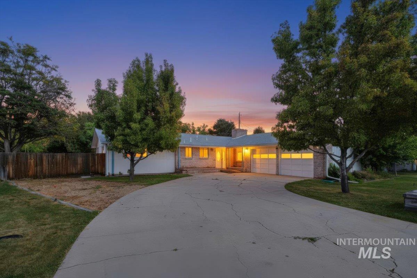
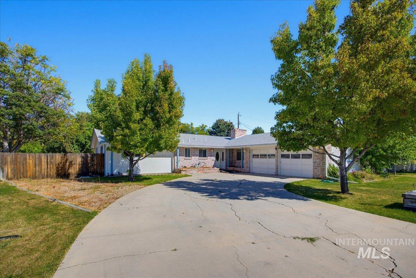
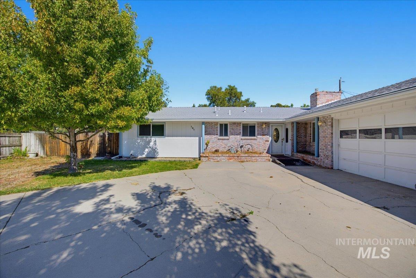
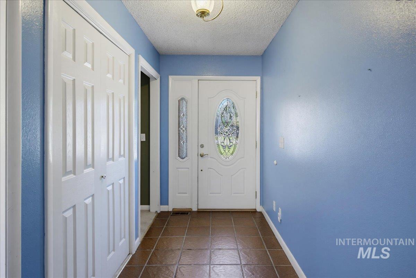
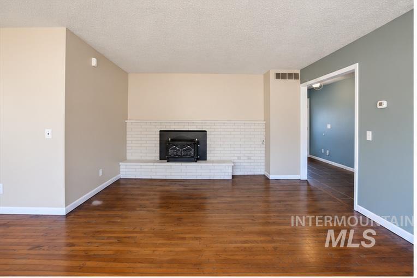
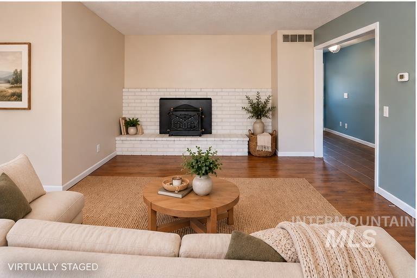
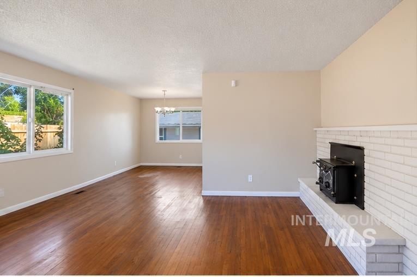
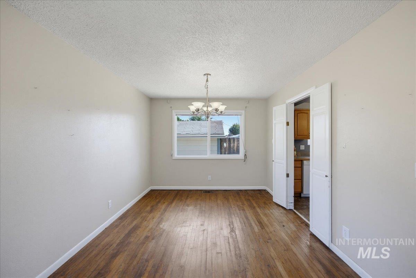
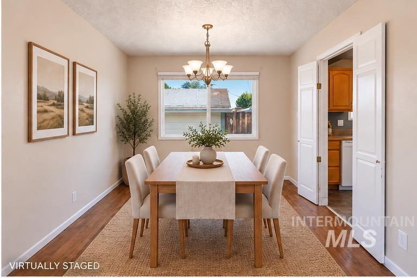
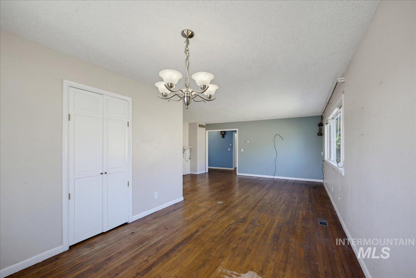
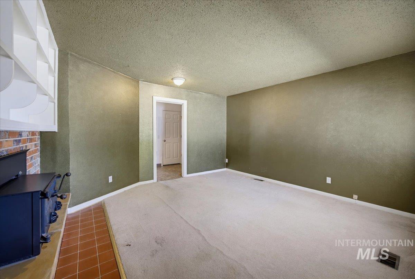
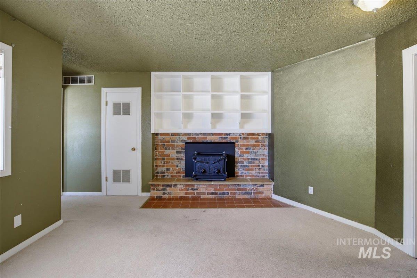
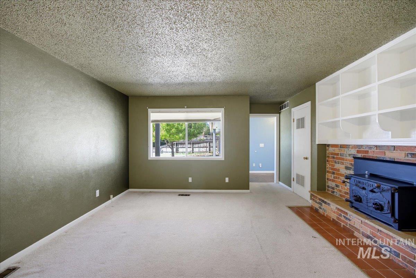
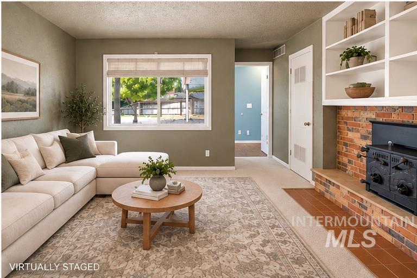
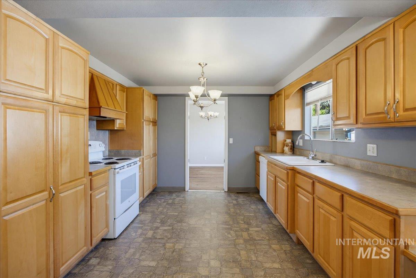
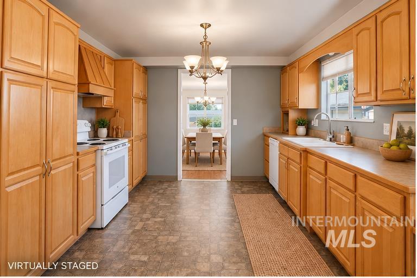
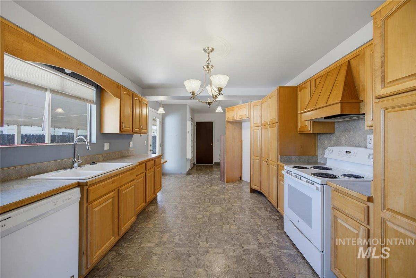
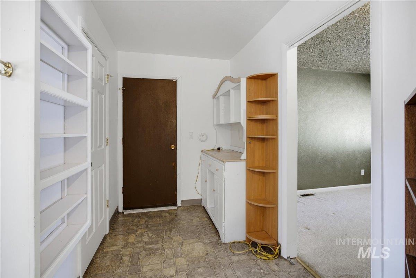
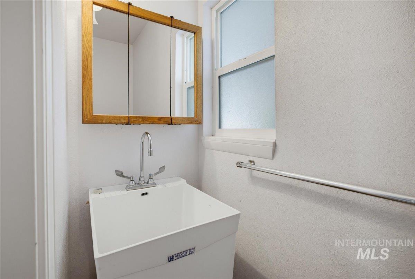
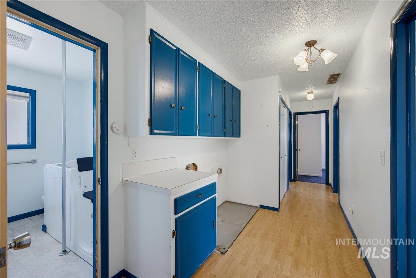
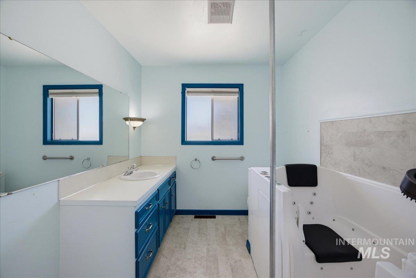
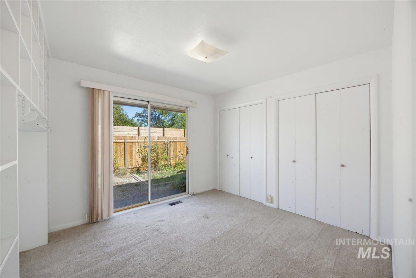
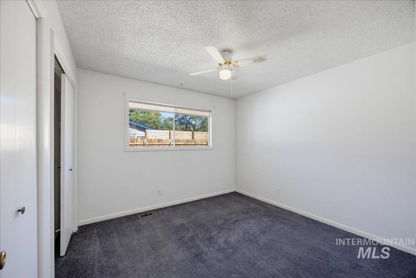
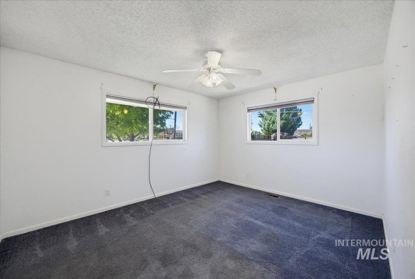
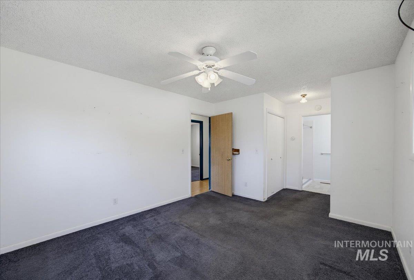
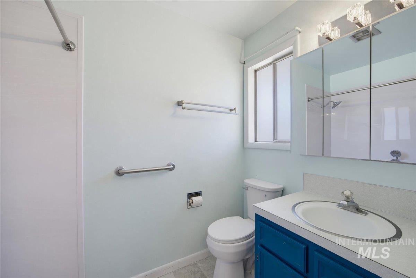
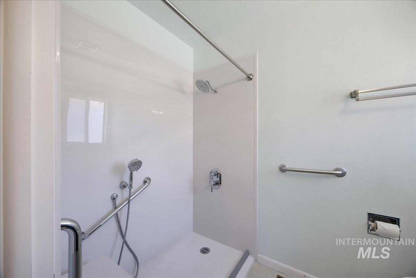
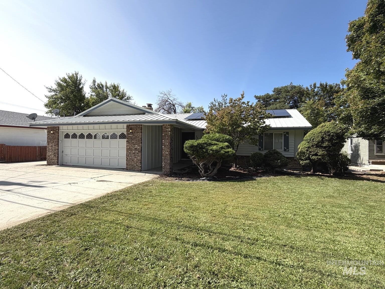
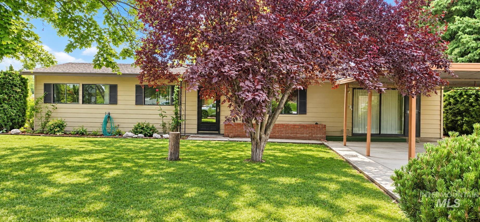
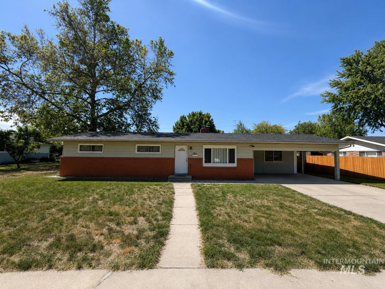
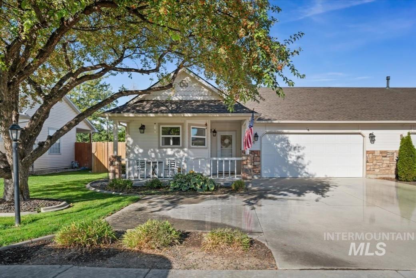
Welcome to 107 Felton St - where character, space, and opportunity come together. This single-level home sits on a spacious corner lot boasting an elongated driveway with room for RV Parking and 2 car garage. Rich in personality, you'll find 4 bedrooms and 2.5 baths, 2 living spaces and a dedicated dining space providing a flexible layout with room to grow. Notice the warmth of the original hardwood floors that span the great room and dining area, adding timeless charm and a solid foundation for your personal touch. Enjoy the unique double-fronted wood stove, perfectly positioned to be appreciated from both the formal living and great room. No HOA and close to Indian Creek, dining, entertainment, shopping and schools! Outside, a covered patio offers a comfortable space for relaxing or entertaining, no matter the season. The corner lot provides added privacy and potential for landscaping, gardening, or future improvements.
Details
| MLS # | 99001559 |
|---|---|
| Listing Type | For Sale |
| Style | House |
| Sub-Type | Resale |
| Status | Active |
| Year | 1973 |
| Days On Site | 1 |
| Listing Provided By | Silvercreek Realty Group | Hailey Koeppl |
Features
| Bed(s) | 4 |
|---|---|
| Bath(s) | 3 |
| SQ Feet | 1,880 |
| Garage | 2 |
| Story(s) | 1 |
| Acreage | 0.22 |
Interior
| Cooling | Central Air |
|---|---|
| Cooling Yes / No | Yes |
| Heating | Forced Air, Natural Gas |
| Heating Yes / No | Yes |
| Interior Features | Bath-Master, Family Room, Great Room, Walk In Shower, Laminate Counters |
| Appliances | Electric Water Heater, Gas Water Heater, Dishwasher, Disposal, Oven/Range Freestanding |
| Fireplace Features | Wood Burning Stove |
| Flooring | Hardwood, Carpet |
| Fireplace Yes / No | Yes |
Exterior
| Roof | Composition |
|---|---|
| Foundation Details | Crawl Space |
| Lot Features | Standard Lot 6000-9999 SF, Corner Lot, Auto Sprinkler System |
| Construction Materials | Brick, Wood Siding |
| Patio And Porch Features | Covered Patio/Deck |
| Fencing | Full, Wood |
Parking
| Parking Features | Attached, RV Access/Parking, Finished Driveway |
|---|---|
| Garage Spaces | 2 |
| Attached Garage Yes / No | Yes |
Utilities
| Utilities | Sewer Connected |
|---|
Taxes
| Tax Year | 2025 |
|---|---|
| Tax Annual Amount | 1639.64 |
| Tax Legal Description | 33-4N-3W NE CINDERELLA PARK ADD LOT 12 BLK 2 |
| Tax Exemptions | Home Owner Exempt |
Area Information
| State | ID |
|---|---|
| County | Canyon |
| City | Caldwell |
| Zip Code | 83605 |
| Area | Canyon |
| Community Name | Cinderella Park |
| School District | Caldwell School District #132 |
| Elementary School | Wilson Elem |
| High School | Caldwell |
| Listing VS Median (in Cinderella Park) | |
Price: $400,000 low | high Med: $400,000 sqft: 1,880 low | high Med: 1,880 $ / sqft: $213 low | high Med: $213 On site: 1 low | high Med: 1 | |
Request a showing
Request a showing
Contact
Learn More About This Property

| State | ID |
|---|---|
| County | Canyon |
| City | Caldwell |
| Zip Code | 83605 |
| Area | Canyon |
| Community Name | Cinderella Park |
| School District | Caldwell School District #132 |
| Elementary School | Wilson Elem |
| High School | Caldwell |
| Listing VS Median (in Cinderella Park) | |
Price: $400,000 low | high Med: $400,000 sqft: 1,880 low | high Med: 1,880 $ / sqft: $213 low | high Med: $213 On site: 1 low | high Med: 1 | |
SERVICING IDAHO SINCE 1985


