
Description
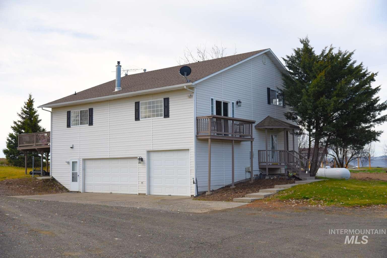
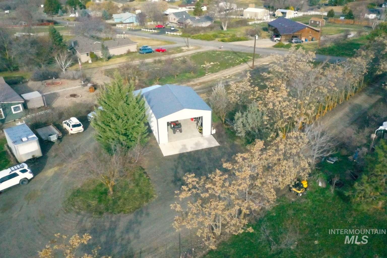
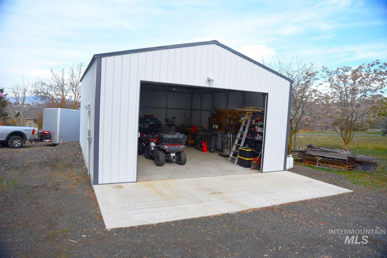
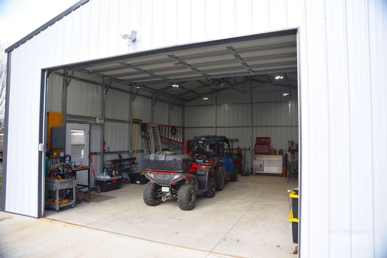
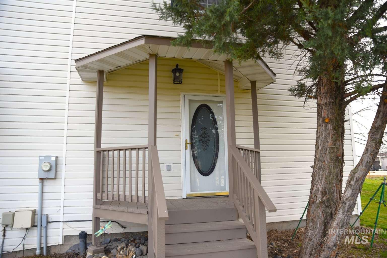
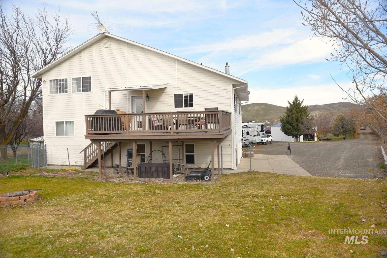
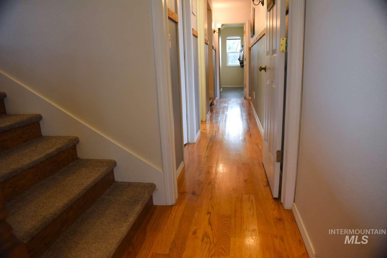
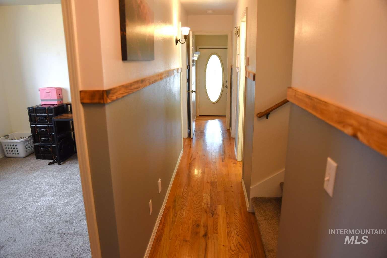
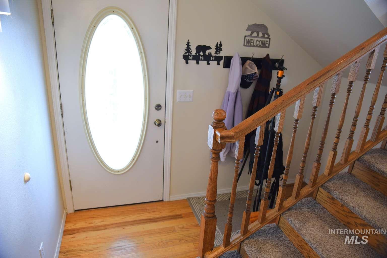
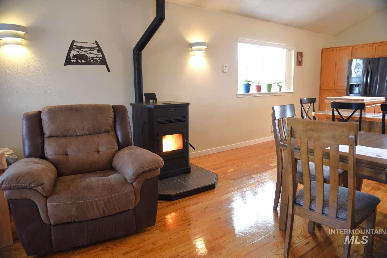
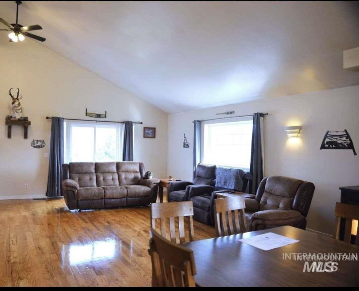
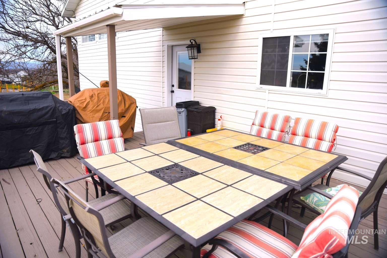
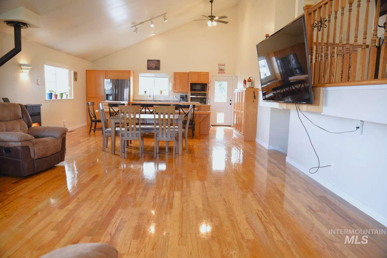
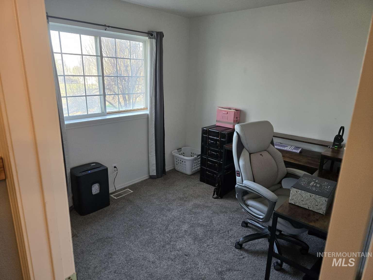
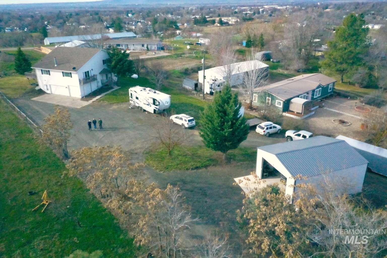
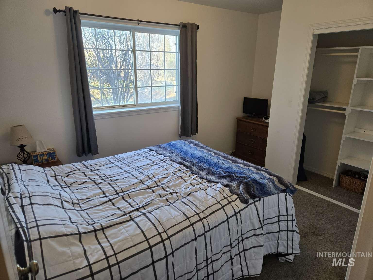
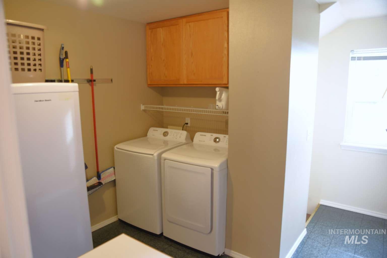
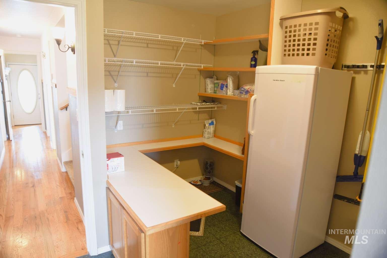
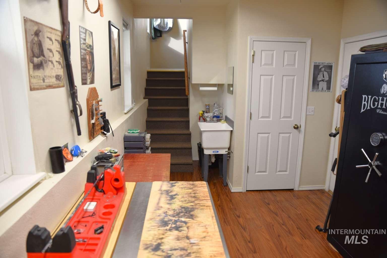
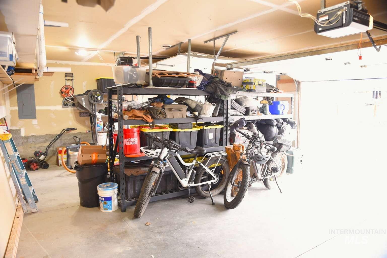
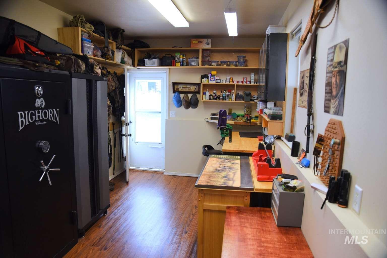
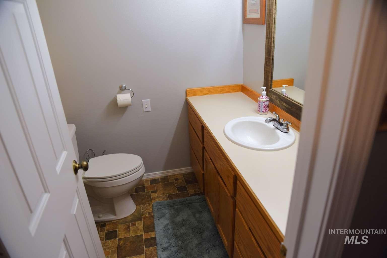
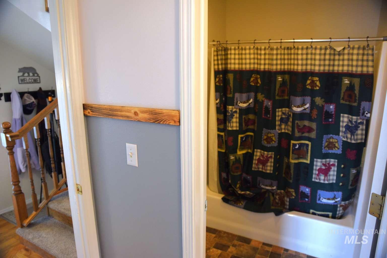
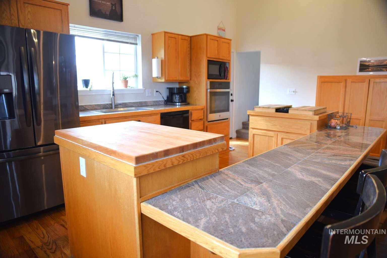
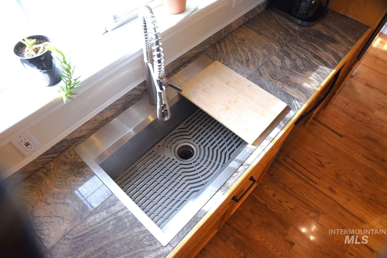
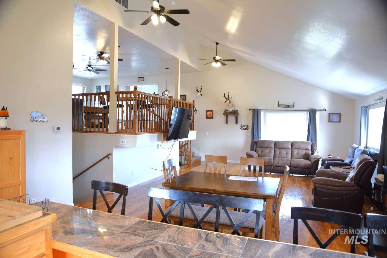
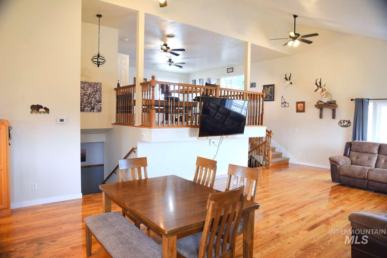
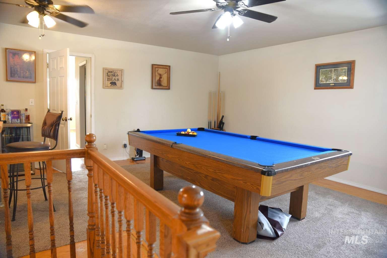
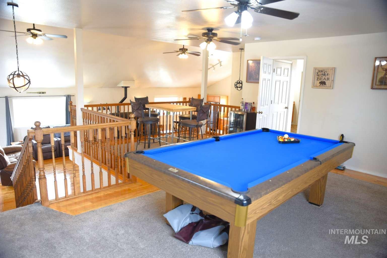
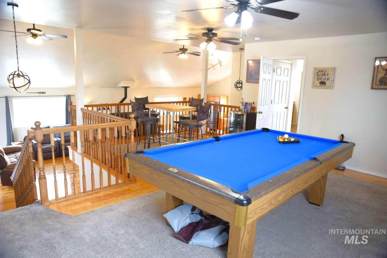
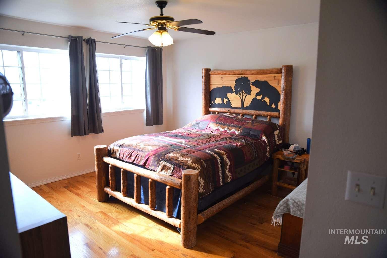
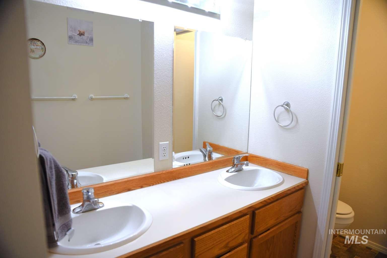
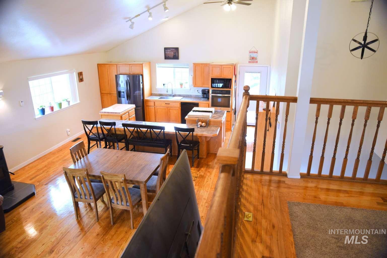
Welcome to this beautifully crafted custom-built tri-level home offering space, privacy, and stunning natural light. Situated on just shy of an acre, this property combines a peaceful country atmosphere with the convenience of being only minutes from downtown. Step inside to a large, bright open floor plan designed for comfortable living and entertaining. Expansive windows fill the home with natural light, and every window offers a scenic view, bringing the outdoors in. The main living areas feature gorgeous oak hardwood floors that add warmth and timeless character. Enjoy outdoor living on the south-facing deck, perfect for relaxing in the sun, hosting gatherings, or taking in the surrounding views. The home sits back from the road along a long private driveway, offering both privacy and a welcoming approach. This property is ideal for anyone needing extra space for vehicles, hobbies, or toys. In addition to the 3-car garage, you'll find a newly built shop, RV parking, and plenty of room for boats, trailers, and recreational gear. With its unique combination of space, craftsmanship, and location, this property offers the best of both worldsa quiet country feel with quick access to city amenities.
Details
| MLS # | 98977338 |
|---|---|
| Listing Type | For Sale |
| Style | House |
| Sub-Type | Resale |
| Status | Active |
| Year | 1997 |
| Days On Site | 170 |
| Listing Provided By | Lowes Flat Fee Realty A Homezu Partner | Adam Lowe |
Features
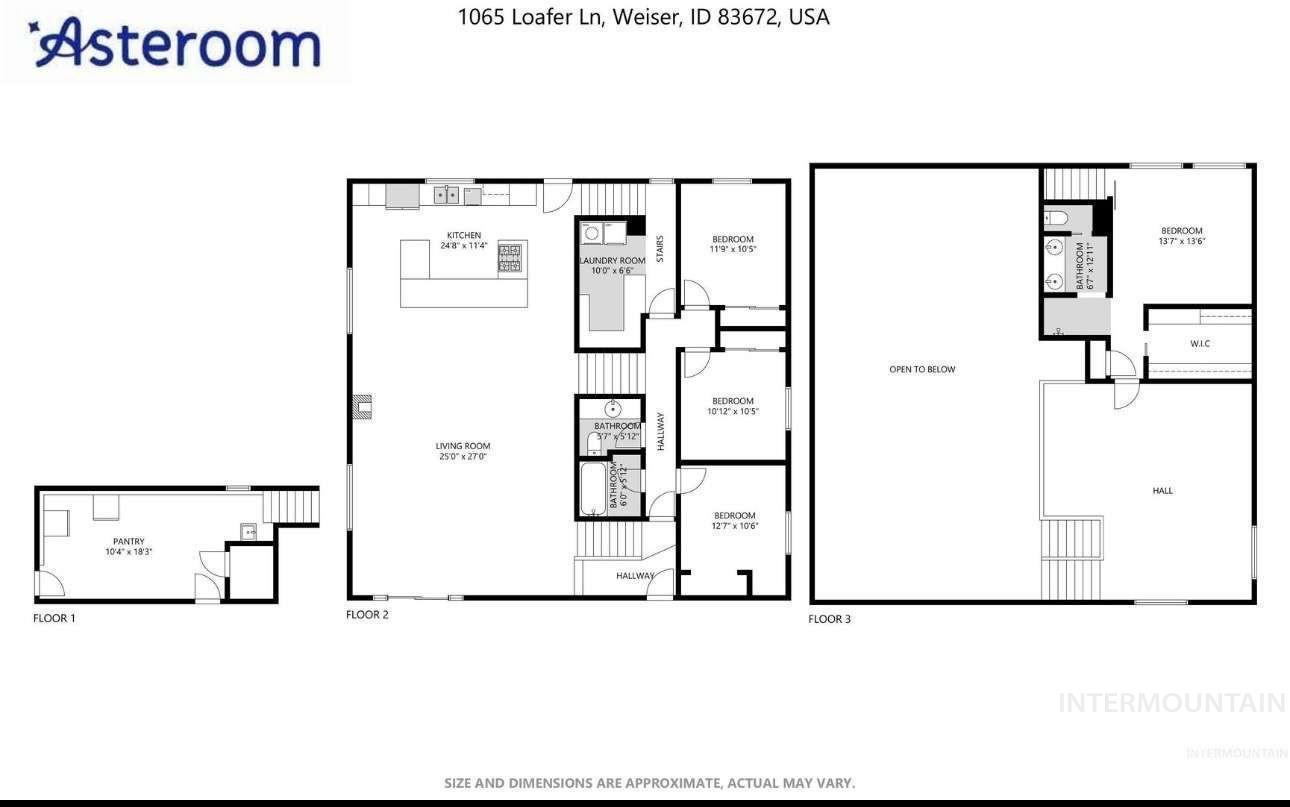
| Bed(s) | 4 |
|---|---|
| Bath(s) | 3 |
| SQ Feet | 2,600 |
| Garage | 3 |
| Story(s) | 3 |
| Acreage | 0.97 |
| Property View | Yes |
Interior
| Cooling | Central Air |
|---|---|
| Cooling Yes / No | Yes |
| Heating | Propane |
| Heating Yes / No | Yes |
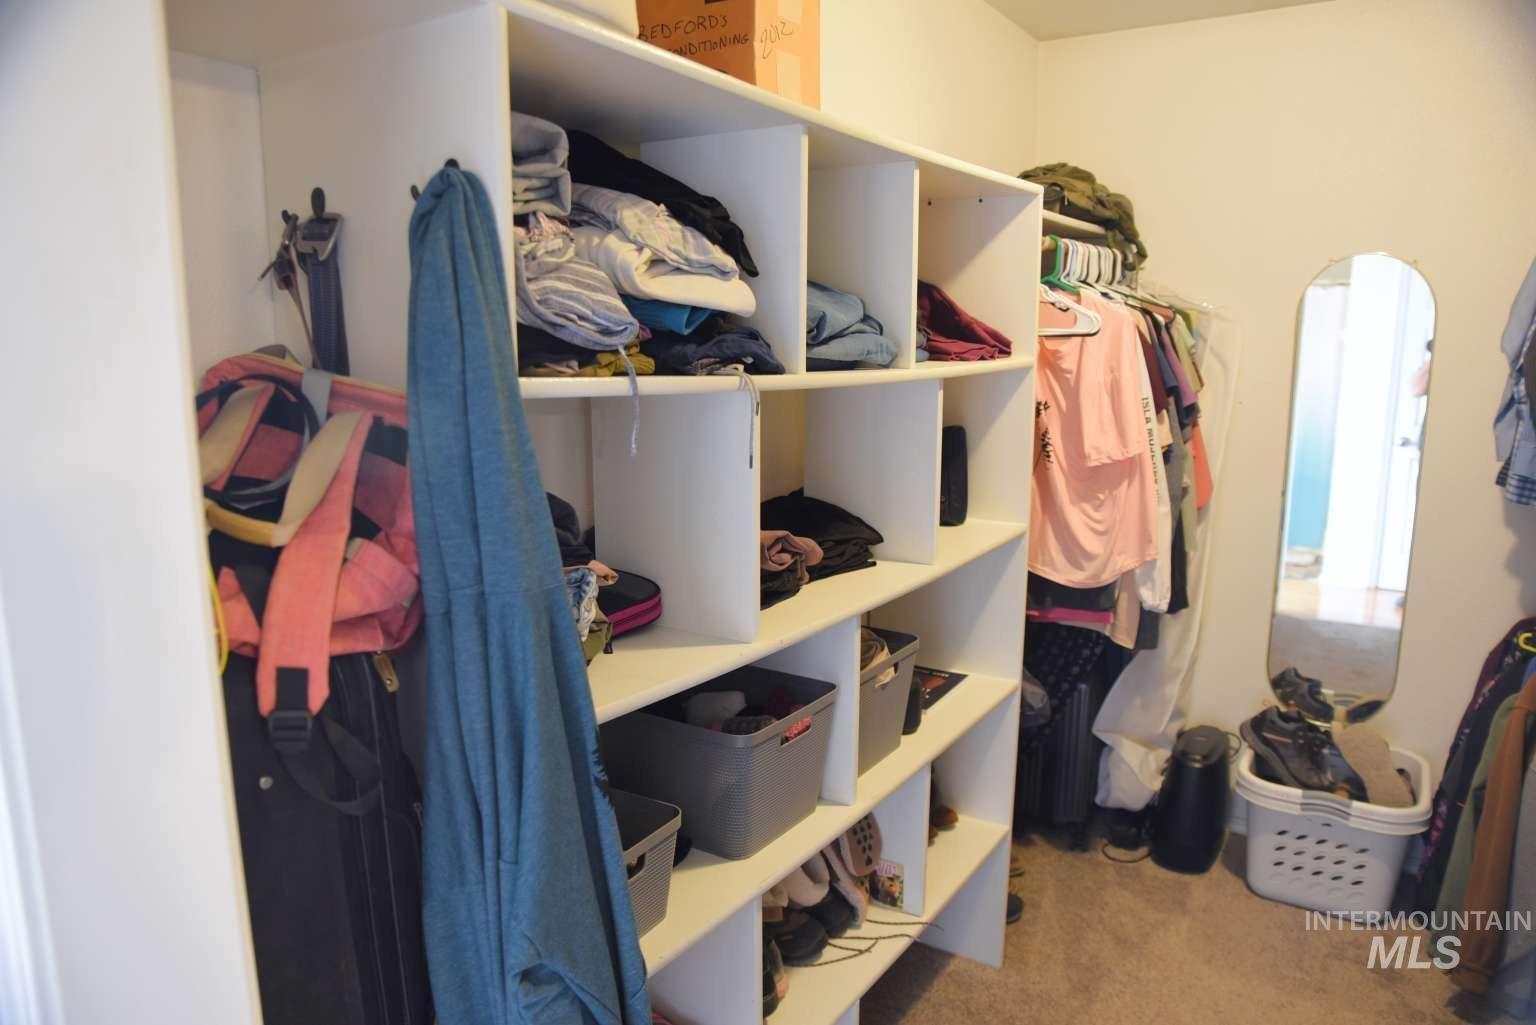
| Interior Features | Bath-Master, Great Room, Rec/Bonus, Double Vanity, Walk-In Closet(s), Loft, Breakfast Bar, Kitchen Island, Granite Counters, Tile Counters, Wood/Butcher Block Counters |
| Appliances | Electric Water Heater, Dishwasher, Disposal, Microwave, Oven/Range Built-In, Trash Compactor, Gas Range |
| Fireplace Features | Pellet Stove |
| Flooring | Concrete, Hardwood, Carpet, Vinyl |
| Fireplace Yes / No | Yes |
Exterior
| Roof | Composition |
|---|---|
| Foundation Details | Slab |
| Lot Features | 1/2 - .99 AC, Dog Run, Garden, Horses, Views, Chickens, Auto Sprinkler System, Partial Sprinkler System |
| Construction Materials | Frame, Vinyl Siding |
Parking
| Parking Features | Garage Door Access, Attached, RV Access/Parking |
|---|---|
| Garage Spaces | 3 |
| Attached Garage Yes / No | Yes |
Utilities
| Utilities | Electricity Connected |
|---|---|
| Sewer | Septic Tank |
| Electric | 220 Volts |
Taxes
| Tax Year | 2025 |
|---|---|
| Tax Annual Amount | 2115 |
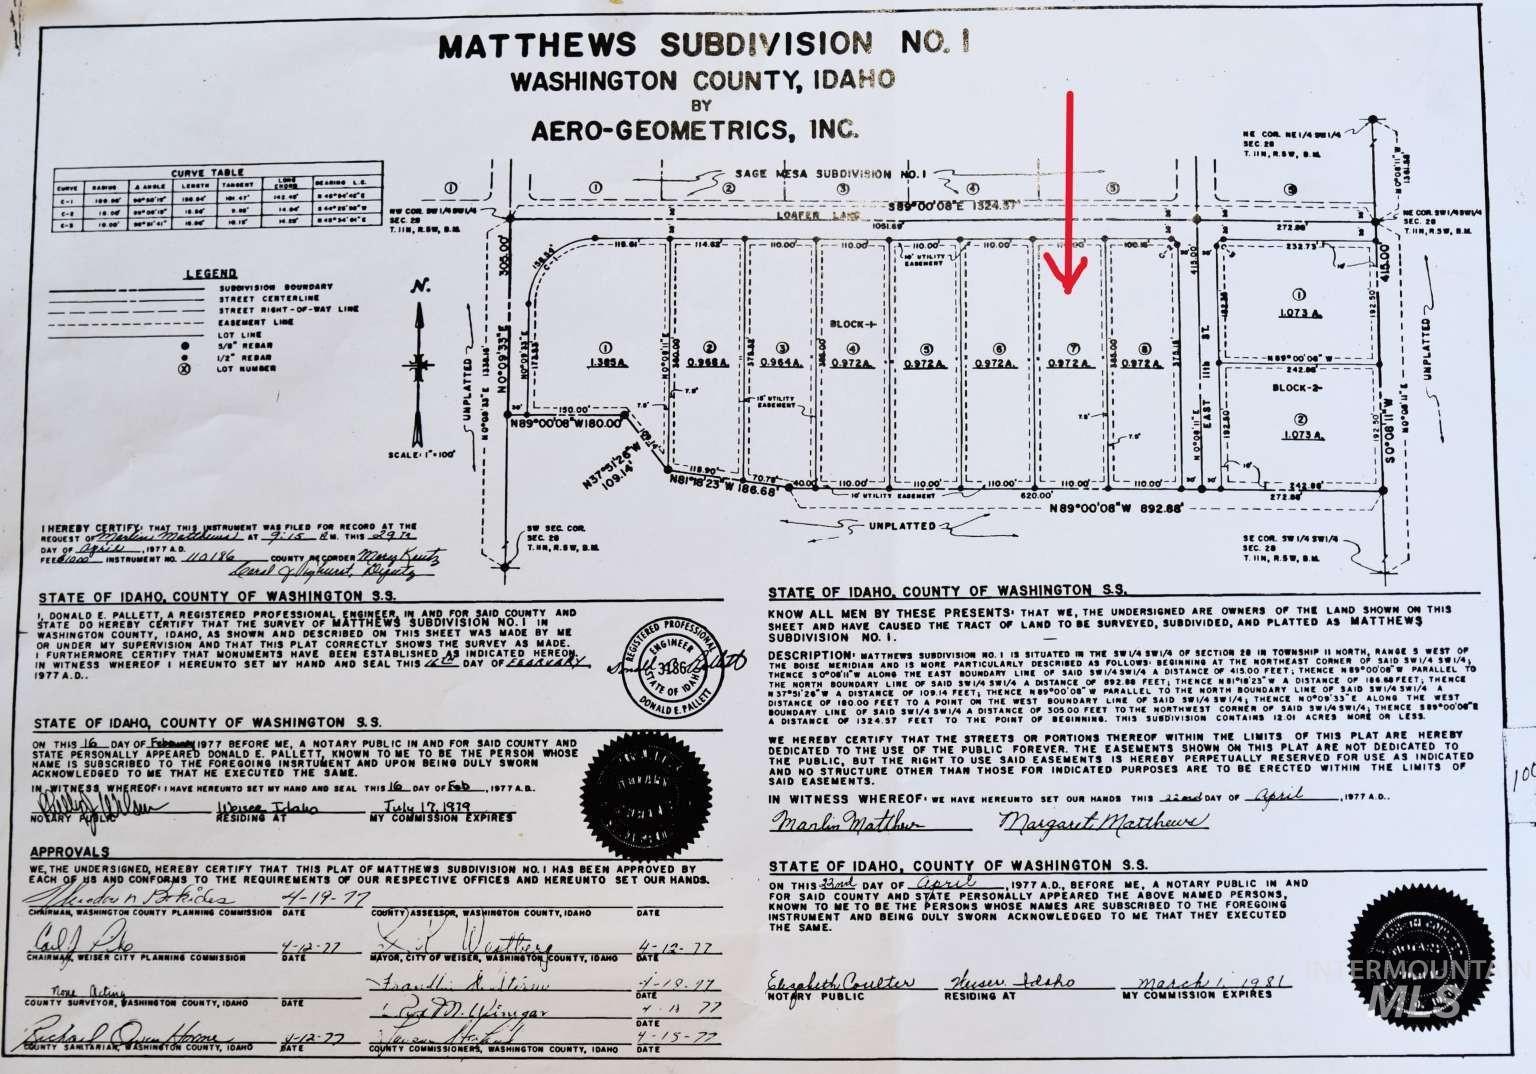
| Tax Legal Description | LOT 7 BLK 1 MATTHEWS SUB 1 S28T11R5 |
| Tax Exemptions | Home Owner Exempt |
Area Information
| State | ID |
|---|---|
| County | Washington |
| City | Weiser |
| Zip Code | 83672 |
| Area | Washington |
| Community Name | Matthews Sub |
| School District | Weiser School District #431 |
| Elementary School | Pioneer |
| High School | Weiser |
| Listing VS Median (in Matthews Sub) | |
Price: $579,900 low | high Med: $789,950 sqft: 2,600 low | high Med: 3,100 $ / sqft: $223 low | high Med: $250 On site: 170 low | high Med: 169 | |
Request a showing
Request a showing
Contact
Learn More About This Property

| State | ID |
|---|---|
| County | Washington |
| City | Weiser |
| Zip Code | 83672 |
| Area | Washington |
| Community Name | Matthews Sub |
| School District | Weiser School District #431 |
| Elementary School | Pioneer |
| High School | Weiser |
| Listing VS Median (in Matthews Sub) | |
Price: $579,900 low | high Med: $789,950 sqft: 2,600 low | high Med: 3,100 $ / sqft: $223 low | high Med: $250 On site: 170 low | high Med: 169 | |
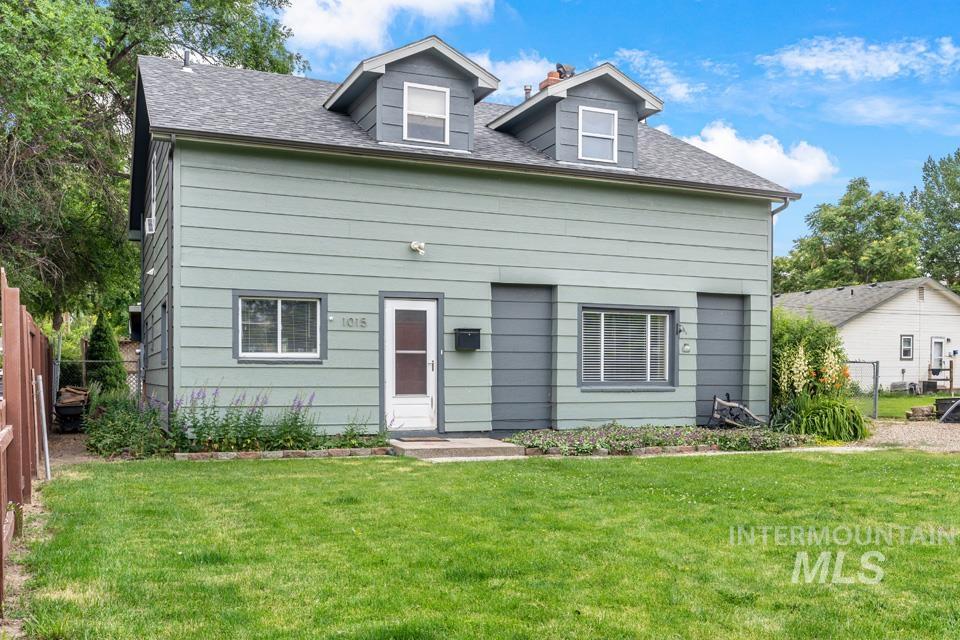 | $315,0001015 E ParkWeiser, ID 83672 |
SERVICING IDAHO SINCE 1985


