
Description
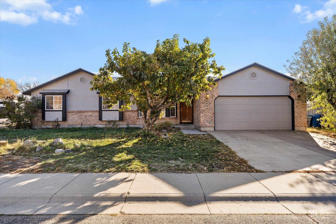
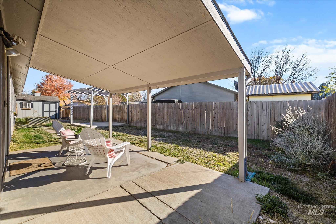
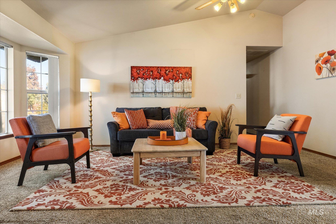
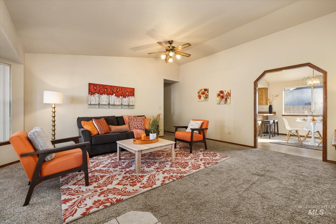
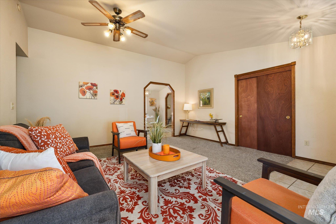
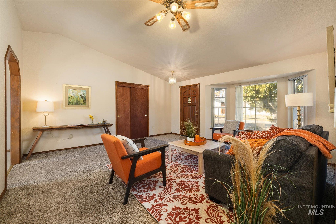
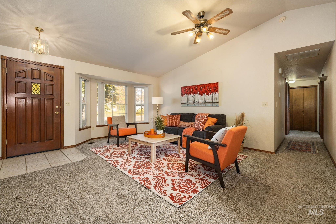
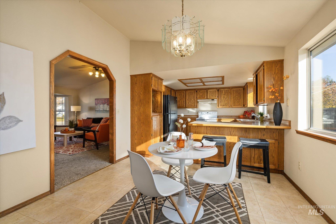
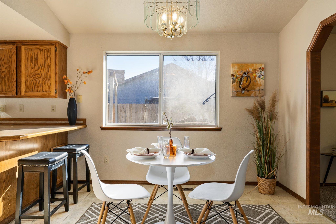
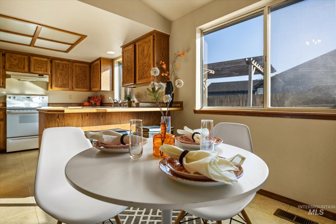
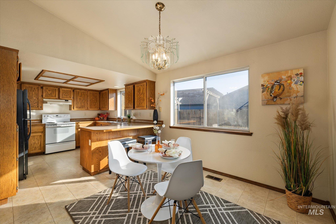
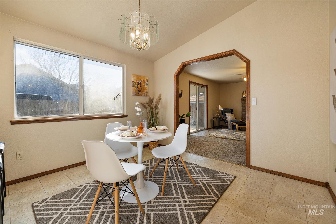
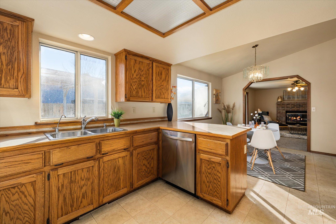
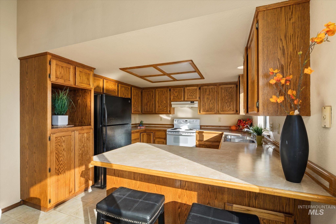
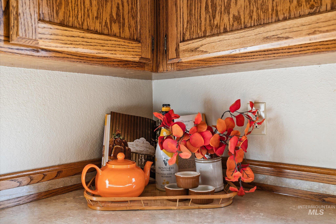
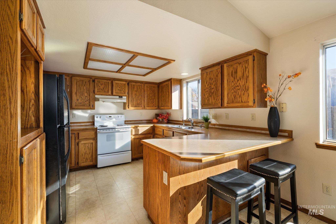
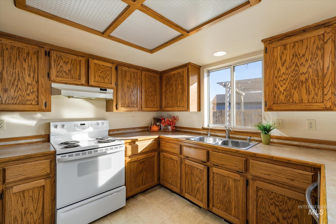
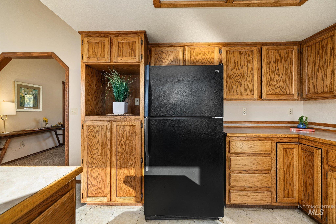
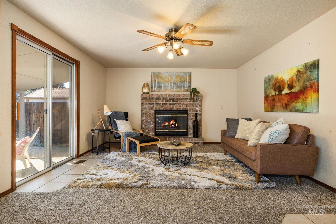
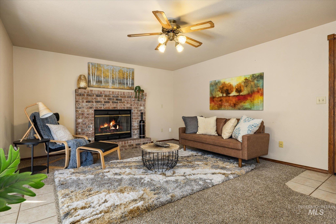
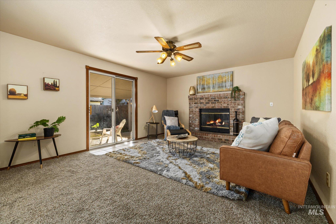
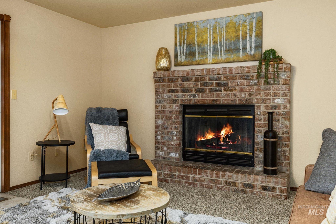
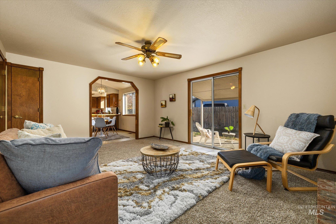
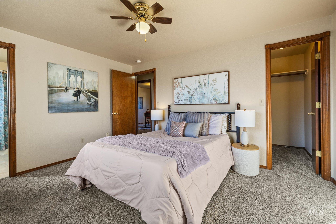
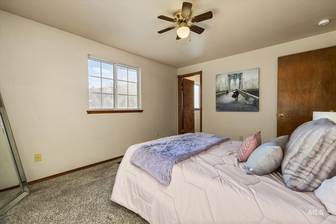
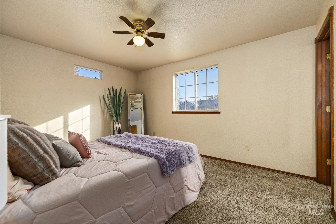
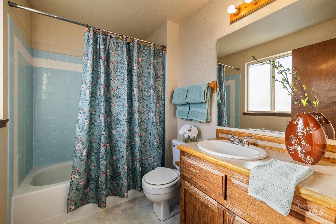
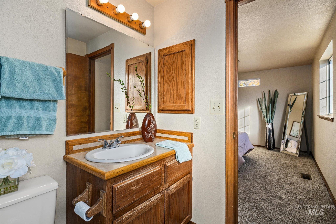
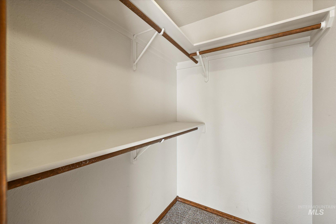
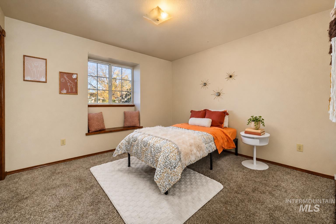
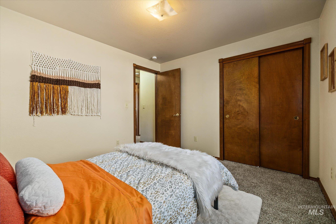
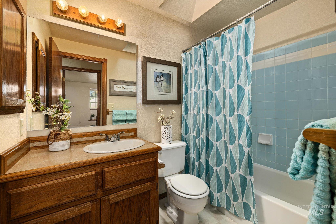
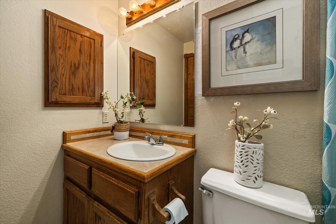
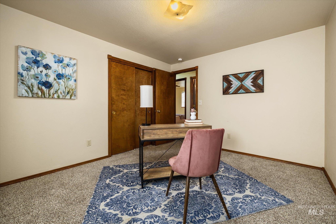
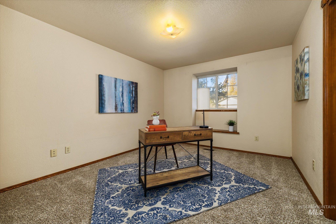
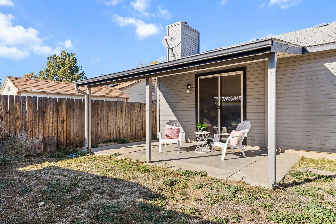
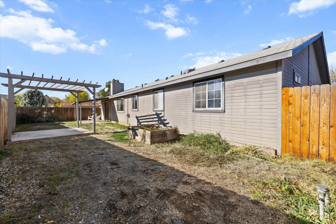
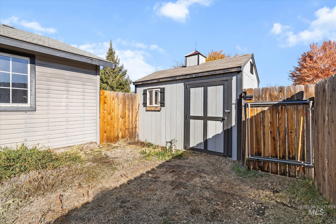
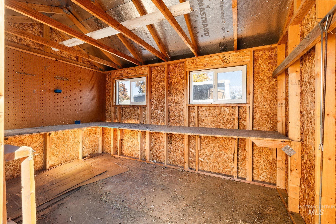
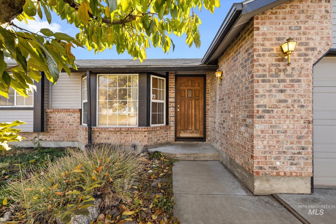
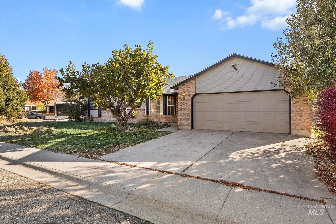
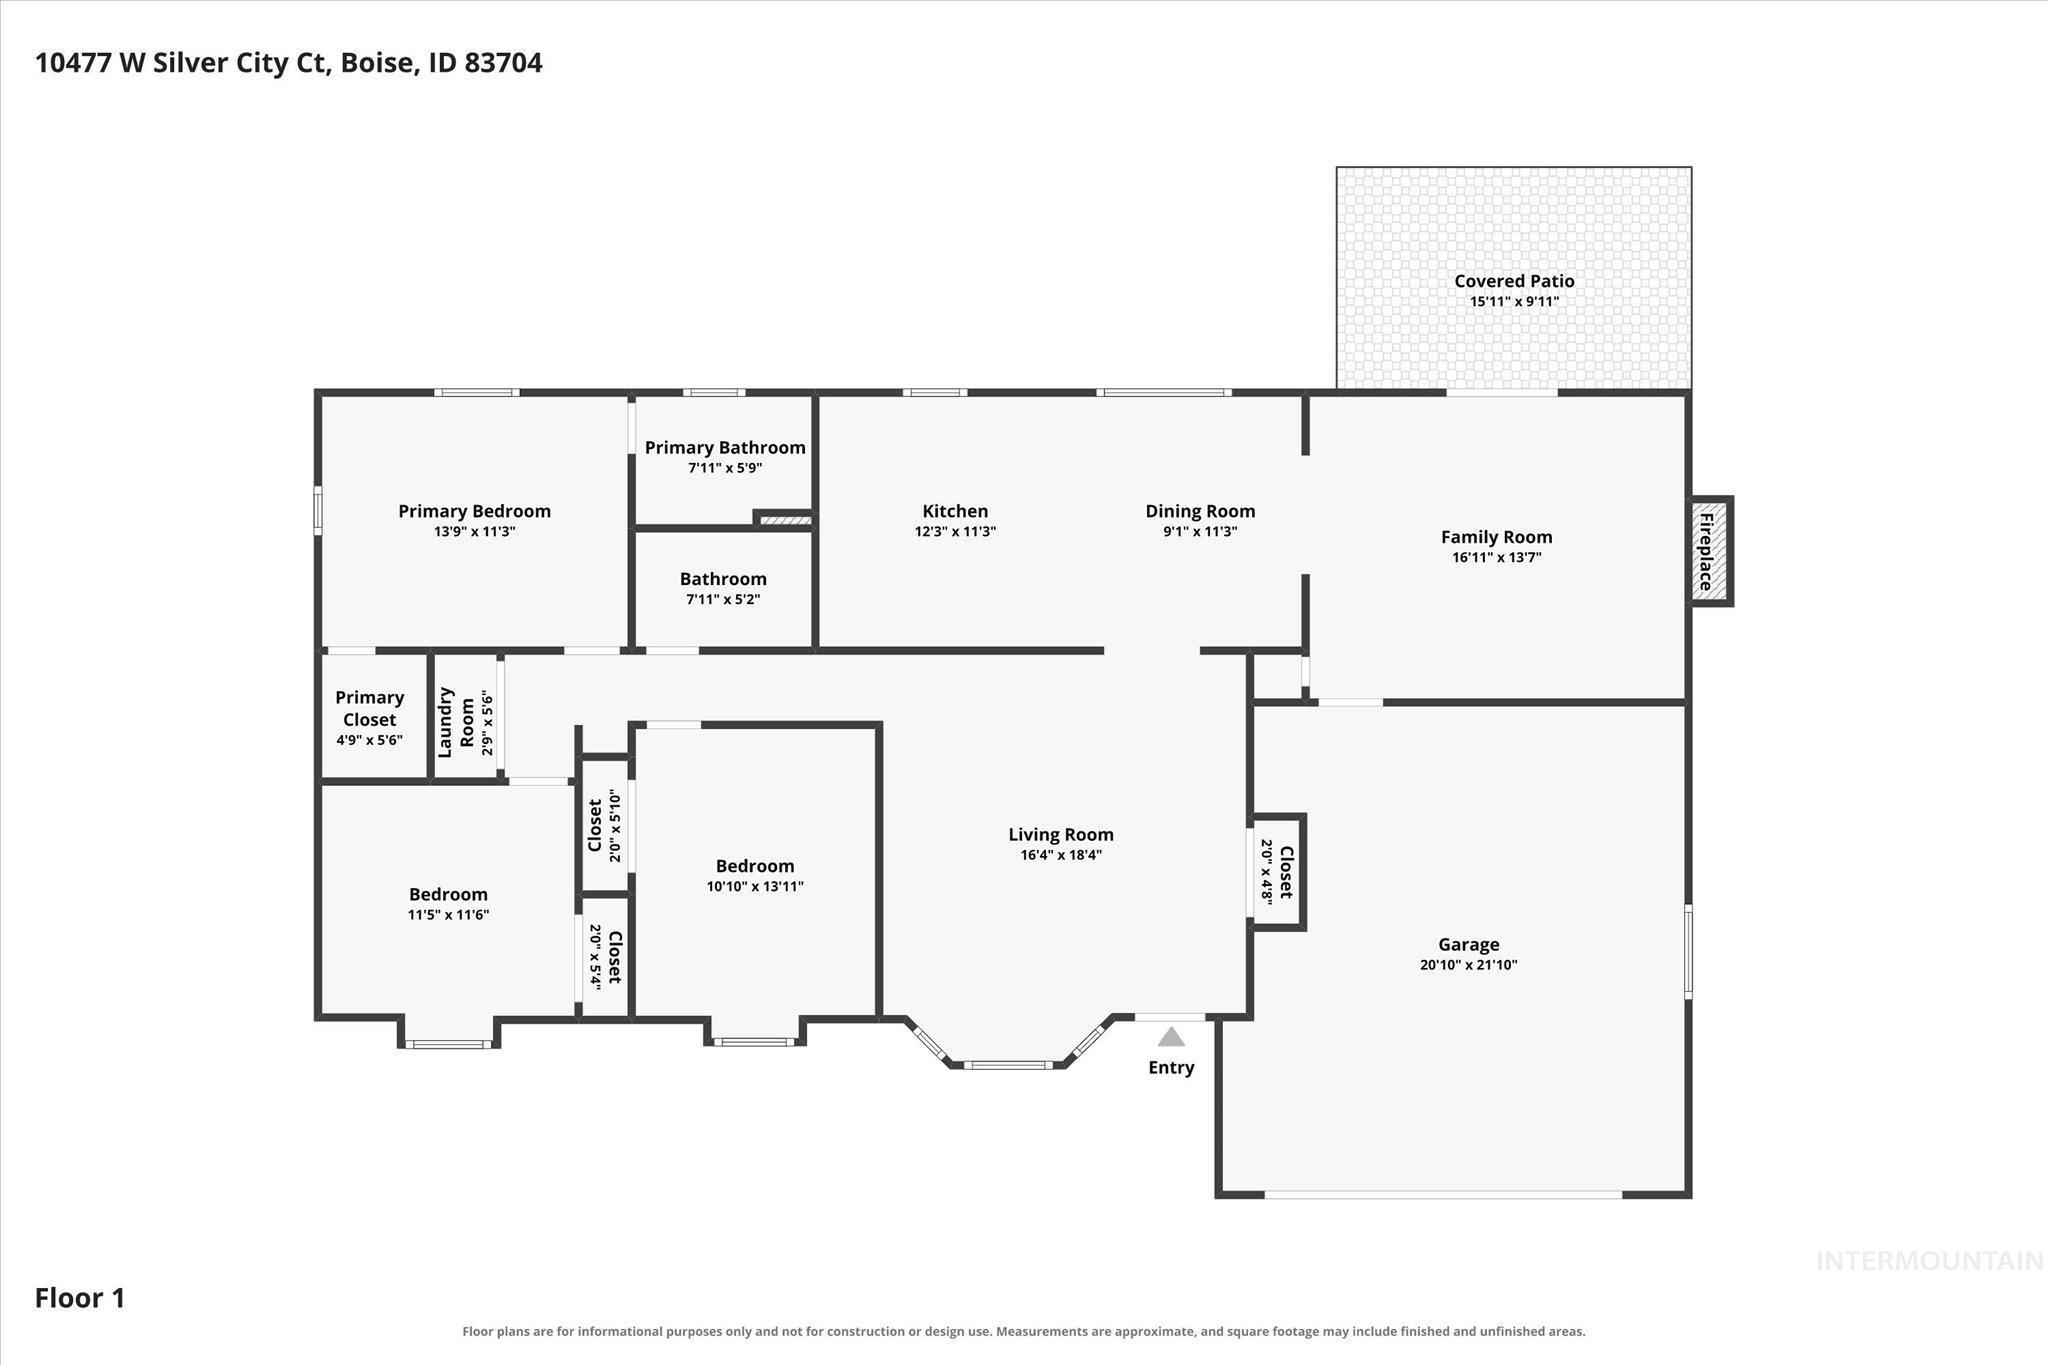
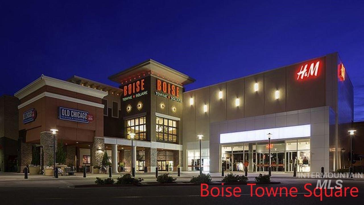
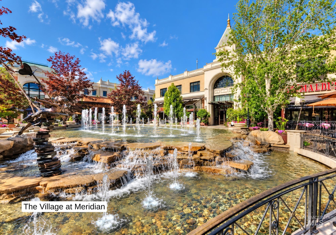
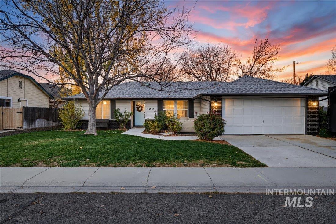
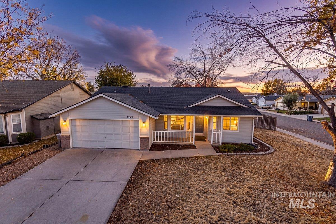
Single level living with a little extra breathing room, situated on a generous corner lot in a cul-de-sac with no HOA & plenty of space to make it your own. Inside, the spacious living room with vaulted ceilings welcomes you in, while a separate den with a brick fireplace offers a cozy place to unwind. Sliding glass doors connect the den to the covered patio, making it easy to enjoy indoor & outdoor living. The roomy kitchen features abundant cabinetry, generous counter space & a wraparound breakfast bar, with a dedicated dining area nearby that enjoys plenty of natural light. The refrigerator, washer & dryer are included for added convenience. The primary bedroom includes a walk-in closet with built-in shelving for added storage, while a skylight fills the hall bathroom with natural light. Outside, the covered patio extends your living space, while a separate gazebo with pergola creates another inviting place to gather. A large shed with workbenches, pegboard & shelving provides a great space for projects, hobbies or storing all the extras. Centrally located between Boise Towne Square Mall & The Village at Meridian, with shopping, dining, entertainment & everyday essentials just minutes away. With its convenient location, versatile floor plan & generous lot, this home offers a wonderful opportunity to settle into West Boise.
Details
| MLS # | 99005761 |
|---|---|
| Listing Type | For Sale |
| Style | House |
| Sub-Type | Resale |
| Status | Active |
| Year | 1990 |
| Days On Site | 10 |
| Listing Provided By | RE/MAX Capital City | Sheila Smith |
Features
| Bed(s) | 3 |
|---|---|
| Bath(s) | 2 |
| SQ Feet | 1,421 |
| Garage | 2 |
| Story(s) | 1 |
| Zoning | R-1C |
| Acreage | 0.17 |
Interior
| Cooling | Central Air |
|---|---|
| Cooling Yes / No | Yes |
| Heating | Forced Air, Natural Gas |
| Heating Yes / No | Yes |
| Interior Features | Bath-Master, Bed-Master Main Level, Den/Office |
| Appliances | Gas Water Heater, Tank Water Heater, Dishwasher, Disposal, Microwave, Oven/Range Freestanding, Refrigerator, Washer, Dryer |
| Fireplaces Total | 1 |
| Fireplace Features | One, Gas |
| Fireplace Yes / No | Yes |
Exterior
| Roof | Composition |
|---|---|
| Lot Features | Standard Lot 6000-9999 SF, Garden, Cul-De-Sac |
| Construction Materials | Frame |
| Fencing | Full, Wood |
Parking
| Parking Features | Attached |
|---|---|
| Garage Spaces | 2 |
| Attached Garage Yes / No | Yes |
Utilities
| Utilities | Sewer Connected |
|---|
Taxes
| Tax Year | 2025 |
|---|---|
| Tax Annual Amount | 2241.52 |
| Tax Legal Description | Lot 8 Blk 1 Five Mile Pines Sub, Ada County, Idaho. |
| Tax Exemptions | Home Owner Exempt |
Area Information
| State | ID |
|---|---|
| County | Ada |
| City | Boise |
| Zip Code | 83704 |
| Area | Ada |
| Community Name | Five Mile Pines |
| School District | Boise School District #1 |
| Elementary School | Horizon Boise |
| High School | Capital |
| Listing VS Median (in Five Mile Pines) | |
Price: $429,900 low | high Med: $423,950 sqft: 1,421 low | high Med: 1,307 $ / sqft: $303 low | high Med: $327 On site: 10 low | high Med: 6.5 | |
Request a showing
Request a showing
Contact
Learn More About This Property

| State | ID |
|---|---|
| County | Ada |
| City | Boise |
| Zip Code | 83704 |
| Area | Ada |
| Community Name | Five Mile Pines |
| School District | Boise School District #1 |
| Elementary School | Horizon Boise |
| High School | Capital |
| Listing VS Median (in Five Mile Pines) | |
Price: $429,900 low | high Med: $423,950 sqft: 1,421 low | high Med: 1,307 $ / sqft: $303 low | high Med: $327 On site: 10 low | high Med: 6.5 | |
SERVICING IDAHO SINCE 1985


