 New Listing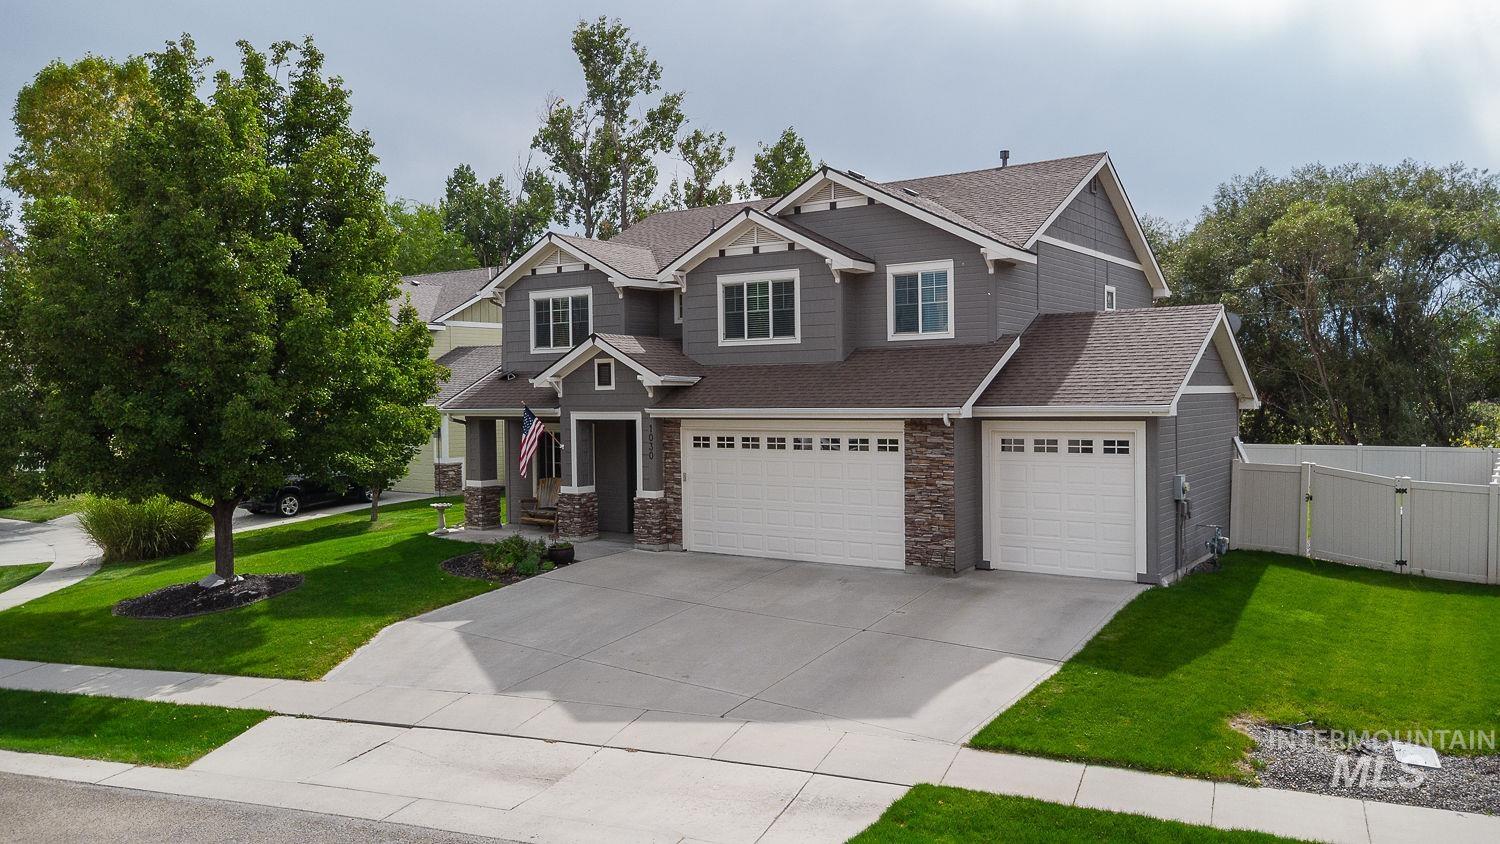
1030 N Powder River Dr,Middleton, ID 83644
Middleton, ID 83644

Description
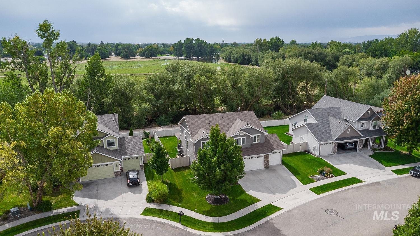
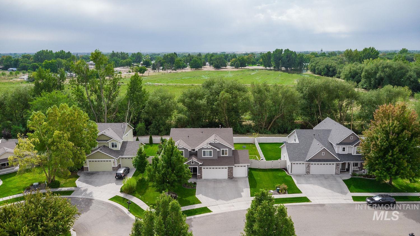
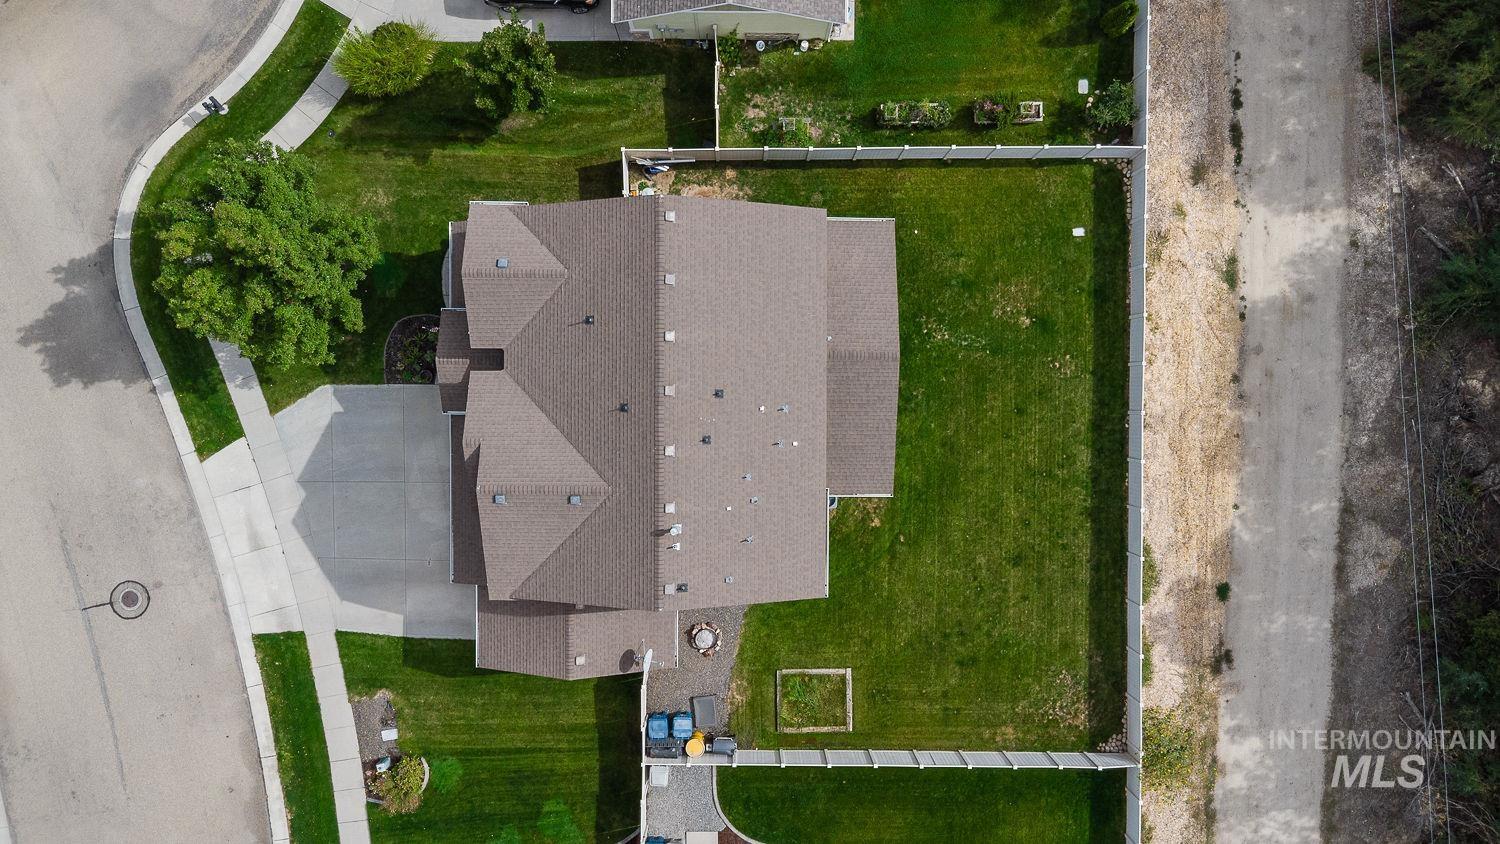
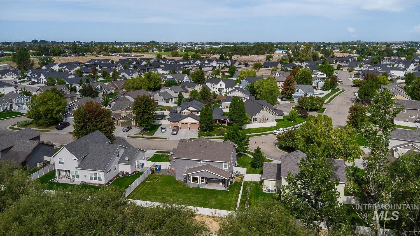
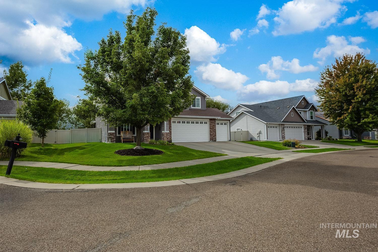
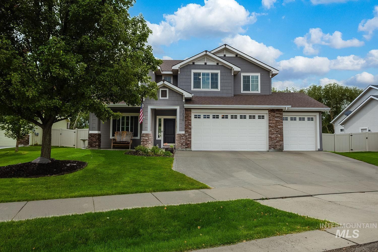
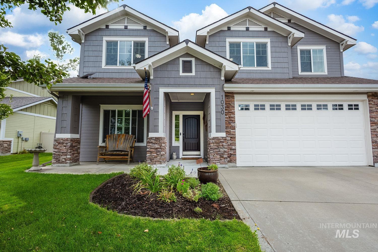
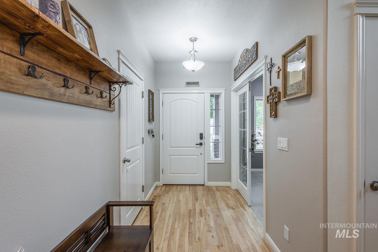
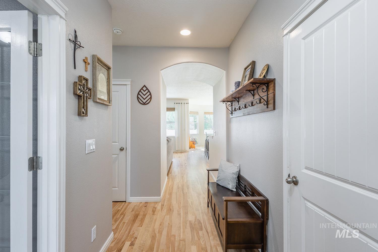
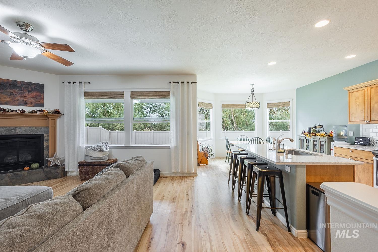
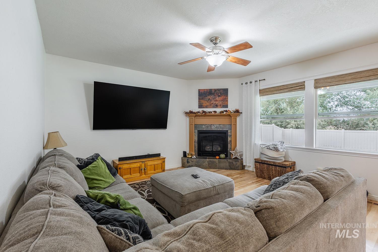
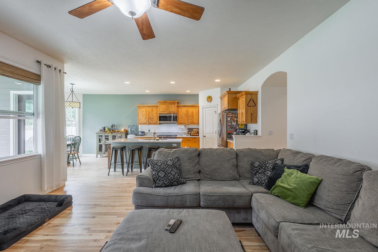
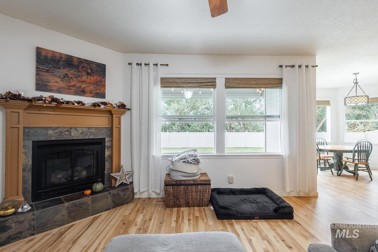
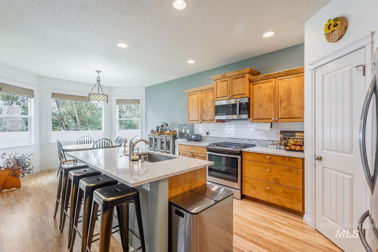
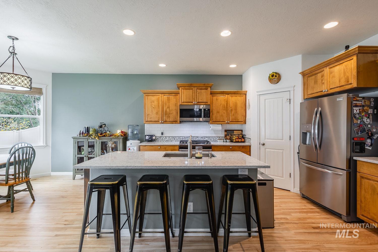
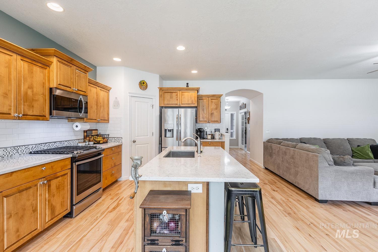
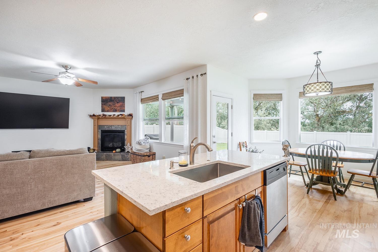
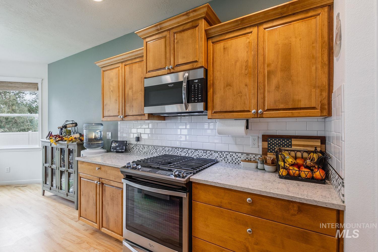
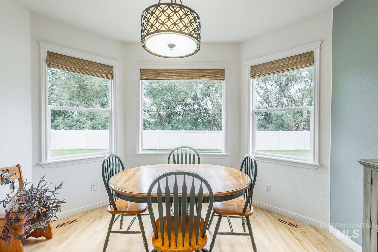
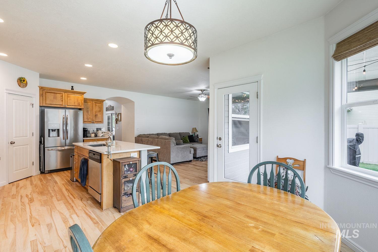
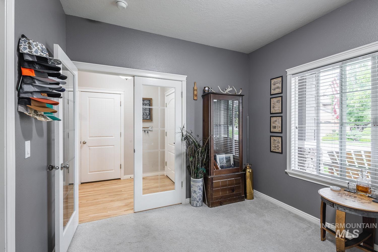
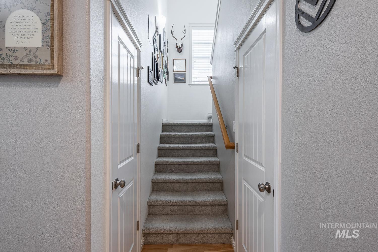
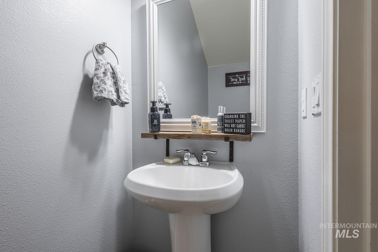
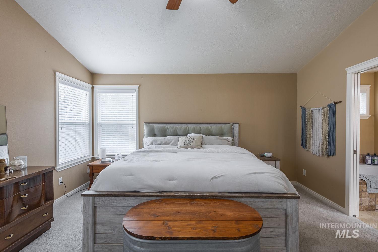
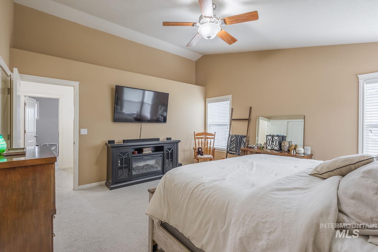
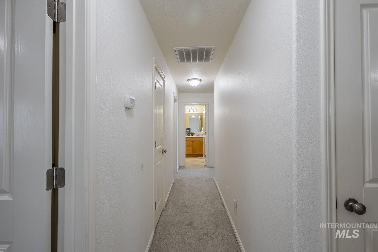
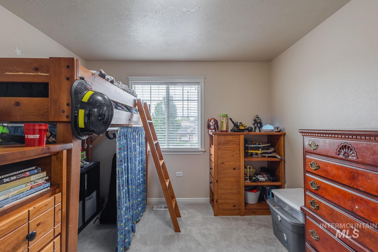
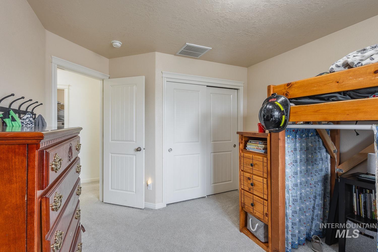
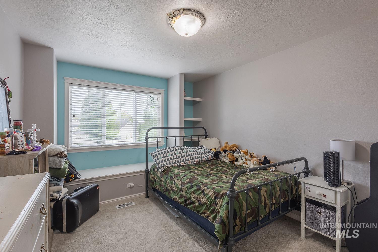
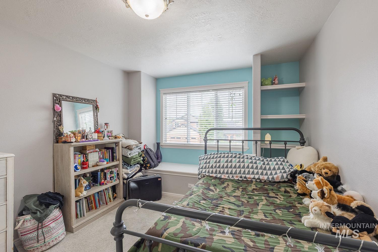
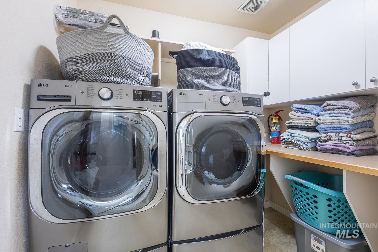
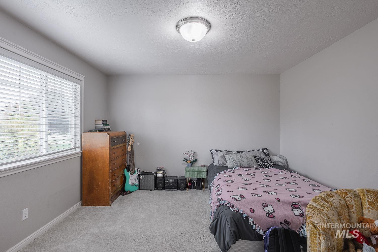
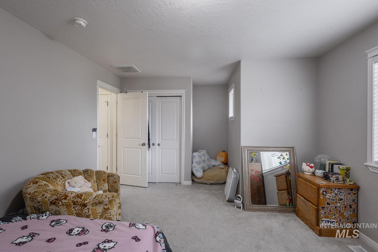
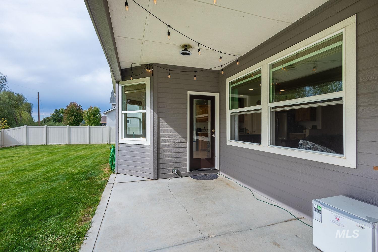
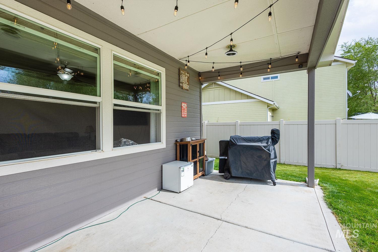
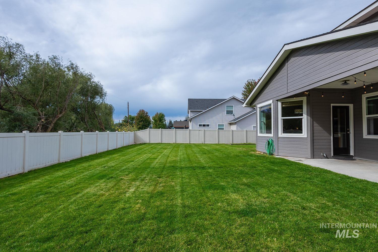
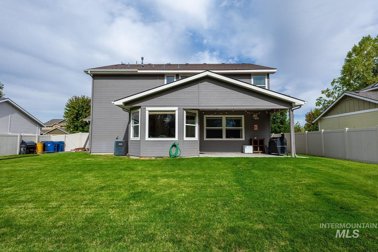
Welcome to this spacious 5-bedroom, 2.5-bathroom home in Middleton, offering room to spread out both inside and out. The two-story floor plan features beautiful new hardwood flooring and plenty of space for everyday living and entertaining. Step outside to the covered patio and a large backyard, which backs directly to Willow Creek, creating a peaceful and private setting. The 4-car tandem garage provides exceptional parking, storage, and workspace, while additional room along the side of the home offers convenient RV parking. Recent improvements provide added peace of mind, including a newer furnace, AC, water heater, and exterior paint-all replaced within the past five years. The roof is less than 10 years old, and a central vacuum system adds everyday convenience. With five bedrooms, generous outdoor space, substantial garage capacity, and a desirable creekside setting, this home offers a wonderful combination of comfort, functionality, and value in Middleton.
Details
| MLS # | 99001524 |
|---|---|
| Listing Type | For Sale |
| Style | House |
| HOA Dues | $500 |
| Sub-Type | Resale |
| Status | Active |
| Year | 2006 |
| Days On Site | 4 |
| Listing Provided By | Windermere Real Estate Professionals | Cari Payne |
Features
| Bed(s) | 5 |
|---|---|
| Bath(s) | 3 |
| SQ Feet | 2,371 |
| Garage | 4 |
| Story(s) | 2 |
| Zoning | R1 |
| Acreage | 0.20 |
| Water Front | Yes |
Interior
| Cooling | Central Air |
|---|---|
| Cooling Yes / No | Yes |
| Heating | Forced Air, Natural Gas |
| Heating Yes / No | Yes |
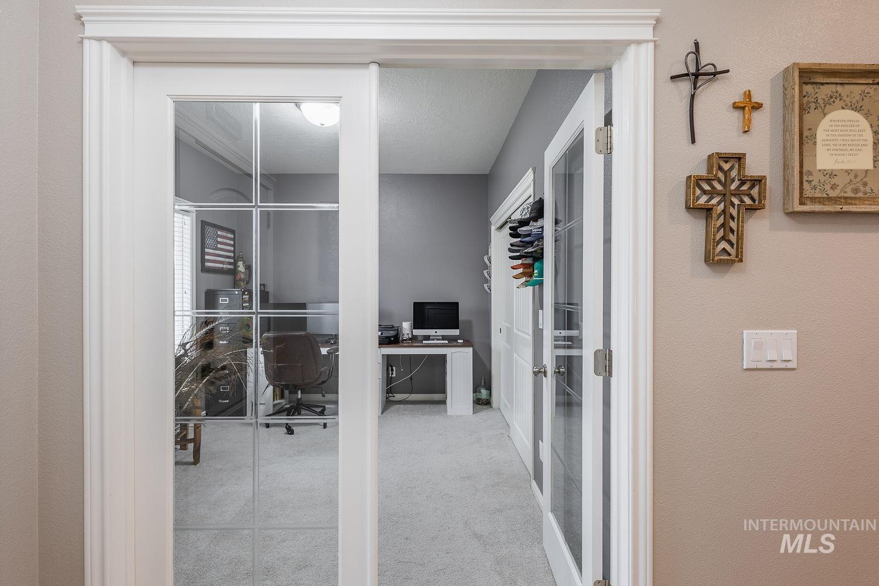
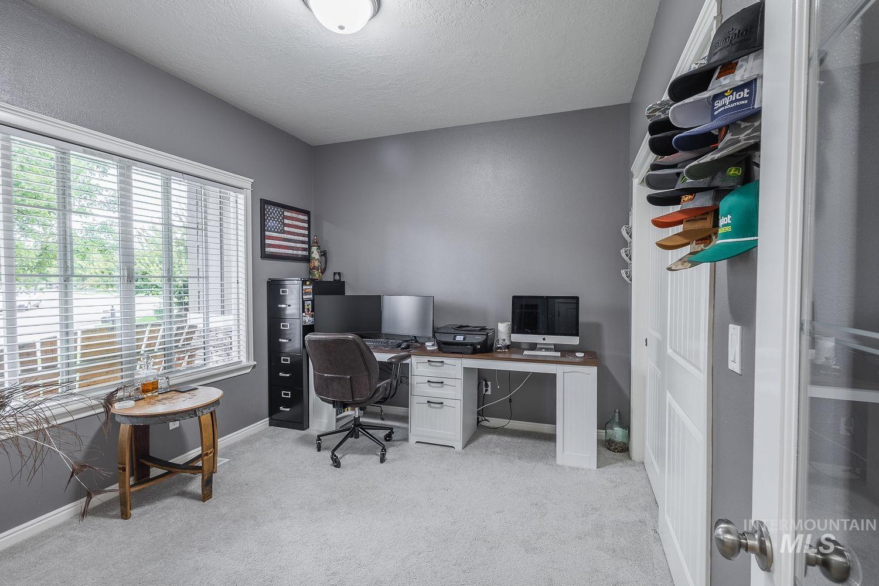
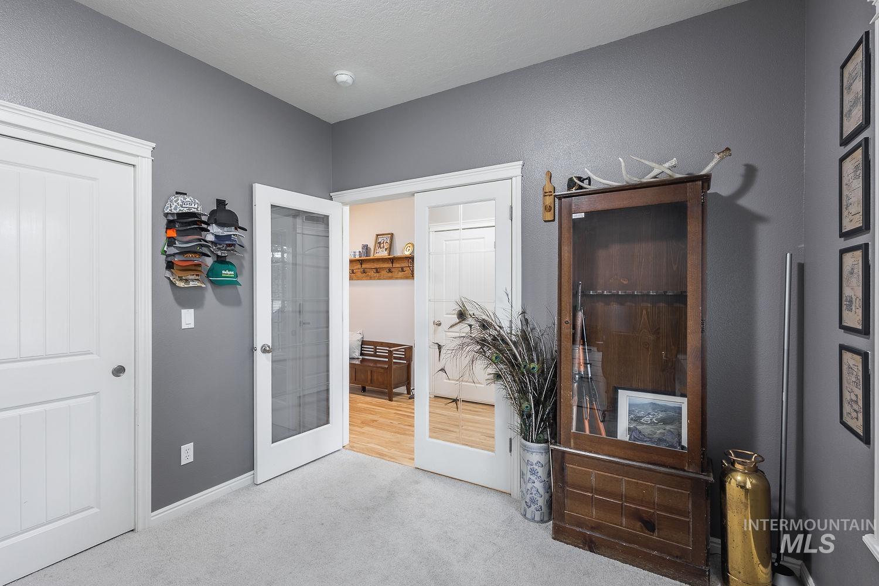
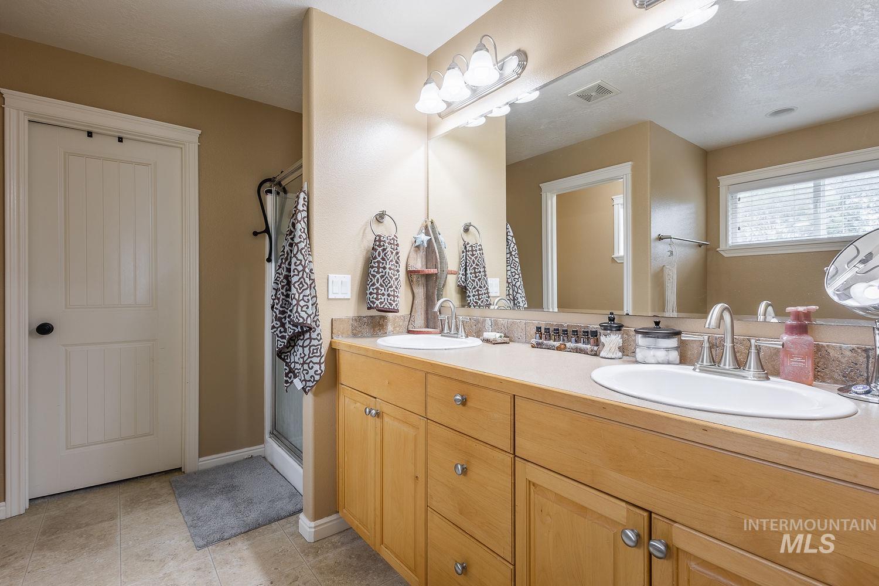
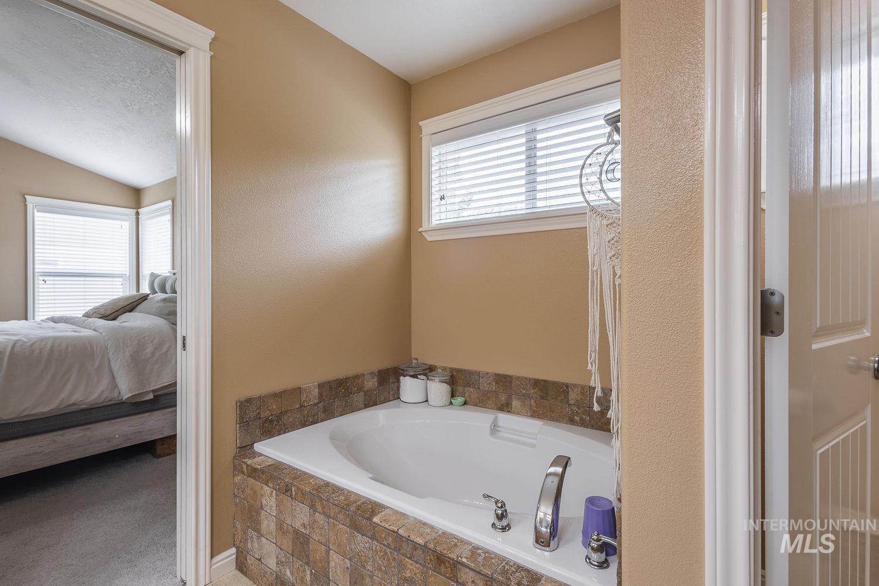
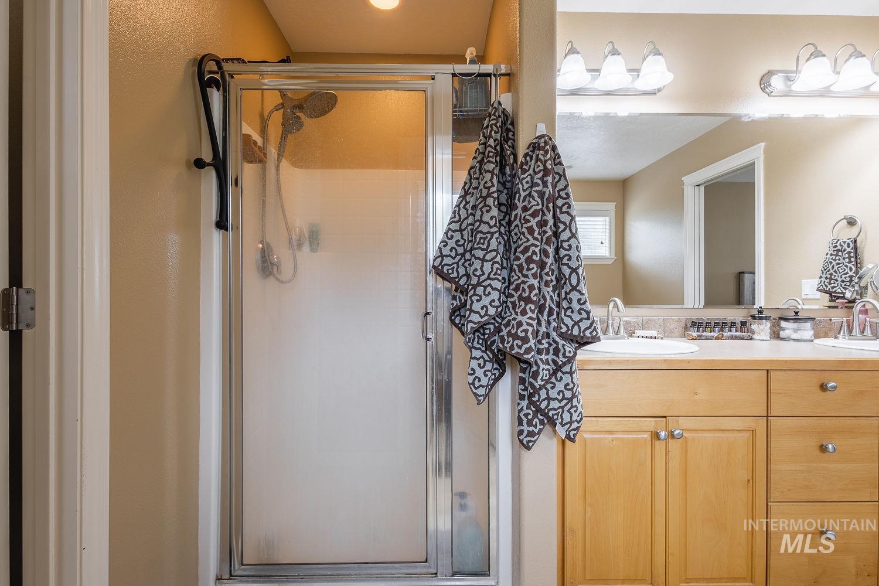
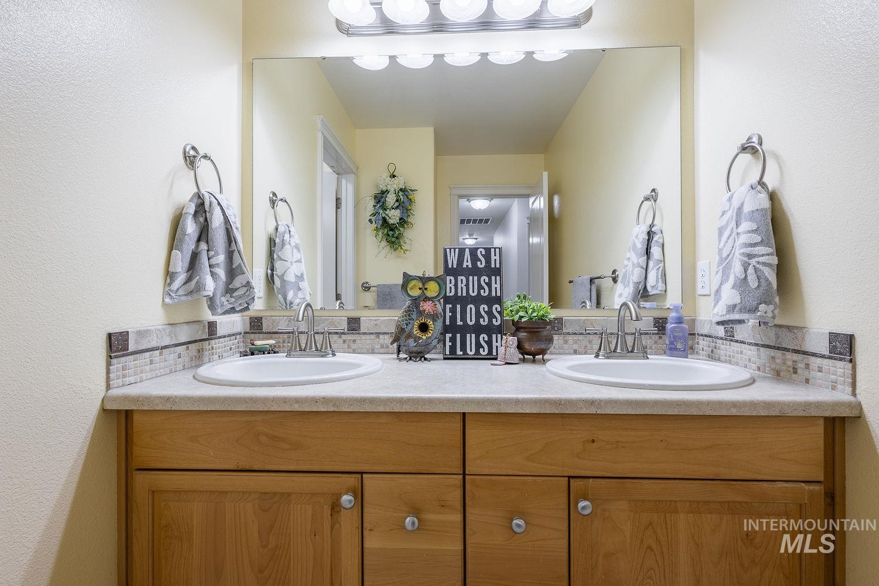
| Interior Features | Bath-Master, Den/Office, Double Vanity, Walk-In Closet(s), Walk In Shower, Breakfast Bar, Kitchen Island, Quartz Counters |
| Appliances | Gas Water Heater, Dishwasher, Disposal, Microwave, Oven/Range Freestanding |
| Fireplaces Total | 1 |
| Fireplace Features | One, Gas |
| Flooring | Hardwood, Carpet |
| Fireplace Yes / No | Yes |
Exterior
| Roof | Composition |
|---|---|
| Lot Features | Standard Lot 6000-9999 SF, Garden, Corner Lot, Auto Sprinkler System, Full Sprinkler System |
| Construction Materials | Stone, Wood Siding |
| Patio And Porch Features | Covered Patio/Deck |
| Fencing | Full, Wood |
Parking
| Parking Features | Attached, Finished Driveway |
|---|---|
| Garage Spaces | 4 |
| Attached Garage Yes / No | Yes |
Utilities
| Utilities | Sewer Connected |
|---|
Taxes
| Tax Year | 2025 |
|---|---|
| Tax Annual Amount | 1890.24 |
| Tax Legal Description | 06-4N-2W Nw Powder River No 1 Lt 6 Blk 8 |
| Tax Exemptions | Home Owner Exempt |
Area Information
| State | ID |
|---|---|
| County | Canyon |
| City | Middleton |
| Zip Code | 83644 |
| Area | Canyon |
| Community Name | Powder River |
| School District | Middleton School District #134 |
| Elementary School | Middleton Heights |
| High School | Middleton |
| Listing VS Median (in Powder River) | |
Price: $610,000 low | high Med: $610,000 sqft: 2,371 low | high Med: 2,371 $ / sqft: $257 low | high Med: $257 On site: 4 low | high Med: 4 | |
Request a showing
Request a showing
Contact
Learn More About This Property

| State | ID |
|---|---|
| County | Canyon |
| City | Middleton |
| Zip Code | 83644 |
| Area | Canyon |
| Community Name | Powder River |
| School District | Middleton School District #134 |
| Elementary School | Middleton Heights |
| High School | Middleton |
| Listing VS Median (in Powder River) | |
Price: $610,000 low | high Med: $610,000 sqft: 2,371 low | high Med: 2,371 $ / sqft: $257 low | high Med: $257 On site: 4 low | high Med: 4 | |


SERVICING IDAHO SINCE 1985


