 New Listing
1021 Quartzite Ave,Middleton, ID 83644
Middleton, ID 83644

Description
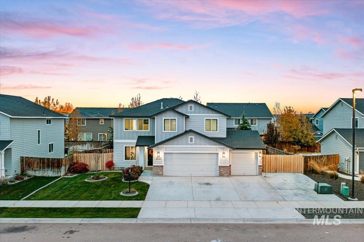
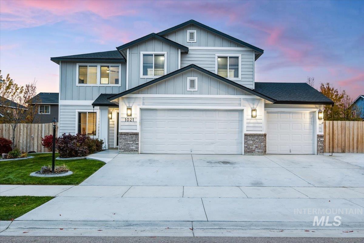
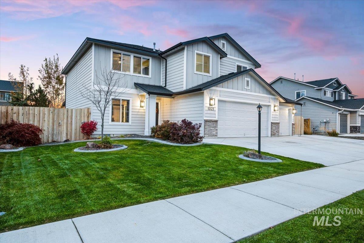
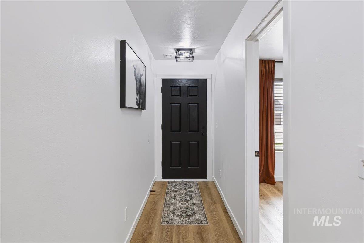
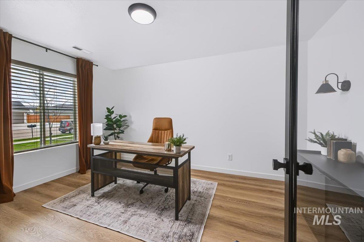
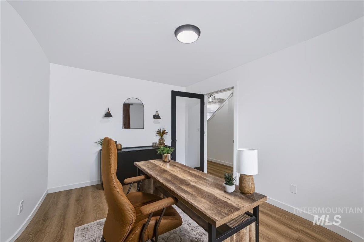
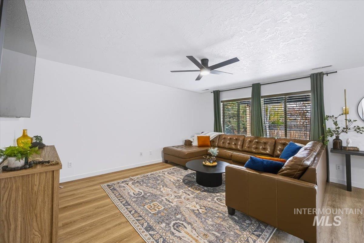
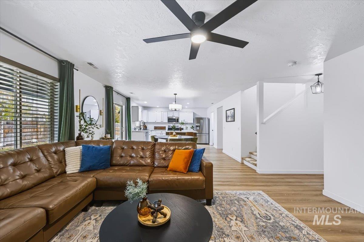
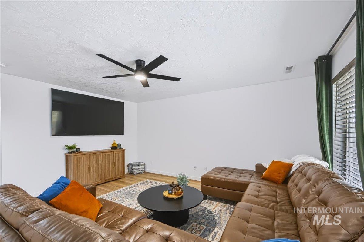
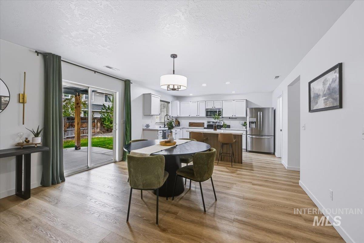
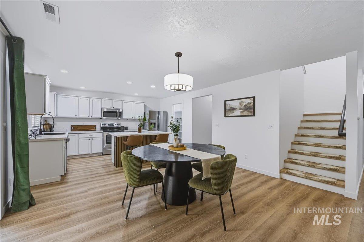
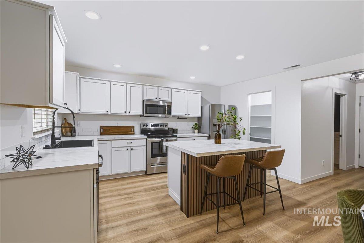
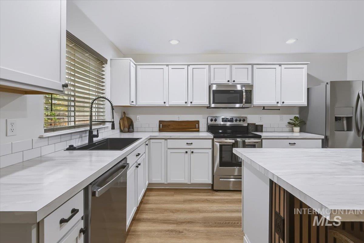
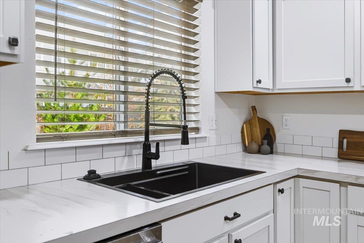
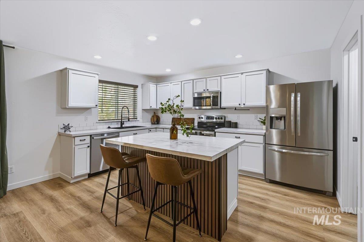
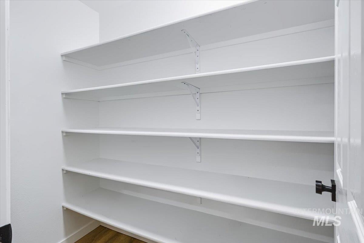
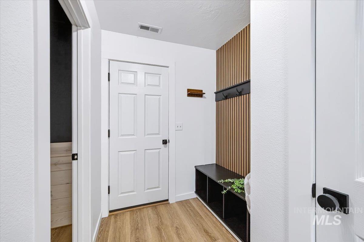
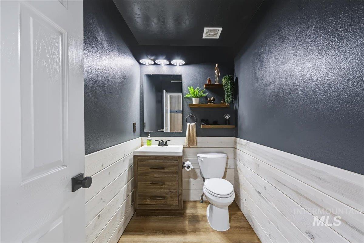
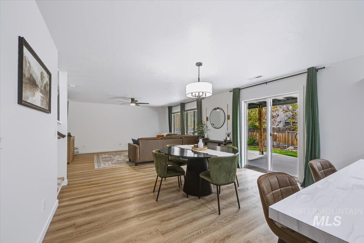
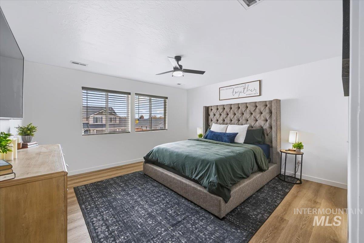
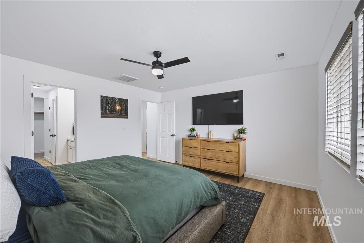
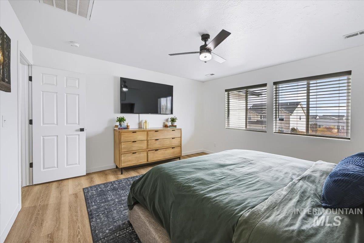
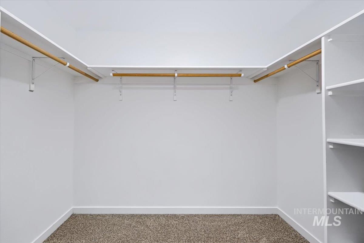
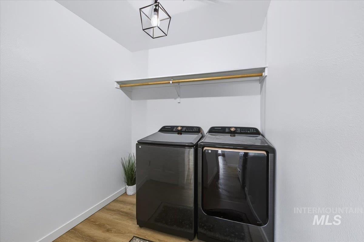
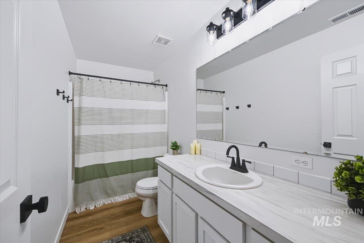
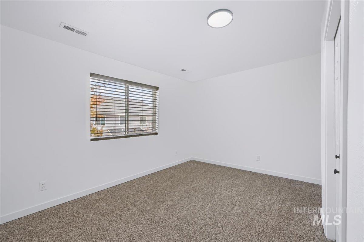
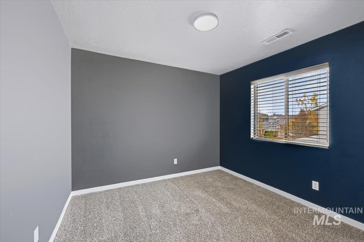
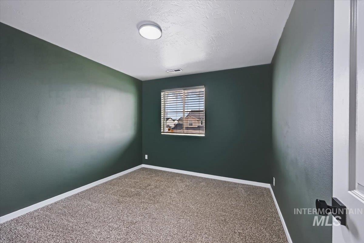
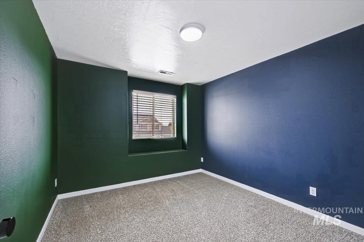
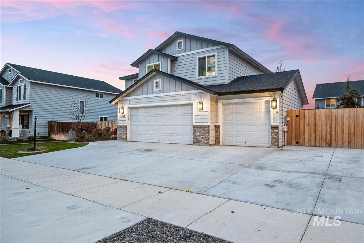
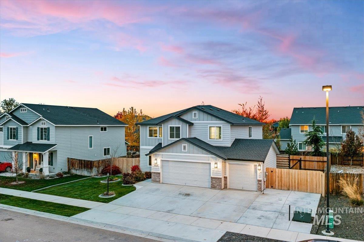
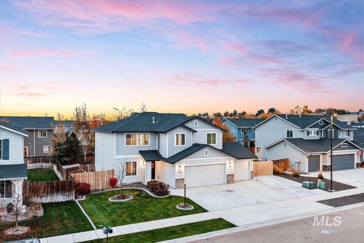
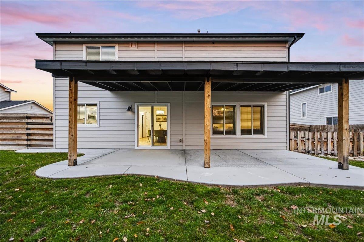
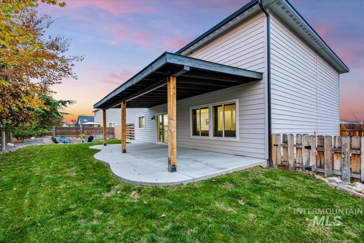
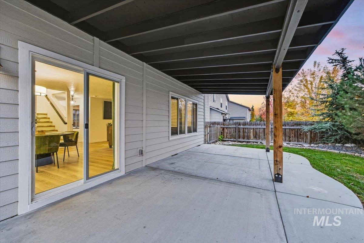
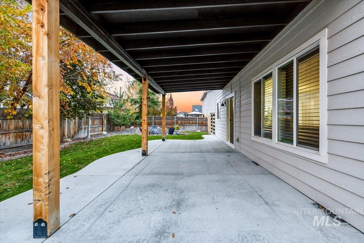
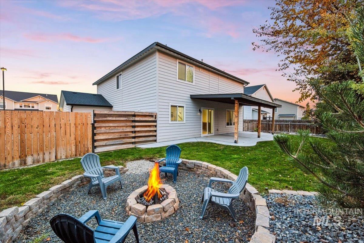
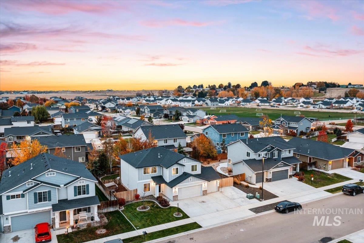
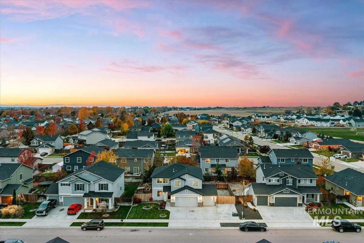
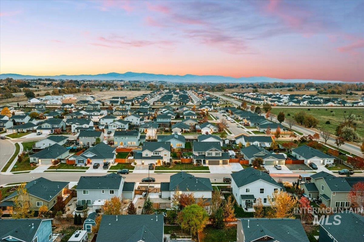
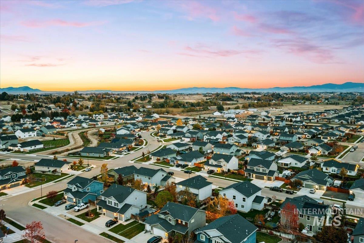
Come see everything this beautifully updated Middleton home has to offer! With 2,383 square feet, this two-story home strikes the perfect balance between gathering spaces and room to spread out. The open kitchen, dining, and living areas create a welcoming hub for everyday living and entertaining, featuring a large island, abundant counter space, and a spacious pantry. A separate office provides the perfect space for working from home or studying. Upstairs, five bedrooms offer room for everyone, including a spacious primary suite with an ensuite bath and walk-in closet. A conveniently located upstairs laundry room adds to the home's thoughtful layout. Outside, enjoy an inviting backyard, with a covered patio, extensive additional patio space, mature landscaping, trees, fenced garden area, and a dedicated inground fire pit that creates a natural gathering area. A dedicated hot tub pad is ready for installation (electrical outlet not installed). Additional concrete provides ample room for extra vehicles, RV parking, or recreational toys. Insulated garage walls provide added comfort throughout the year. Approximately $30,000 in recent improvements bring added value and peace of mind, including new Lifeproof flooring throughout the main living areas, stairs, and upstairs hallways, new bedroom carpet, fresh paint, updated trim, lighting, and hardware.
Details
| MLS # | 99005712 |
|---|---|
| Listing Type | For Sale |
| Style | House |
| HOA Dues | $487 |
| Sub-Type | Resale |
| Status | Active |
| Year | 2019 |
| Days On Site | 5 |
| Listing Provided By | Homes of Idaho | Brandon Makovsky |
Features
| Bed(s) | 5 |
|---|---|
| Bath(s) | 3 |
| SQ Feet | 2,383 |
| Garage | 3 |
| Story(s) | 2 |
| Zoning | R-3 |
| Acreage | 0.17 |
Interior
| Cooling | Central Air |
|---|---|
| Cooling Yes / No | Yes |
| Heating | Forced Air, Natural Gas |
| Heating Yes / No | Yes |
| Interior Features | Den/Office, Double Vanity, Walk-In Closet(s), Breakfast Bar, Pantry, Kitchen Island, Laminate Counters |
| Appliances | Gas Water Heater, Dishwasher, Microwave, Oven/Range Freestanding, Refrigerator |
| Fireplace Yes / No | No |
Exterior
| Roof | Architectural Style |
|---|---|
| Foundation Details | Crawl Space |
| Lot Features | Standard Lot 6000-9999 SF, Sidewalks, Auto Sprinkler System, Full Sprinkler System |
| Construction Materials | Frame, Masonry, Wood Siding |
| Patio And Porch Features | Covered Patio/Deck |
| Fencing | Full, Wood |
Parking
| Parking Features | Attached, RV Access/Parking, Finished Driveway |
|---|---|
| Garage Spaces | 3 |
| Attached Garage Yes / No | Yes |
Utilities
| Utilities | Sewer Connected |
|---|
Taxes
| Tax Year | 2025 |
|---|---|
| Tax Annual Amount | 1975.05 |
| Tax Legal Description | See attached Exhibit A |
Area Information
| State | ID |
|---|---|
| County | Canyon |
| City | Middleton |
| Zip Code | 83644 |
| Area | Canyon |
| Community Name | Kestrel Estates |
| School District | Middleton School District #134 |
| Elementary School | Mill Creek |
| High School | Middleton |
| Listing VS Median (in Kestrel Estates) | |
Price: $478,000 low | high Med: $471,495 sqft: 2,383 low | high Med: 2,219 $ / sqft: $201 low | high Med: $213 On site: 5 low | high Med: 29 | |
Request a showing
Request a showing
Contact
Learn More About This Property

| State | ID |
|---|---|
| County | Canyon |
| City | Middleton |
| Zip Code | 83644 |
| Area | Canyon |
| Community Name | Kestrel Estates |
| School District | Middleton School District #134 |
| Elementary School | Mill Creek |
| High School | Middleton |
| Listing VS Median (in Kestrel Estates) | |
Price: $478,000 low | high Med: $471,495 sqft: 2,383 low | high Med: 2,219 $ / sqft: $201 low | high Med: $213 On site: 5 low | high Med: 29 | |
SERVICING IDAHO SINCE 1985


