
Description
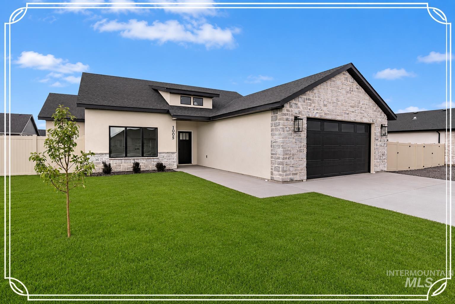
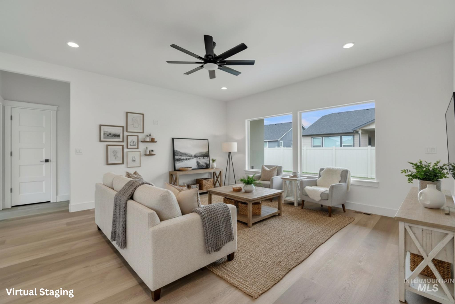
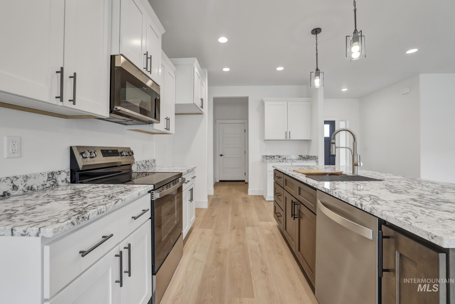
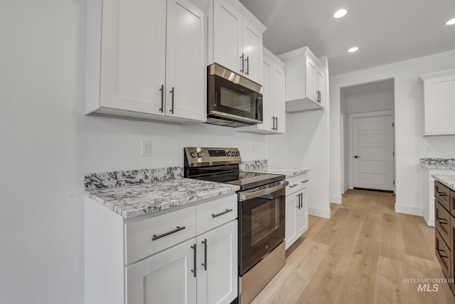
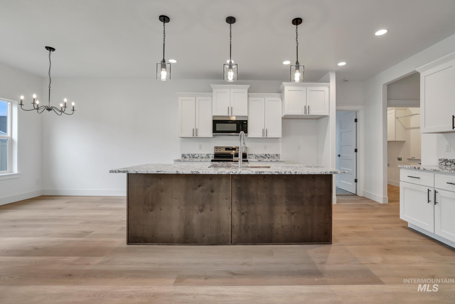
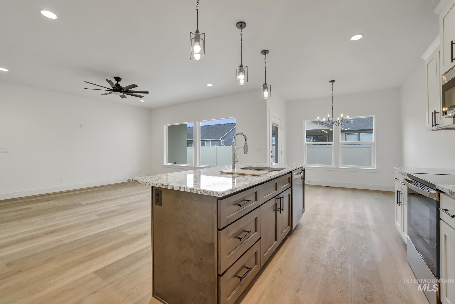
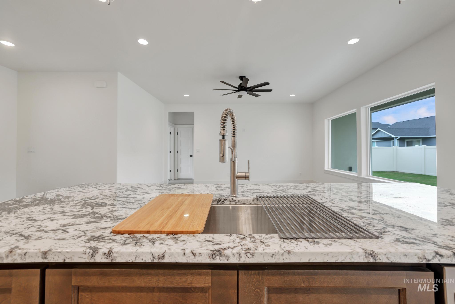
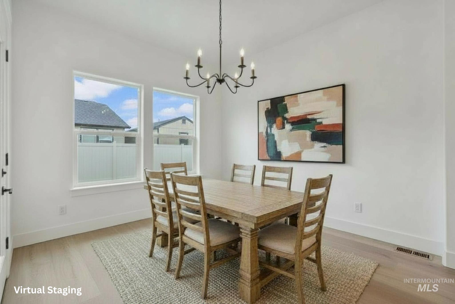
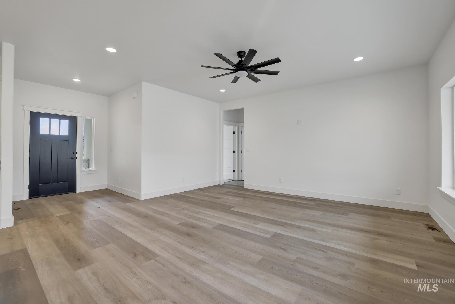
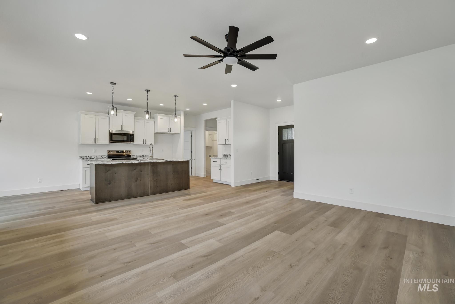
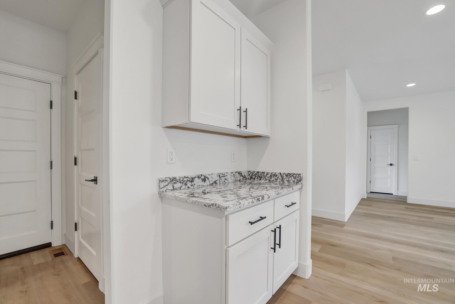
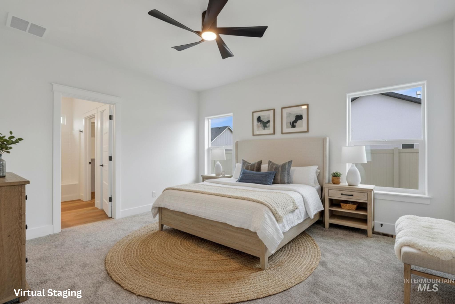
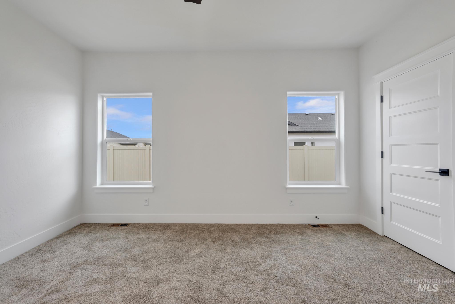
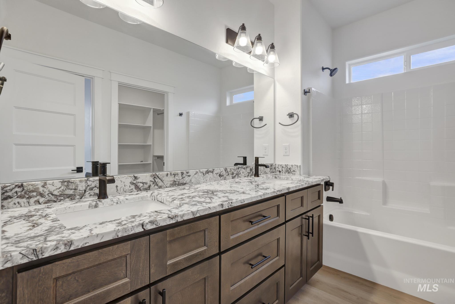
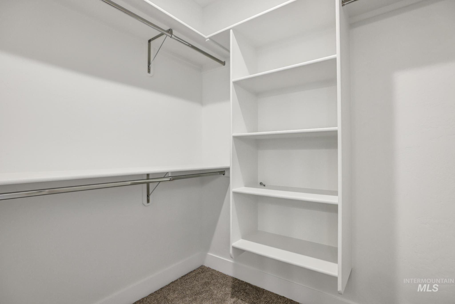
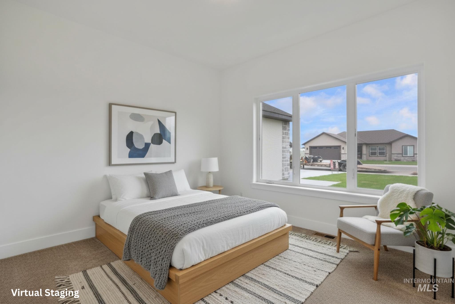
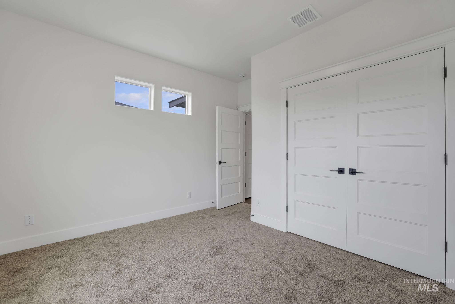
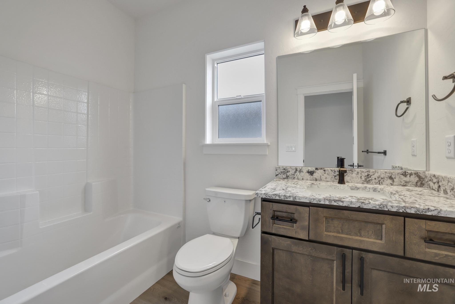
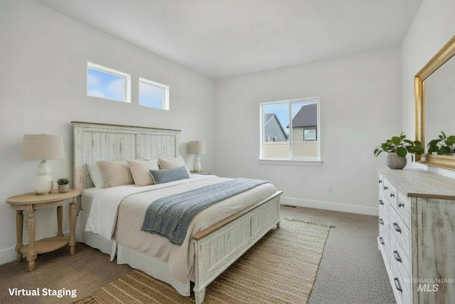
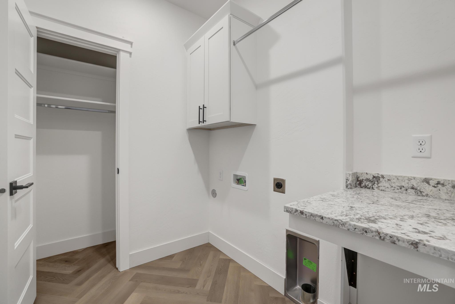
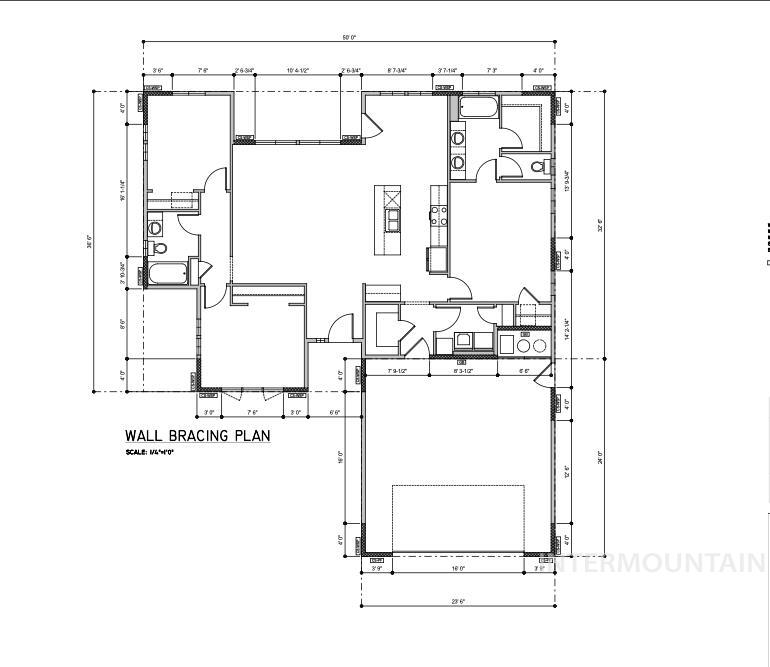
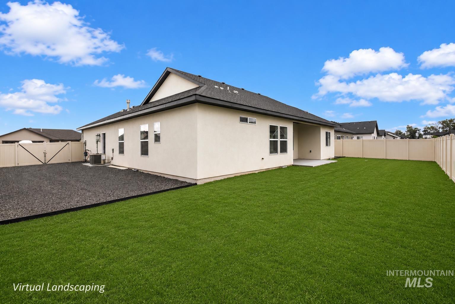
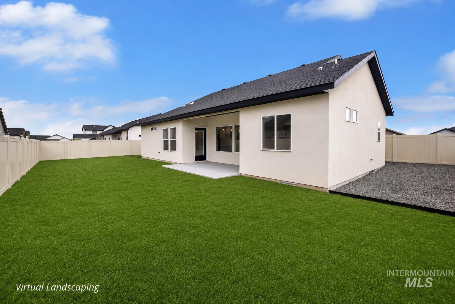
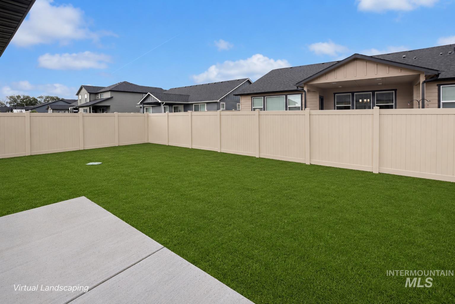
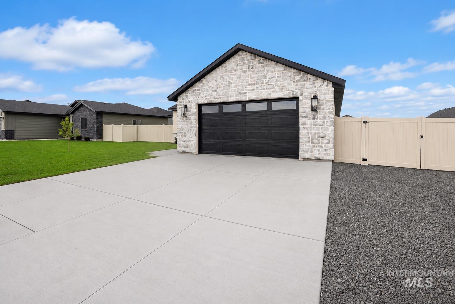
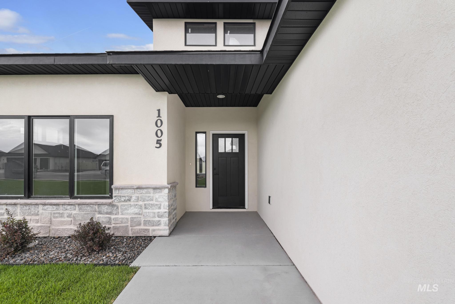
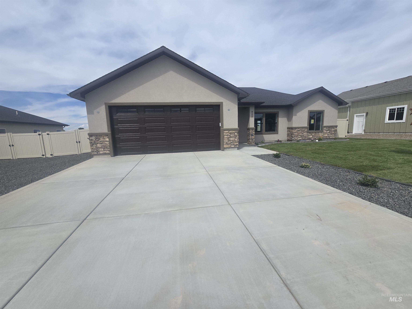
GRANITE Countertops, TWO Primary Closets, FULL Landscaping, and 18' x 54' RV PARKING!! Located just minutes from local schools, this NEW Construction home is designed for comfortable everyday living with features that add lasting value. The OPEN Floor Plan creates easy flow between the kitchen, dining, and living areas, making the space ideal for entertaining or daily use. The kitchen features GRANITE countertops, a large breakfast bar, ample cabinetry, and a WALK-IN PANTRY for organized storage. The private primary suite features TWO Primary Closets and a well-appointed bath, while additional rooms provide flexibility for guests, hobbies, or a home office. The exterior is completed with FULL LANDSCAPING, including a complete sprinkler system, front sod, backyard seed, and VINYL FENCING, creating a finished look from day one. 18' WIDE RV PARKING extends 54 feet behind the fence with an additional 27 feet of gravel parking in front, providing 81 TOTAL FEET of dedicated space for motorhomes, trailers, boats, or additional vehicles. With a functional layout, completed landscaping, and a convenient location, this home brings together comfort, flexibility, and lasting value.
Details
| MLS # | 98974631 |
|---|---|
| Listing Type | For Sale |
| Style | House |
| HOA Dues | $350 |
| Sub-Type | New Construction |
| Status | Pending |
| Year | 2026 |
| Days On Site | 195 |
| Listing Provided By | Keller Williams Sun Valley Southern Idaho | Aaron Miskin |
Features
| Bed(s) | 3 |
|---|---|
| Bath(s) | 2 |
| SQ Feet | 1,493 |
| Garage | 2 |
| Story(s) | 1 |
| Acreage | 0.19 |
Interior
| Cooling | Central Air |
|---|---|
| Cooling Yes / No | Yes |
| Heating | Forced Air, Natural Gas |
| Heating Yes / No | Yes |
| Interior Features | Bath-Master, Bed-Master Main Level, Split Bedroom, Double Vanity, Walk-In Closet(s), Pantry, Kitchen Island, Granite Counters |
| Appliances | Gas Water Heater, Dishwasher, Disposal, Microwave, Oven/Range Freestanding, Refrigerator |
| Flooring | Carpet |
| Fireplace Yes / No | No |
Exterior
| Roof | Composition, Architectural Style |
|---|---|
| Foundation Details | Crawl Space |
| Lot Features | Standard Lot 6000-9999 SF, Garden, Sidewalks, Auto Sprinkler System, Full Sprinkler System, Pressurized Irrigation Sprinkler System |
| Construction Materials | Frame, Stone, Stucco |
| Patio And Porch Features | Covered Patio/Deck |
| Fencing | Full, Vinyl |
Parking
| Parking Features | Attached, RV Access/Parking, Finished Driveway |
|---|---|
| Garage Spaces | 2 |
| Attached Garage Yes / No | Yes |
Utilities
| Utilities | Sewer Connected, Cable Connected, Broadband Internet |
|---|
Taxes
| Tax Year | 2024 |
|---|---|
| Tax Annual Amount | 0 |
| Tax Legal Description | Kimberly 3 Emeralds Phase 1 Subd Lot 11 Block 2 (29-10-18 Nw) |
Area Information
| State | ID |
|---|---|
| County | Twin Falls |
| City | Kimberly |
| Zip Code | 83341 |
| Area | Twin Falls |
| Community Name | Emerald |
| School District | Kimberly School District #414 |
| Elementary School | Kimberly |
| High School | Kimberly |
| Listing VS Median (in Emerald) | |
Price: $395,000 low | high Med: $521,502 sqft: 1,493 low | high Med: 2,217 $ / sqft: $265 low | high Med: $242 On site: 195 low | high Med: 102.5 | |
Request a showing
Request a showing
Contact
Learn More About This Property

| State | ID |
|---|---|
| County | Twin Falls |
| City | Kimberly |
| Zip Code | 83341 |
| Area | Twin Falls |
| Community Name | Emerald |
| School District | Kimberly School District #414 |
| Elementary School | Kimberly |
| High School | Kimberly |
| Listing VS Median (in Emerald) | |
Price: $395,000 low | high Med: $521,502 sqft: 1,493 low | high Med: 2,217 $ / sqft: $265 low | high Med: $242 On site: 195 low | high Med: 102.5 | |
SERVICING IDAHO SINCE 1985


